
2992 S Parker, Aurora, CO 80014
Local realty services provided by:LUX Real Estate Company ERA Powered
2992 S Parker,Aurora, CO 80014
$295,000
- 2 Beds
- 2 Baths
- 1,191 sq. ft.
- Single family
- Coming Soon
Listed by: jesse laner, john simmons
Office: c3 real estate solutions, llc.
MLS#:IR1071959
Source:ML
Price summary
- Price:$295,000
- Price per sq. ft.:$247.69
- Monthly HOA dues:$537
About this home
Welcome to The Shores! This beautifully maintained 2-bedroom, 2-bath townhome stands out for its exceptional condition, extensive updates, and unbeatable location. Completely remodeled from top to bottom in 2019, the home features updated flooring throughout, stylish cabinetry with soft-close drawers, stainless steel appliances, white quartz countertops, matte black hardware, beautifully updated bathrooms, and modern lighting. Further enhancing the move-in-ready appeal, the entire interior was freshly painted in 2026, along with a new front door and storm door. A new furnace and air conditioning system were installed in 2021. Enjoy the warmth and ambiance of the wood-burning fireplace, a convenient attached 2-car garage, and a full unfinished basement offering excellent storage or room to expand. Step outside to the private enclosed patio, complete with a gated opening directly to the community open space. Residents of The Shores enjoy a quiet, well-kept community with neighborhood trails, a swimming pool, and clubhouse. Enjoy an exceptional location within the highly sought-after Cherry Creek School District, walking distance to the Nine Mile Light Rail Station and minutes from I-225 and I-25. With easy access to the Denver Tech Center, an abundance of shopping and dining, nearby parks and trails, and major medical facilities, including the renowned Anschutz Medical Campus, convenience is truly at your doorstep. Exceptional condition, thoughtful updates, and a location that truly delivers make this one a must-see!...
Contact an agent
Home facts
- Year built:1974
- Subdivision & Development:The Shores
- Listing ID #:IR1071959
Rooms and interior
- Bedrooms:2
- Total bathrooms:2
- Full bathrooms:1
- Half bathrooms:1
- Kitchen Description:Dishwasher, Microwave, Oven, Pantry, Refrigerator
- Basement Description:Full, Unfinished
- Living area:1,191 sq. ft.
Heating and cooling
- Cooling:Central Air
- Heating:Forced Air
Structure and exterior
- Roof:Composition
- Year built:1974
- Building area:1,191 sq. ft.
- Architectural Style:Contemporary
- Construction Materials:Brick, Wood Frame
- Exterior Features:Patio
- Levels:2 Story
Schools
- High school:Overland
- Middle school:Prairie
- Elementary school:Polton
Utilities
- Water:Public
- Sewer:Public Sewer
Finances and disclosures
- Price:$295,000
- Price per sq. ft.:$247.69
- Tax amount:$1,711
Features and amenities
- Laundry features:Dryer, In Unit, Washer
- Amenities:Window Coverings
Parking
- Garage spaces:2
 Based on information submitted to the MLS GRID as of November 12, 2026 01:53 AM. All data is obtained from various sources and may not have been verified by broker or MLS GRID. Supplied Open House information is subject to change without notice. All information should be independently reviewed and verified for accuracy. Properties may or may not be listed by the office/agent presenting the information.
New listings near 2992 S Parker
- Coming Soon
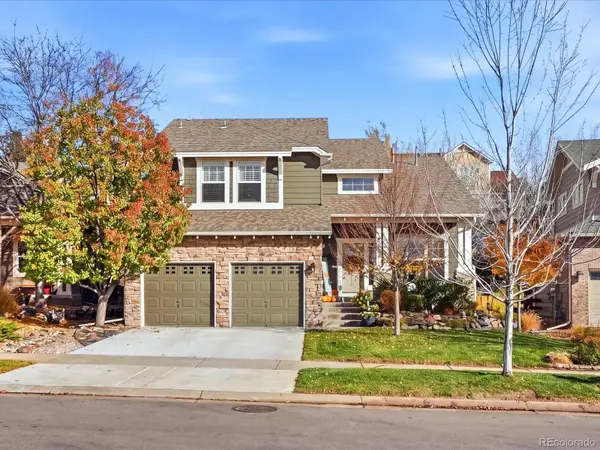 $692,900Coming Soon3 beds 3 baths2,260 sq. ft.
25275 E Park Crescent, Aurora, CO 80016
MLS# 4184774Listed by: YOUR CASTLE REAL ESTATE INC - Coming Soon
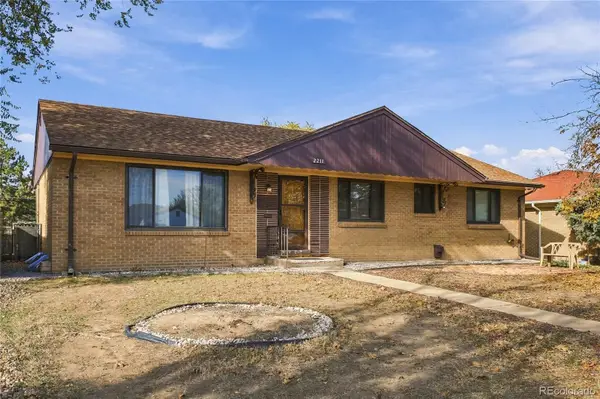 $425,000Coming Soon4 beds 2 baths1,456 sq. ft.
2211 Iola, Aurora, CO 80010
MLS# 8635209Listed by: MEGASTAR REALTY - Coming Soon
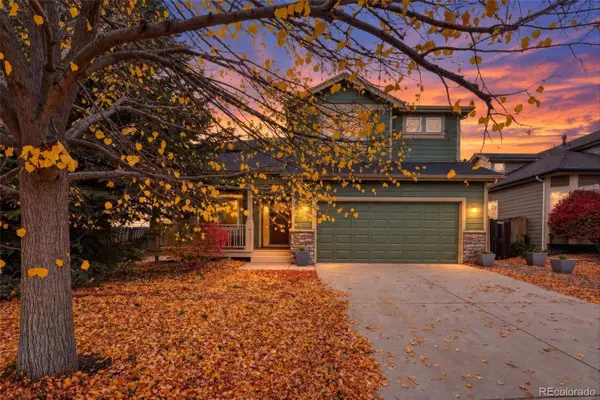 $700,000Coming Soon4 beds 4 baths2,607 sq. ft.
14350 E Bellewood, Aurora, CO 80015
MLS# 2619513Listed by: HOMESMART - Coming Soon
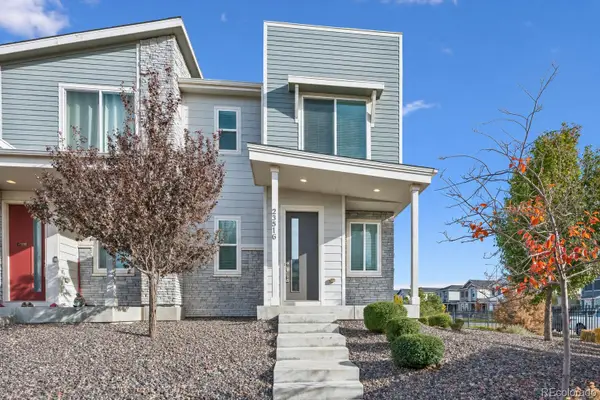 $369,900Coming Soon3 beds 3 baths1,553 sq. ft.
23516 E 5th, Aurora, CO 80018
MLS# 4636993Listed by: RE/MAX NORTHWEST INC - Coming Soon
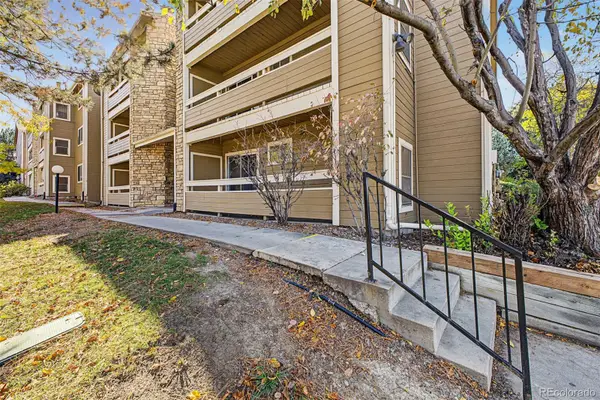 $180,000Coming Soon2 beds 2 baths816 sq. ft.
1075 S Elkhart #102, Aurora, CO 80012
MLS# 7778401Listed by: REAL BROKER, LLC DBA REAL - Coming Soon
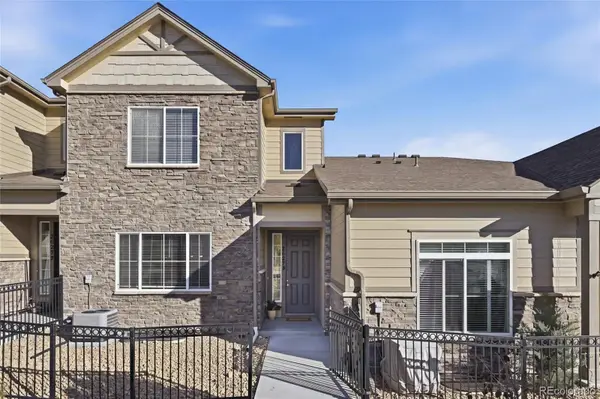 $485,000Coming Soon3 beds 3 baths1,808 sq. ft.
26275 E Calhoun, Aurora, CO 80016
MLS# 4121610Listed by: REAL BROKER, LLC DBA REAL - Coming Soon
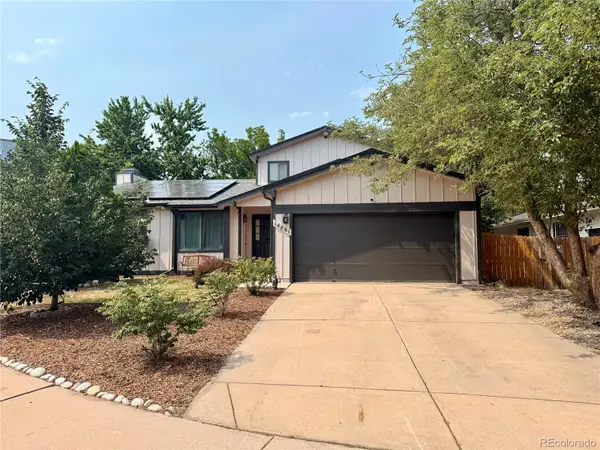 $530,000Coming Soon6 beds 3 baths3,185 sq. ft.
14861 E Adriatic Place, Aurora, CO 80014
MLS# 5601103Listed by: CONNETT REAL ESTATE - New
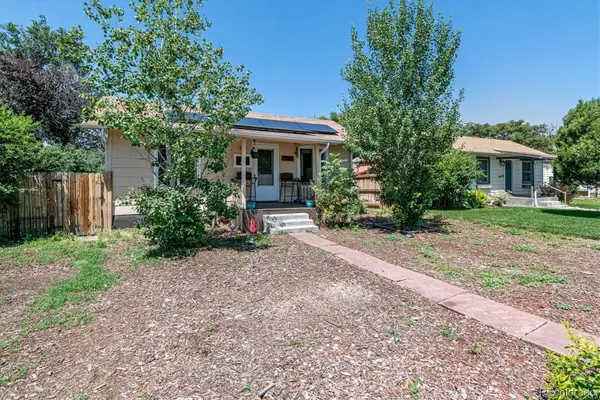 $275,000Active3 beds 1 baths1,158 sq. ft.
1349 Ironton, Aurora, CO 80010
MLS# 7094961Listed by: YOUR CASTLE REAL ESTATE INC - New
 $602,535Active4 beds 4 baths2,606 sq. ft.
5407 N Flat Rock, Aurora, CO 80019
MLS# 9705631Listed by: KELLER WILLIAMS DTC


Protect your home and budget from life's surprises with an Assurant Home Warranty, backed by a partner that supports you through every step of homeownership. Explore Plans.
© 2023 - 2026 ERA Franchise Systems LLC. All rights reserved. ERA Franchise Systems LLC fully supports the principles of the Fair Housing Act and the Equal Opportunity Act. ERA, ERA Real Estate powered, and their respective logos are registered service marks of ERA Franchise Systems LLC. Each office is independently owned and operated.