
11229 E 25th, Aurora, CO 80010
Local realty services provided by:ERA Shields Real Estate
Listed by: ryan jonke, melaney jonke
Office: jpar modern real estate
MLS#:5536152
Source:ML
Price summary
- Price:$549,900
- Price per sq. ft.:$326.74
- Monthly HOA dues:$58
About this home
Brick accents, an end-unit position, and sprinklers front AND back set this 2018 Central Park paired home apart. With only one shared wall, it lives more like a detached home: more natural light, more privacy, and a private yard sized for grilling, container gardening, or morning coffee without the weekend upkeep of a large lot.
Inside, an open floorplan ties the living, dining, and kitchen spaces together in one easy flow. The kitchen is set up for people who actually cook. It pairs a dedicated cooktop with a convection oven and adds a dishwasher, disposal, microwave, and a center island that doubles as casual seating and the natural gathering spot. A half bath on the main level keeps guests comfortable.
Two bedrooms and two full baths give everyone room to spread out, highlighted by a five-piece bath with dual sinks, a tub, and a separate shower. Forced-air gas heat and central A/C keep things comfortable year-round, and the two-car garage handles cars, bikes, and gear with ease.
Life in Central Park means access to a clubhouse, pool, playgrounds, and connected trails, with grounds maintenance included in the modest $58/month HOA. You’re minutes from Stanley Marketplace and the Anschutz Medical Campus, with quick connections to I-70, I-225, and DIA. Long-term rentals are permitted, making this a smart fit for owner-occupants and investors alike.
Newer construction, low maintenance, and a layout that just works. Schedule your showing today!...
Contact an agent
Home facts
- Year built:2018
- Subdivision & Development:Central Park Subdivision
- Listing ID #:5536152
Rooms and interior
- Bedrooms:2
- Total bathrooms:3
- Full bathrooms:2
- Half bathrooms:1
- Flooring:Carpet, Linoleum, Tile
- Bathrooms Description:Five Piece Bath
- Kitchen Description:Convection Oven, Cooktop, Dishwasher, Disposal, Eat-in Kitchen, Kitchen Island, Microwave
- Basement Description:Crawl Space
- Living area:1,683 sq. ft.
Heating and cooling
- Cooling:Central Air
- Heating:Forced Air, Natural Gas
Structure and exterior
- Roof:Composition
- Year built:2018
- Building area:1,683 sq. ft.
- Lot Features:Sprinklers In Front, Sprinklers In Rear
- Construction Materials:Brick, Cement Siding, Frame
- Exterior Features:Private Yard
- Foundation Description:Concrete Perimeter
- Levels:2 Story
Schools
- High school:Aurora Central
- Middle school:North
- Elementary school:Montview
Utilities
- Water:Public
- Sewer:Public Sewer
Finances and disclosures
- Price:$549,900
- Price per sq. ft.:$326.74
- Tax amount:$7,524
Features and amenities
- Amenities:Double Pane Windows
Parking
- Garage spaces:2
 Based on information submitted to the MLS GRID as of October 29, 2026 10:48 PM. All data is obtained from various sources and may not have been verified by broker or MLS GRID. Supplied Open House information is subject to change without notice. All information should be independently reviewed and verified for accuracy. Properties may or may not be listed by the office/agent presenting the information.
New listings near 11229 E 25th
- Coming Soon
 $165,000Coming Soon1 beds 1 baths734 sq. ft.
941 S Walden, Aurora, CO 80017
MLS# 1778780Listed by: PREFERRED HOMES COLORADO, INC - Coming Soon
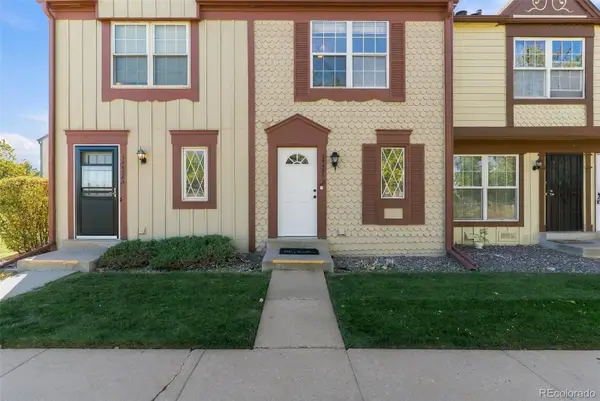 $274,000Coming Soon2 beds 3 baths1,008 sq. ft.
14486 E Hawaii #B, Aurora, CO 80012
MLS# 4135044Listed by: COMPASS - DENVER - Coming Soon
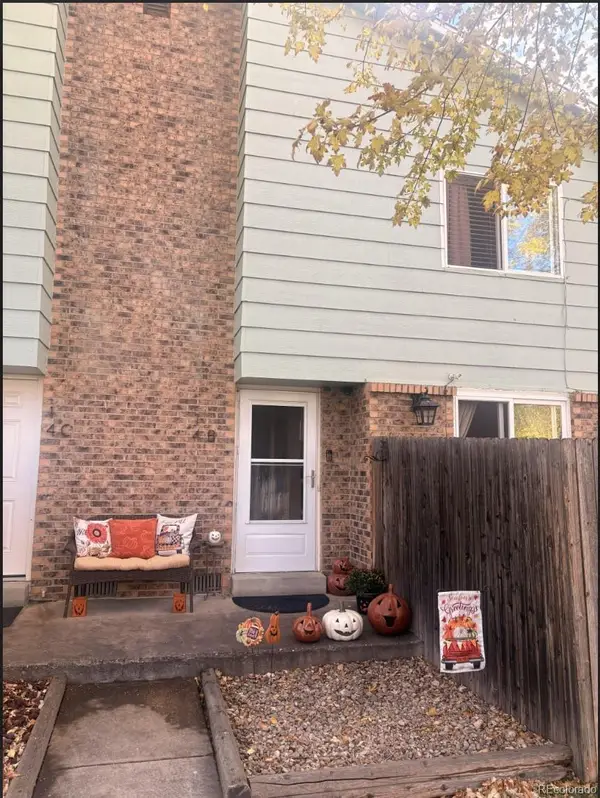 $235,000Coming Soon2 beds 2 baths1,002 sq. ft.
14 Nome #B, Aurora, CO 80012
MLS# 5630280Listed by: KELLER WILLIAMS DTC - Coming Soon
 $367,500Coming Soon4 beds 2 baths1,704 sq. ft.
932 Florence, Aurora, CO 80010
MLS# 7538237Listed by: SLIFER SMITH AND FRAMPTON REAL ESTATE - Coming Soon
 $485,000Coming Soon3 beds 3 baths1,752 sq. ft.
2615 S Crystal, Aurora, CO 80014
MLS# 2690984Listed by: HOMESMART REALTY - Coming Soon
 $500,000Coming Soon5 beds 4 baths2,088 sq. ft.
19375 E Linvale, Aurora, CO 80013
MLS# IR1071236Listed by: KELLER WILLIAMS-ADVANTAGE RLTY - Coming Soon
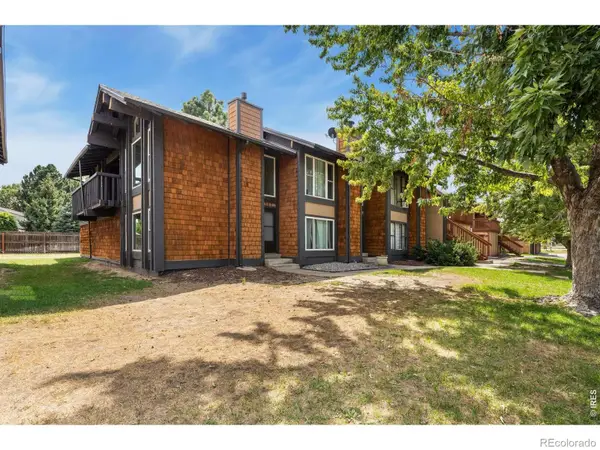 $295,000Coming Soon2 beds 2 baths1,225 sq. ft.
1347 S Crystal, Aurora, CO 80012
MLS# IR1071240Listed by: KELLER WILLIAMS-ADVANTAGE RLTY - Coming SoonOpen Sun, 10am to 12pm
 $395,000Coming Soon3 beds 3 baths1,467 sq. ft.
27662 E 1st, Aurora, CO 80018
MLS# 2279138Listed by: ORCHARD BROKERAGE LLC - Coming Soon
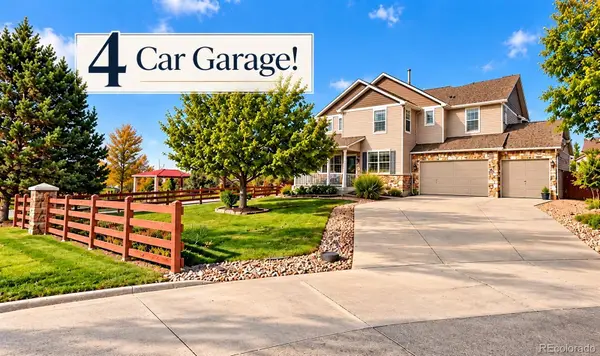 $750,000Coming Soon5 beds 4 baths4,529 sq. ft.
3858 S Netherland, Aurora, CO 80013
MLS# 7309473Listed by: EXP REALTY, LLC


Protect your home and budget from life's surprises with an Assurant Home Warranty, backed by a partner that supports you through every step of homeownership. Explore Plans.
© 2023 - 2026 ERA Franchise Systems LLC. All rights reserved. ERA Franchise Systems LLC fully supports the principles of the Fair Housing Act and the Equal Opportunity Act. ERA, ERA Real Estate powered, and their respective logos are registered service marks of ERA Franchise Systems LLC. Each office is independently owned and operated.