
11279 E 25th Drive, Aurora, CO 80010
Local realty services provided by:RONIN Real Estate Professionals ERA Powered
11279 E 25th Drive,Aurora, CO 80010
$665,000
- 3 Beds
- 4 Baths
- 2,444 sq. ft.
- Single family
- Active
Listed by: denise archuleta
Office: fathom realty colorado llc.
MLS#:8576876
Source:ML
Price summary
- Price:$665,000
- Price per sq. ft.:$272.09
- Monthly HOA dues:$58
About this home
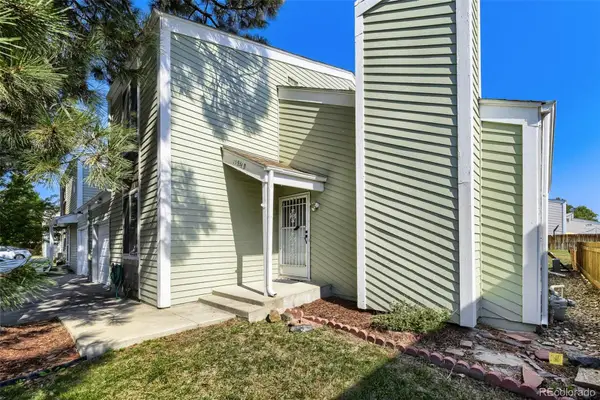
Ideally located in Central Park, this three bedroom, four bath paired home offers over 2,400 total square feet across three thoughtfully designed levels. The main level welcomes you with an open floor plan connecting the eat-in kitchen, complete with quartz counters, a large island, and a pantry, to a bright great room built for both quiet evenings and easy entertaining. An updated powder bath and new entryway built-ins add a polished first impression right at the door.
Upstairs, the primary suite offers a private en-suite bath and a custom-finished walk-in closet by Closets by Design, while two additional bedrooms share a full bath, with a laundry closet conveniently completing the level.
The finished basement expands the home's living space with a spacious family room and a wet bar with wine fridge, ideal for movie nights, game days, or hosting guests, plus a three-quarter bath for added flexibility.
Outside, enjoy a private patio and a Trex deck, framed by a freshly sanded and stained fence, perfect for Colorado's outdoor lifestyle. Additional smart-home touches include a video doorbell, Ring cameras at the front and garage, a Kwikset electric lock, and a smart garage sensor. The attached two-car garage offers alley access and extra storage.
Central Park's best amenities are just minutes away, from Stanley Marketplace and neighborhood parks to the community's extensive trail network, with easy access to Anschutz Medical Campus, Buckley Space Force Base, I-70, I-225, and DIA....
Contact an agent
Home facts
- Year built:2018
- Subdivision & Development:Central Park
- Listing ID #:8576876
Rooms and interior
- Bedrooms:3
- Total bathrooms:4
- Full bathrooms:2
- Half bathrooms:1
- Flooring:Carpet, Vinyl
- Kitchen Description:Bar Fridge, Dishwasher, Disposal, Eat-in Kitchen, Kitchen Island, Microwave, Pantry, Range, Refrigerator
- Basement:Yes
- Basement Description:Bath/Stubbed, Finished
- Living area:2,444 sq. ft.
Heating and cooling
- Cooling:Central Air
- Heating:Forced Air
- Central air:Yes
Structure and exterior
- Roof:Composition
- Year built:2018
- Building area:2,444 sq. ft.
- Lot area:0.07 Acres
- Architectural Style:Traditional
- Construction Materials:Frame
- Exterior Features:Covered, Deck, Front Porch, Garden, Patio, Private Yard
- Levels:2 Story
Schools
- High school:Aurora Central
- Middle school:North
- Elementary school:Montview
Utilities
- Water:Public
- Sewer:Public Sewer
Finances and disclosures
- Price:$665,000
- Price per sq. ft.:$272.09
- Tax amount:$7,909 (2025)
Features and amenities
- Laundry features:Dryer, Washer
- Amenities:Bar Fridge, Video Doorbell
- Smart home:Yes
Parking
- Total parking spaces:2
- Garage:Yes
- Garage spaces:2
 Based on information submitted to the MLS GRID as of August 3, 2026 02:44 AM. All data is obtained from various sources and may not have been verified by broker or MLS GRID. Supplied Open House information is subject to change without notice. All information should be independently reviewed and verified for accuracy. Properties may or may not be listed by the office/agent presenting the information.
New listings near 11279 E 25th Drive
- New
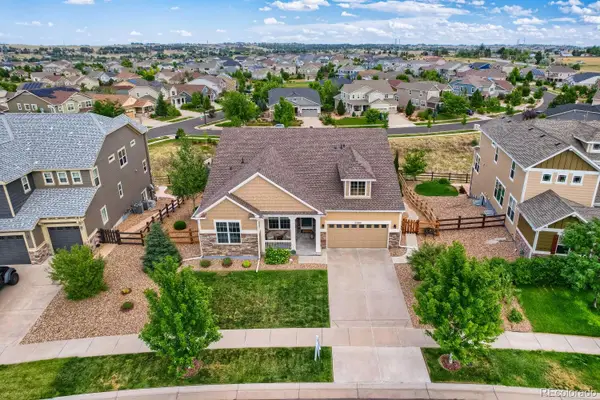 $975,000Active3 beds 4 baths4,663 sq. ft.
23366 E Piccolo Drive, Aurora, CO 80016
MLS# 7286518Listed by: MHC REALTY GROUP LLC - New
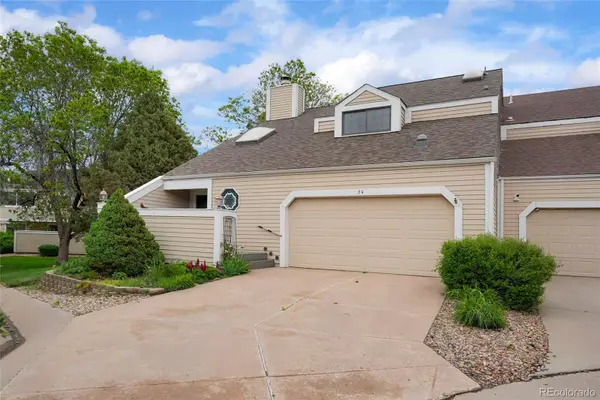 $379,000Active3 beds 3 baths2,294 sq. ft.
54 S Evanston Way, Aurora, CO 80012
MLS# 6565153Listed by: HOMESMART REALTY - New
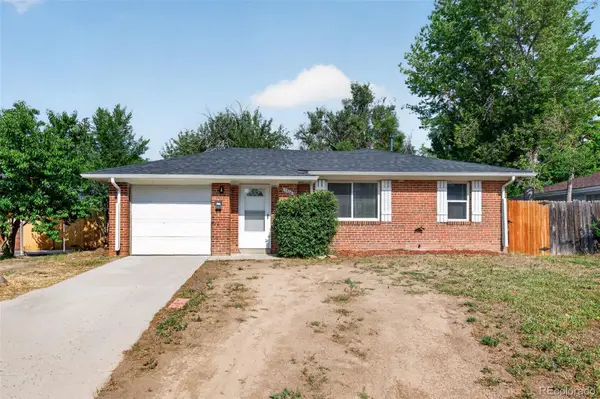 $346,500Active2 beds 1 baths764 sq. ft.
1316 Fulton Street, Aurora, CO 80010
MLS# 8739209Listed by: KELLER WILLIAMS DTC - Coming Soon
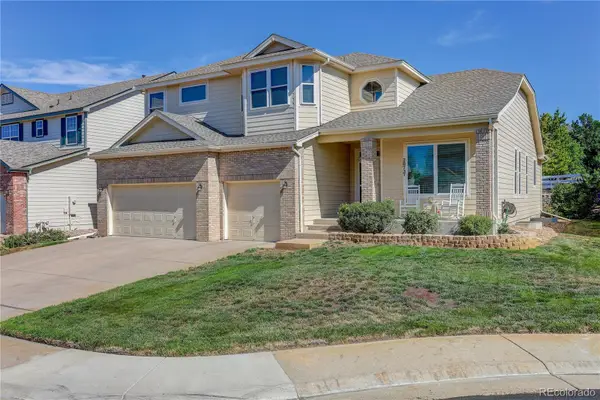 $745,000Coming Soon3 beds 3 baths
20737 E Fair Lane, Aurora, CO 80016
MLS# 7143991Listed by: COLDWELL BANKER REALTY 24 - Coming Soon
 $450,000Coming Soon4 beds 1 baths
1151 Revere Street, Aurora, CO 80011
MLS# 6729992Listed by: COMPASS - DENVER - New
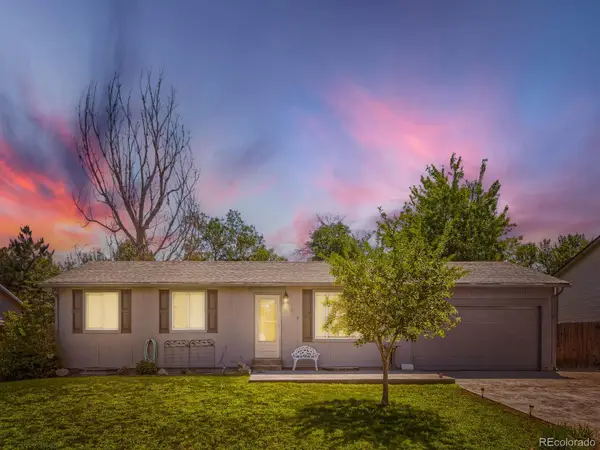 $465,000Active5 beds 2 baths2,025 sq. ft.
3176 S Idalia Street, Aurora, CO 80013
MLS# 7075889Listed by: ICONIC COLORADO PROPERTIES, LLC - Coming Soon
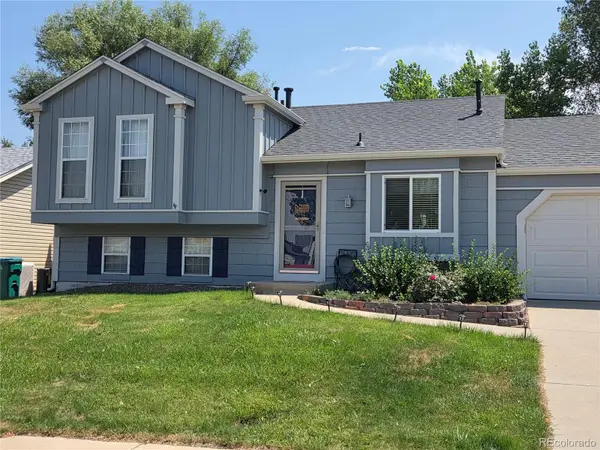 $465,000Coming Soon3 beds 2 baths
21288 E Powers Place, Aurora, CO 80015
MLS# 7942436Listed by: YOUR CASTLE REAL ESTATE INC - New
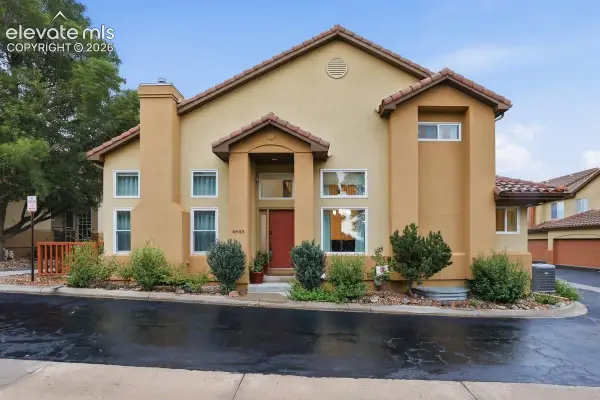 $635,000Active3 beds 4 baths2,584 sq. ft.
4643 S Abilene Circle, Aurora, CO 80015
MLS# 7154062Listed by: PINK REALTY INC - Coming Soon
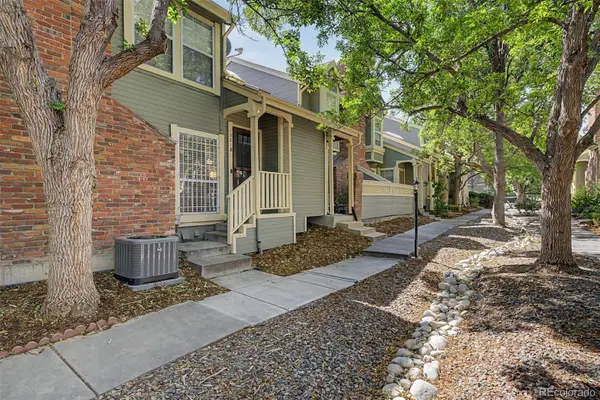 $349,900Coming Soon3 beds 2 baths
1981 S Hannibal Court #B, Aurora, CO 80013
MLS# 6598036Listed by: ENGEL & VOLKERS DENVER - New
 $360,000Active3 beds 3 baths1,344 sq. ft.
15934 E Rice Place #B, Aurora, CO 80015
MLS# 7923873Listed by: YOUR CASTLE REAL ESTATE INC


Protect your home and budget from life's surprises with an Assurant Home Warranty, backed by a partner that supports you through every step of homeownership. Explore Plans.
© 2023 - 2026 ERA Franchise Systems LLC. All rights reserved. ERA Franchise Systems LLC fully supports the principles of the Fair Housing Act and the Equal Opportunity Act. ERA, ERA Real Estate powered, and their respective logos are registered service marks of ERA Franchise Systems LLC. Each office is independently owned and operated.