
11375 E Alabama, Aurora, CO 80012
Local realty services provided by:ERA Shields Real Estate
Listed by: steven beam
Office: re/max alliance
MLS#:2247819
Source:ML
Price summary
- Price:$545,000
- Price per sq. ft.:$231.03
- Monthly HOA dues:$205
About this home
Rare Opportunity in a Private Gated Community – Former Model Home with Main-Level Living! 3 Bedrooms on the main level.
Discover the comfort, privacy, and convenience of ranch-style living in this beautifully designed former model home, located within an exclusive gated community. Thoughtfully designed with an open, inviting floor plan, this spacious 4-bedroom, 3-bathroom home offers generous living and entertaining spaces, a fully finished basement, and exceptional storage.
The main level features an open kitchen and family room, formal dining area, an inviting gas fireplace. The spacious primary suite offers a luxurious 5-piece bathroom and large walk-in closet. A secondary main-level bedroom, which could also be used as an office, enjoys convenient access to a full bathroom, built-in bookcases, and a closet, providing the perfect work-from-home space.
The fully finished basement expands your living options with a large family room?rec room or whatever your heart desires, an additional bedroom featuring direct access to a ¾ bathroom, a cozy gas fireplace, and an expansive storage and mechanical area.
Additional highlights include a fully finished and painted 2-car garage with convenient side-yard access. Valuable updates include a newer furnace (2019), water heater, Bosch dishwasher, microwave, and oven/range.
Enjoy the security and exclusivity of gated-community living paired with the convenience of a thoughtfully designed ranch floor plan. A wonderful opportunity to own a former model home offering comfortable main-level living, flexible spaces, and room to entertain! HOA clears your sidewalks and driveway....
Contact an agent
Home facts
- Year built:1997
- Subdivision & Development:Carriage Village
- Listing ID #:2247819
Rooms and interior
- Bedrooms:4
- Total bathrooms:3
- Full bathrooms:2
- Flooring:Carpet, Tile, Wood
- Bathrooms Description:Five Piece Bath
- Kitchen Description:Dishwasher, Disposal, Eat-in Kitchen, Kitchen Island, Microwave, Oven, Range, Refrigerator
- Basement Description:Finished, Full
- Living area:2,359 sq. ft.
Heating and cooling
- Cooling:Central Air
- Heating:Forced Air
Structure and exterior
- Roof:Composition
- Year built:1997
- Building area:2,359 sq. ft.
- Lot Features:Landscaped, Level
- Architectural Style:Contemporary
- Exterior Features:Covered, Front Porch, Patio, Private Yard
- Levels:1 Story
Schools
- High school:Overland
- Middle school:Prairie
- Elementary school:Village East
Utilities
- Water:Public
- Sewer:Public Sewer
Finances and disclosures
- Price:$545,000
- Price per sq. ft.:$231.03
- Tax amount:$2,632
Features and amenities
- Laundry features:Dryer, Washer
- Amenities:Double Pane Windows
Parking
- Garage spaces:2
 Based on information submitted to the MLS GRID as of November 11, 2026 05:54 PM. All data is obtained from various sources and may not have been verified by broker or MLS GRID. Supplied Open House information is subject to change without notice. All information should be independently reviewed and verified for accuracy. Properties may or may not be listed by the office/agent presenting the information.
New listings near 11375 E Alabama
- Coming Soon
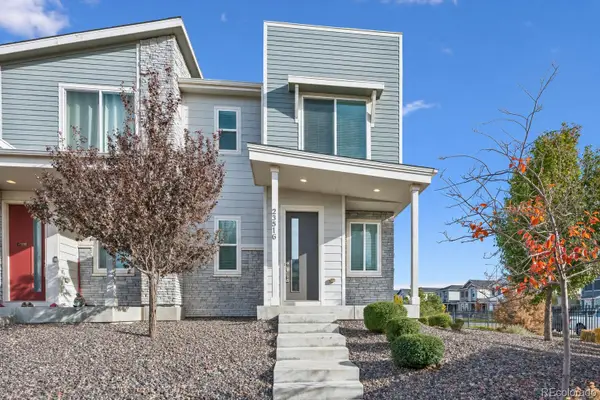 $369,900Coming Soon3 beds 3 baths1,553 sq. ft.
23516 E 5th, Aurora, CO 80018
MLS# 4636993Listed by: RE/MAX NORTHWEST INC - Coming Soon
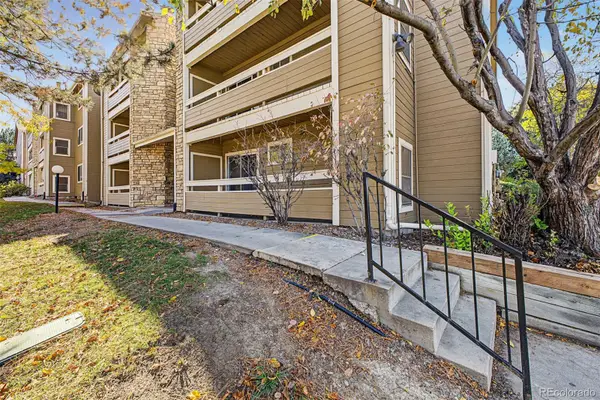 $180,000Coming Soon2 beds 2 baths816 sq. ft.
1075 S Elkhart #102, Aurora, CO 80012
MLS# 7778401Listed by: REAL BROKER, LLC DBA REAL - Coming Soon
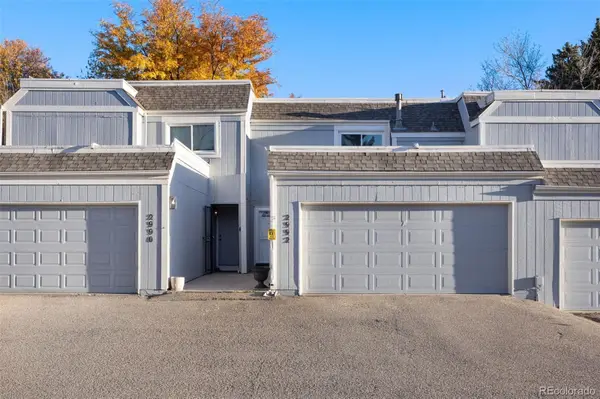 $295,000Coming Soon2 beds 2 baths1,191 sq. ft.
2992 S Parker, Aurora, CO 80014
MLS# 3095152Listed by: C3 REAL ESTATE SOLUTIONS LLC - Coming Soon
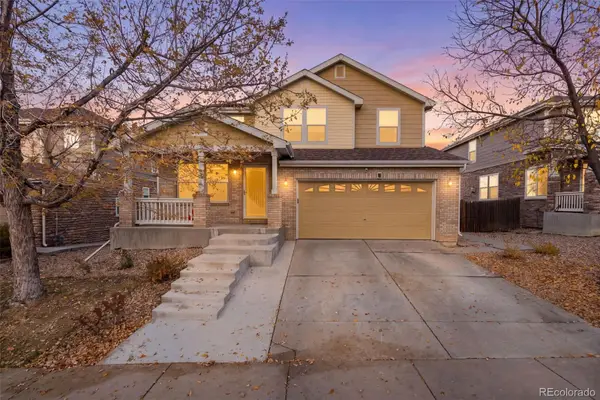 $589,000Coming Soon4 beds 4 baths3,059 sq. ft.
19501 E Wyoming, Aurora, CO 80017
MLS# 3952501Listed by: REALTY OF AMERICA LLC - Coming SoonOpen Fri, 2 to 4pm
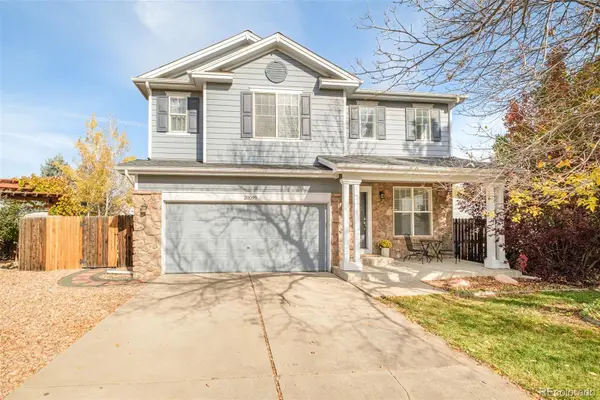 $549,000Coming Soon4 beds 4 baths2,225 sq. ft.
20099 E Dickenson, Aurora, CO 80013
MLS# 6938732Listed by: MILEHIMODERN - Coming Soon
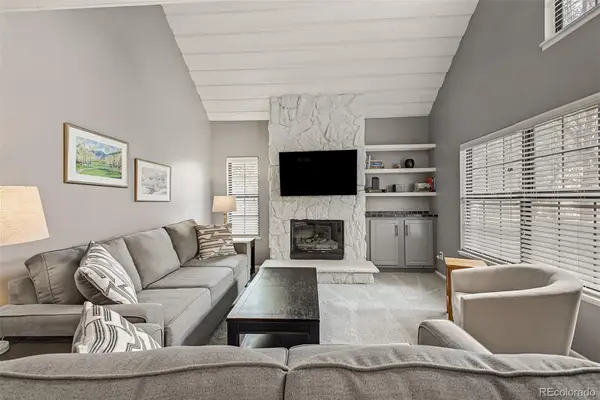 $315,000Coming Soon2 beds 2 baths1,314 sq. ft.
2635 S Xanadu #E, Aurora, CO 80014
MLS# 2578923Listed by: USAJ REALTY - Coming SoonOpen Sat, 11am to 1pm
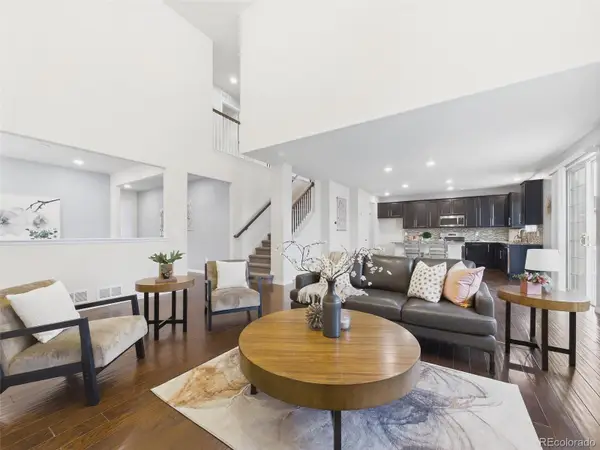 $685,000Coming Soon5 beds 4 baths3,742 sq. ft.
20936 E Duke, Aurora, CO 80013
MLS# 8531637Listed by: KELLER WILLIAMS DTC - Coming Soon
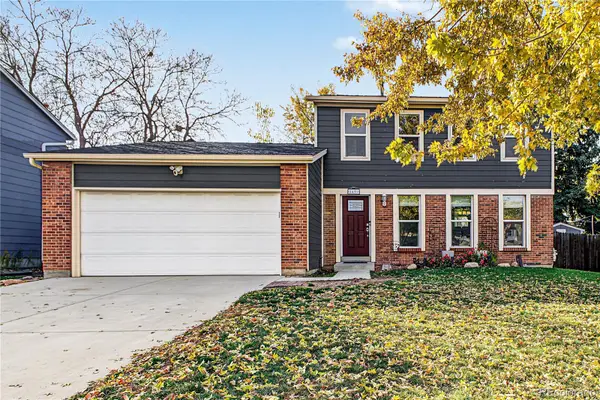 $500,000Coming Soon3 beds 2 baths1,632 sq. ft.
2431 S Fraser, Aurora, CO 80014
MLS# 2975535Listed by: ENGEL & VOLKERS DENVER - Coming Soon
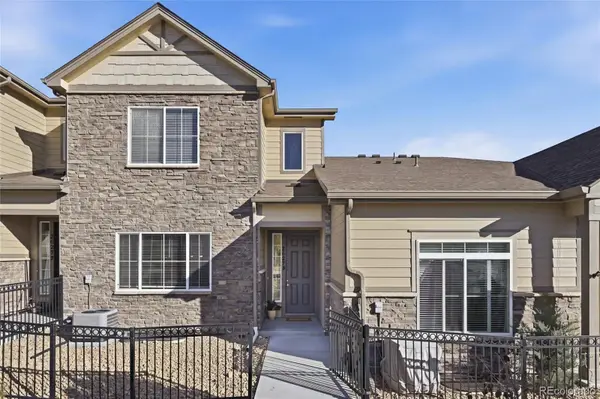 $485,000Coming Soon3 beds 3 baths1,808 sq. ft.
26275 E Calhoun, Aurora, CO 80016
MLS# 4121610Listed by: REAL BROKER, LLC DBA REAL - Coming Soon
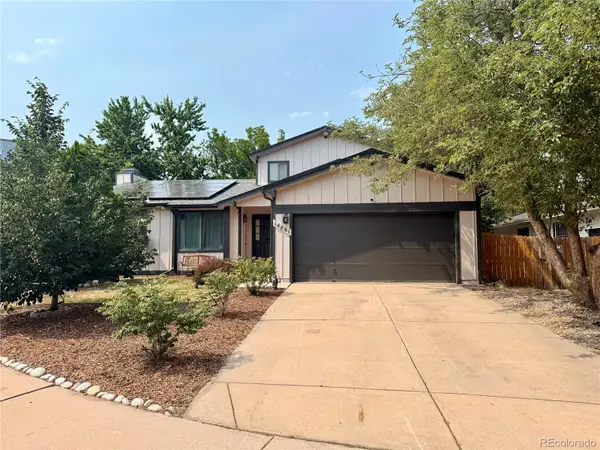 $530,000Coming Soon6 beds 3 baths3,185 sq. ft.
14861 E Adriatic Place, Aurora, CO 80014
MLS# 5601103Listed by: CONNETT REAL ESTATE


Protect your home and budget from life's surprises with an Assurant Home Warranty, backed by a partner that supports you through every step of homeownership. Explore Plans.
© 2023 - 2026 ERA Franchise Systems LLC. All rights reserved. ERA Franchise Systems LLC fully supports the principles of the Fair Housing Act and the Equal Opportunity Act. ERA, ERA Real Estate powered, and their respective logos are registered service marks of ERA Franchise Systems LLC. Each office is independently owned and operated.