
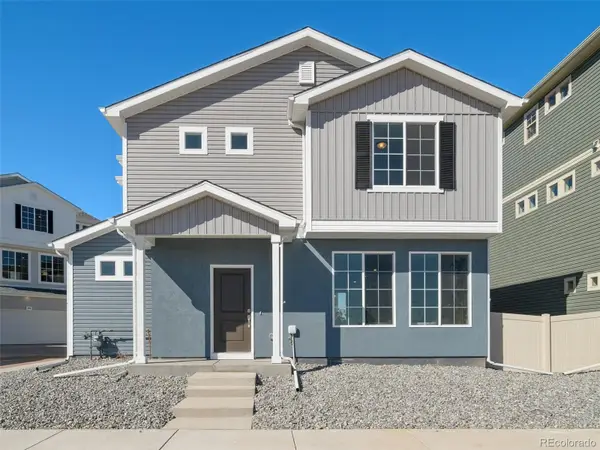
12826 E Nevada Circle, Aurora, CO 80012
Local realty services provided by:RONIN Real Estate Professionals ERA Powered
12826 E Nevada Circle,Aurora, CO 80012
$525,000
- 4 Beds
- 2 Baths
- - sq. ft.
- Single family
- Coming Soon
Listed by: robin reed
Office: exp realty, llc.
MLS#:2560859
Source:ML
Price summary
- Price:$525,000
About this home
Welcome home to this inviting Aurora ranch, ideally situated on a quiet interior circle with mature trees and a true neighborhood feel. Step inside to a bright, functional layout featuring generous living and dining spaces that make everyday living and entertaining easy. The main level offers comfortable bedrooms, well-placed baths, and plenty of natural light, creating a warm, livable atmosphere from the moment you walk in.
The kitchen is centrally located with convenient access to both indoor and outdoor gathering areas, so you can cook, host, and connect with guests without missing a moment. Downstairs, a finished lower level provides flexible bonus space for a second living area, home office, gym, hobby room, or guest retreat—whatever your life demands next. Step outside to enjoy a spacious backyard with room for gardening, play, pets, and summer barbecues, plus a covered or semi-sheltered area that helps extend outdoor living through the seasons.
Located in an established Aurora neighborhood with easy access to I-225, local parks, schools, shopping, and medical services, this home offers both convenience and long-term value. Whether you are a first-time buyer, downsizing, or looking for an investment property, this residence delivers a smart opportunity to own a well-situated home with room to update, personalize, and build equity over time....
Contact an agent
Home facts
- Year built:1965
- Listing ID #:2560859
Rooms and interior
- Bedrooms:4
- Total bathrooms:2
- Full bathrooms:2
- Flooring:Carpet, Tile, Vinyl
- Kitchen Description:Dishwasher, Disposal, Microwave, Range
Heating and cooling
- Cooling:Central Air
- Heating:Forced Air
- Central air:Yes
Structure and exterior
- Roof:Composition
- Year built:1965
- Lot Features:Landscaped
- Architectural Style:Traditional
- Construction Materials:Brick, Vinyl Siding
- Exterior Features:Balcony, Covered, Deck, Front Porch, Patio
- Levels:Bi-Level
Schools
- High school:Gateway
- Middle school:Aurora Hills
- Elementary school:Virginia Court
Utilities
- Water:Public
- Sewer:Public Sewer
Finances and disclosures
- Price:$525,000
- Tax amount:$3,158 (2025)
Parking
- Total parking spaces:2
- Parking description:Concrete Driveway
- Garage:Yes
- Garage spaces:2
 Based on information submitted to the MLS GRID as of May 27, 2026 06:43 PM. All data is obtained from various sources and may not have been verified by broker or MLS GRID. Supplied Open House information is subject to change without notice. All information should be independently reviewed and verified for accuracy. Properties may or may not be listed by the office/agent presenting the information.
New listings near 12826 E Nevada Circle
- Coming SoonOpen Sat, 1 to 3pm
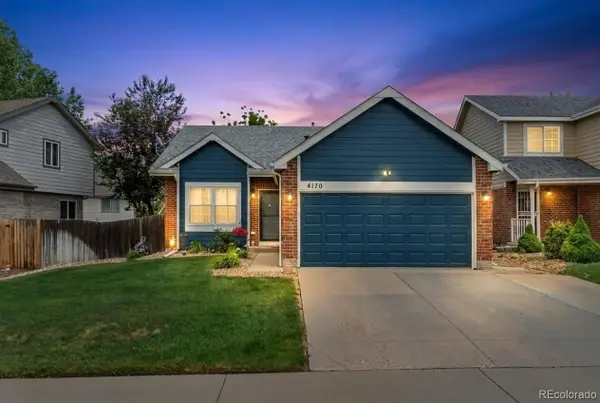 $445,000Coming Soon3 beds 2 baths
4170 S Himalaya Way, Aurora, CO 80013
MLS# 4315931Listed by: ED PRATHER REAL ESTATE - New
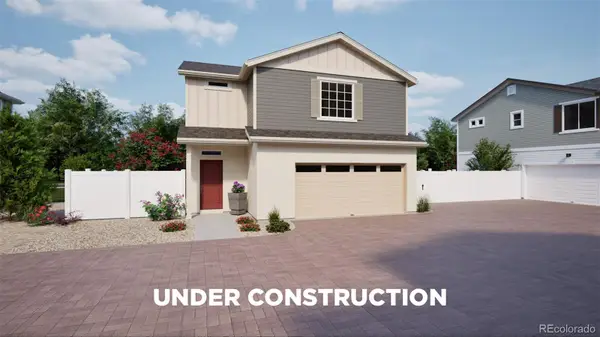 $414,990Active3 beds 3 baths1,436 sq. ft.
3934 N Rome Street, Aurora, CO 80019
MLS# 5102575Listed by: OAKWOOD HOMES REAL ESTATE LLC - New
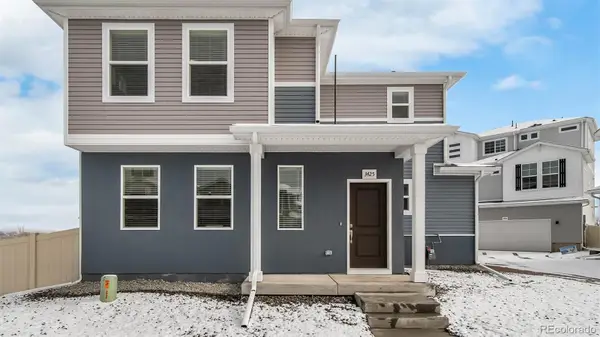 $398,990Active3 beds 3 baths1,256 sq. ft.
3926 N Rome Street, Aurora, CO 80019
MLS# 6345436Listed by: OAKWOOD HOMES REAL ESTATE LLC - New
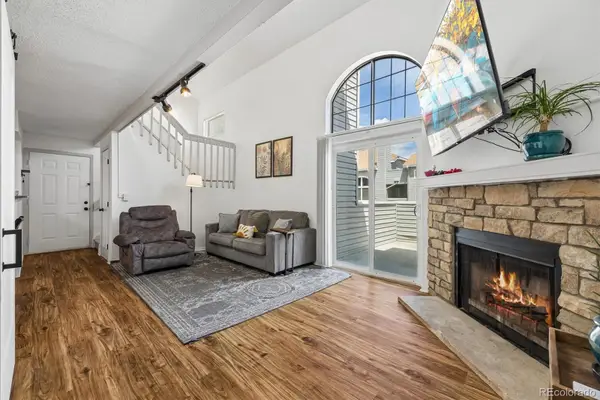 $262,000Active2 beds 2 baths1,224 sq. ft.
18494 E Kepner Place #204, Aurora, CO 80017
MLS# 4645147Listed by: SYMBIO DENVER CORP. - New
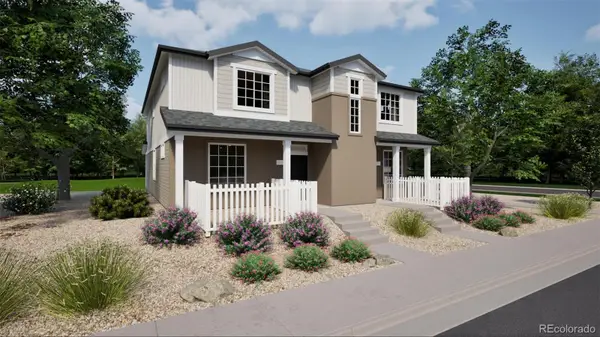 $411,990Active4 beds 3 baths1,587 sq. ft.
22371 E 46th Avenue, Aurora, CO 80019
MLS# 2967175Listed by: OAKWOOD HOMES REAL ESTATE LLC - New
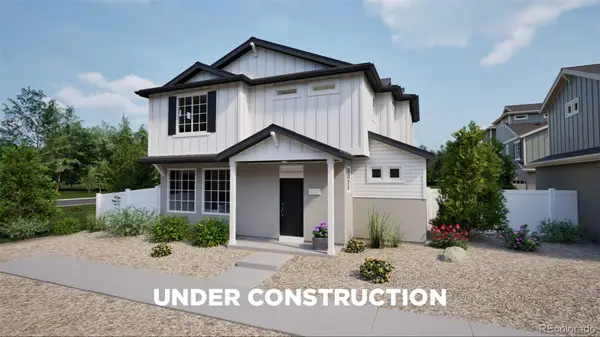 $462,990Active3 beds 3 baths1,464 sq. ft.
3932 N Rome Street, Aurora, CO 80019
MLS# 3739725Listed by: OAKWOOD HOMES REAL ESTATE LLC - New
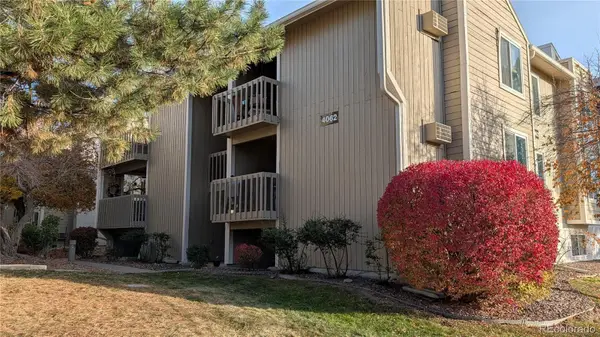 $179,900Active1 beds 1 baths734 sq. ft.
4062 S Atchison Way #101, Aurora, CO 80014
MLS# 4487360Listed by: RE/MAX PROFESSIONALS - New
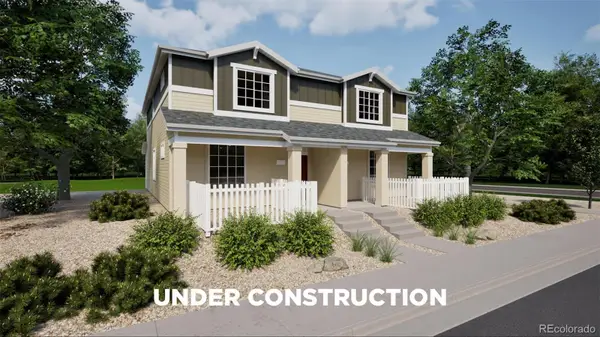 $399,990Active3 beds 3 baths1,448 sq. ft.
22403 E 46th Avenue, Aurora, CO 80019
MLS# 5325083Listed by: OAKWOOD HOMES REAL ESTATE LLC - New
 $408,990Active3 beds 3 baths1,464 sq. ft.
3936 N Rome Street, Aurora, CO 80019
MLS# 5378432Listed by: OAKWOOD HOMES REAL ESTATE LLC


Protect your home and budget from life's surprises with an Assurant Home Warranty, backed by a partner that supports you through every step of homeownership. Explore Plans.
© 2023 - 2026 ERA Franchise Systems LLC. All rights reserved. ERA Franchise Systems LLC fully supports the principles of the Fair Housing Act and the Equal Opportunity Act. ERA, ERA Real Estate powered, and their respective logos are registered service marks of ERA Franchise Systems LLC. Each office is independently owned and operated.