
4170 S Himalaya Way, Aurora, CO 80013
Local realty services provided by:ERA Shields Real Estate
Upcoming open houses
- Sat, May 3001:00 pm - 03:00 pm
Listed by: brianalyn ugalde
Office: ed prather real estate
MLS#:4315931
Source:ML
Price summary
- Price:$445,000
- Monthly HOA dues:$29.17
About this home
Welcome to this beautifully updated Aurora gem located in the highly desirable Spring Creek neighborhood. From the moment you arrive the striking blue exterior, mature landscaping and inviting curb appeal set the tone for everything this home has to offer. Inside you are welcomed by soaring vaulted ceilings, abundant natural light and warm flooring that flows throughout the main living spaces, creating a bright and comfortable atmosphere that feels both modern and cozy. The spacious living room features dramatic ceiling height and stylish staircase accents that add character and charm. The open layout connects seamlessly into the dining area and kitchen, making the home ideal for everyday living and entertaining. The kitchen offers stainless steel appliances, generous counter space, rich cabinetry and a functional layout that makes cooking and gathering easy. Large windows throughout the home bring in beautiful Colorado sunshine and create an airy feel in every room. The bathrooms have been thoughtfully updated with contemporary finishes, sleek black fixtures and beautiful vanities that elevate the overall design. Each space feels clean, fresh and move in ready. A versatile flex space provides the perfect area for working from home, hobbies, or additional living space. Step outside to enjoy the private backyard complete with a patio, mature tree, and room to relax. Conveniently located near parks, shopping and dining, this home offers easy access to Southlands Mall, grocery stores, coffee shops, and local restaurants. Commuters will appreciate quick access to E470, Parker Road, and DIA, making travel around the Denver metro area simple and convenient. Outdoor lovers will enjoy being close to Quincy Reservoir, the Plains Conservation Center, and several neighborhood parks and walking trails. This is the perfect opportunity to own a stylish and well cared for home in one of Aurora’s most convenient and established communities. Come check it out today!...
Contact an agent
Home facts
- Year built:1994
- Listing ID #:4315931
Rooms and interior
- Bedrooms:3
- Total bathrooms:2
- Flooring:Carpet, Tile, Vinyl
- Kitchen Description:Dishwasher, Disposal, Microwave, Range, Refrigerator
Heating and cooling
- Cooling:Central Air
- Heating:Forced Air
- Central air:Yes
Structure and exterior
- Roof:Composition
- Year built:1994
- Lot Features:Landscaped, Level, Near Public Transit
- Construction Materials:Brick, Frame, Wood Siding
- Exterior Features:Front Porch, Lighting, Patio, Private Yard, Rain Gutters
- Levels:Tri-Level
Schools
- High school:Eaglecrest
- Middle school:Horizon
- Elementary school:Sunrise
Utilities
- Water:Public
- Sewer:Public Sewer
Finances and disclosures
- Price:$445,000
- Tax amount:$3,417 (2025)
Features and amenities
- Laundry features:Dryer, In Unit, Washer
- Amenities:Gas Water Heater, Smoke Detector(s)
Parking
- Total parking spaces:2
- Garage:Yes
- Garage spaces:2
 Based on information submitted to the MLS GRID as of May 27, 2026 06:40 PM. All data is obtained from various sources and may not have been verified by broker or MLS GRID. Supplied Open House information is subject to change without notice. All information should be independently reviewed and verified for accuracy. Properties may or may not be listed by the office/agent presenting the information.
New listings near 4170 S Himalaya Way
- Coming Soon
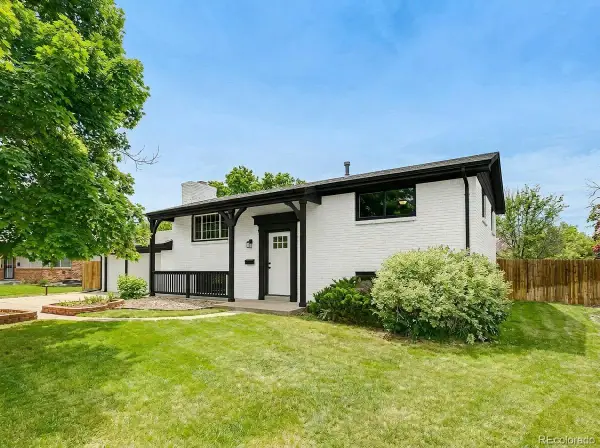 $525,000Coming Soon4 beds 2 baths
12826 E Nevada Circle, Aurora, CO 80012
MLS# 2560859Listed by: EXP REALTY, LLC - New
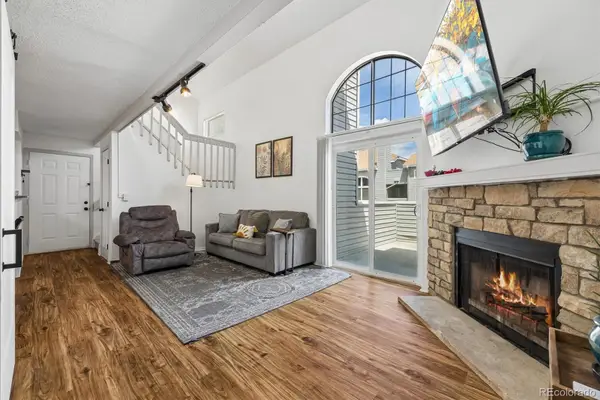 $262,000Active2 beds 2 baths1,224 sq. ft.
18494 E Kepner Place #204, Aurora, CO 80017
MLS# 4645147Listed by: SYMBIO DENVER CORP. - New
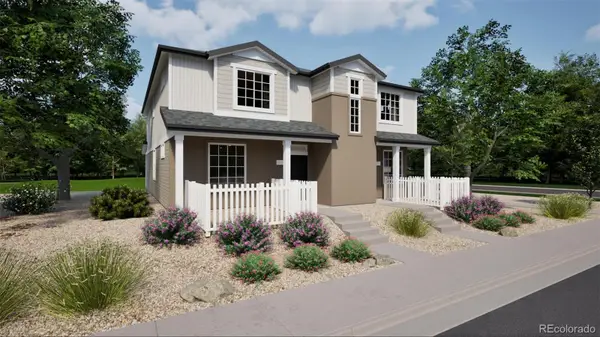 $411,990Active4 beds 3 baths1,587 sq. ft.
22371 E 46th Avenue, Aurora, CO 80019
MLS# 2967175Listed by: OAKWOOD HOMES REAL ESTATE LLC - New
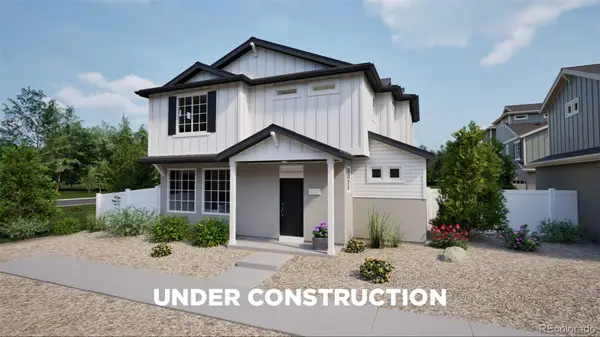 $462,990Active3 beds 3 baths1,464 sq. ft.
3932 N Rome Street, Aurora, CO 80019
MLS# 3739725Listed by: OAKWOOD HOMES REAL ESTATE LLC - New
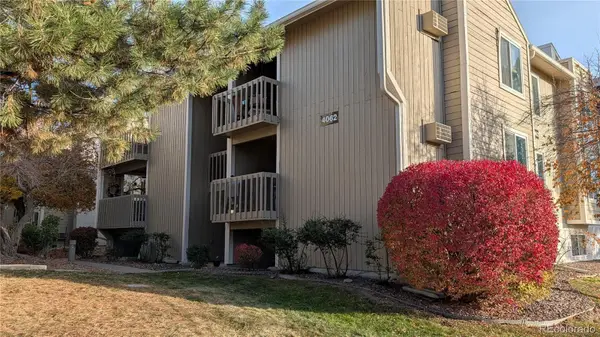 $179,900Active1 beds 1 baths734 sq. ft.
4062 S Atchison Way #101, Aurora, CO 80014
MLS# 4487360Listed by: RE/MAX PROFESSIONALS - New
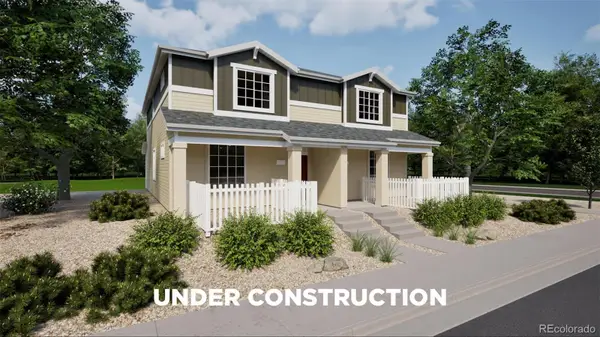 $399,990Active3 beds 3 baths1,448 sq. ft.
22403 E 46th Avenue, Aurora, CO 80019
MLS# 5325083Listed by: OAKWOOD HOMES REAL ESTATE LLC - New
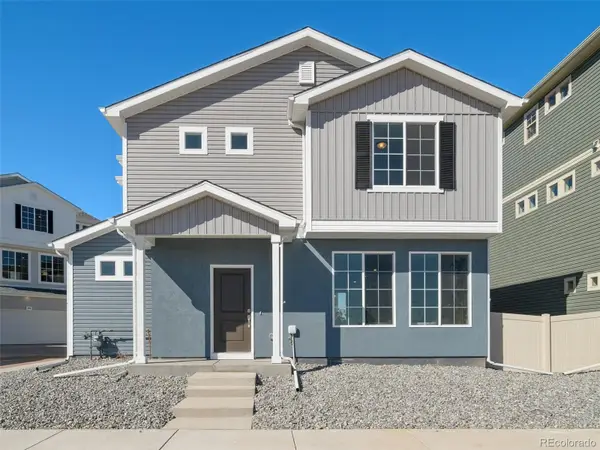 $408,990Active3 beds 3 baths1,464 sq. ft.
3936 N Rome Street, Aurora, CO 80019
MLS# 5378432Listed by: OAKWOOD HOMES REAL ESTATE LLC - Coming Soon
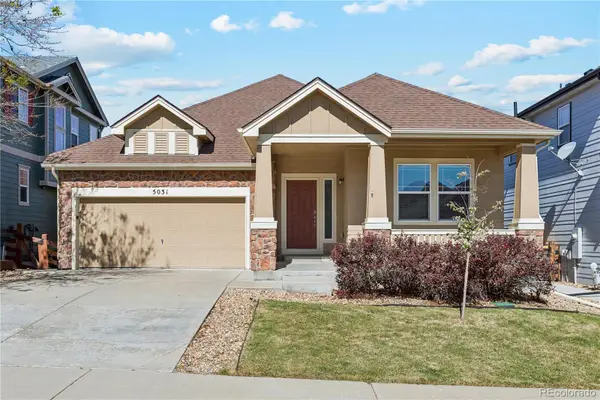 $575,000Coming Soon4 beds 3 baths
5031 S Rome Street, Aurora, CO 80015
MLS# 6571206Listed by: EXP REALTY, LLC - New
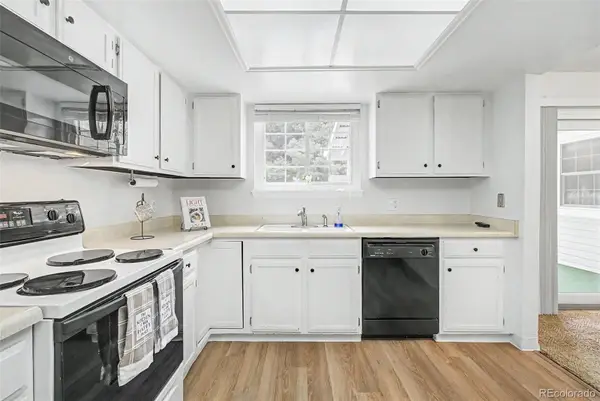 $380,000Active2 beds 2 baths1,176 sq. ft.
14233 E Marina Drive, Aurora, CO 80014
MLS# 7386175Listed by: HEATHER GARDENS BROKERS - New
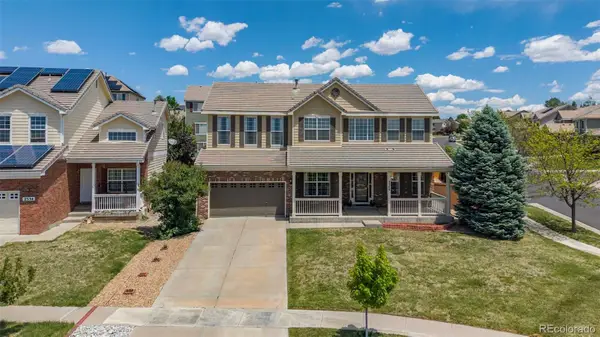 $600,000Active4 beds 4 baths3,718 sq. ft.
2540 S Bahama Way, Aurora, CO 80013
MLS# 4795439Listed by: MB TEAM LASSEN


Protect your home and budget from life's surprises with an Assurant Home Warranty, backed by a partner that supports you through every step of homeownership. Explore Plans.
© 2023 - 2026 ERA Franchise Systems LLC. All rights reserved. ERA Franchise Systems LLC fully supports the principles of the Fair Housing Act and the Equal Opportunity Act. ERA, ERA Real Estate powered, and their respective logos are registered service marks of ERA Franchise Systems LLC. Each office is independently owned and operated.