
12973 E Cornell Avenue, Aurora, CO 80014
Local realty services provided by:ERA New Age
Listed by: kyle petersen
Office: thrive real estate group
MLS#:6826887
Source:ML
Price summary
- Price:$375,000
- Monthly HOA dues:$400
About this home
Welcome to 12973 E Cornell Avenue, one of the largest townhomes available in the area at this price point! Offering over 2,800 total square feet and approximately 1,800 finished square feet, this exceptionally maintained home combines space, functionality, and value in a location that is hard to beat. Step inside to find a fresh, move-in-ready interior featuring brand new paint and flooring throughout, including new carpet and LVP. The main living area offers vaulted ceilings, creating a bright and spacious feel. The thoughtful floor plan offers a rare double primary suite setup, with a spacious main-level bedroom featuring a private en-suite bathroom and a second generously sized bedroom upstairs with a huge walk-in closet and a shared en-suite bathroom. A convenient main-level powder room provides additional space for guests. Enjoy a private patio, attached two-car garage, and nearly 1,000 additional square feet in the unfinished basement. The basement is already equipped with plumbing for a bathroom and an egress window, offering an excellent opportunity to create a fourth bedroom, recreation room, office, gym, or additional living space. As an added incentive, the sellers are offering a $2,000 credit at closing toward new kitchen appliances, giving the next owner the opportunity to personalize the kitchen to their taste. Located with quick access to I-225, I-25, shopping, restaurants, groceries, JFK Golf Course, Cherry Creek State Park, and the Denver Tech Center, this home offers an exceptional combination of size, flexibility, and convenience. Don’t miss this opportunity!...
Contact an agent
Home facts
- Year built:1981
- Subdivision & Development:Sandpiper
- Listing ID #:6826887
Rooms and interior
- Bedrooms:3
- Total bathrooms:3
- Full bathrooms:2
- Half bathrooms:1
- Flooring:Carpet, Laminate, Tile
- Bathrooms Description:Five Piece Bath
- Kitchen Description:Cooktop, Dishwasher, Microwave, Range, Refrigerator
- Basement:Yes
- Basement Description:Unfinished
Heating and cooling
- Cooling:Central Air
- Heating:Forced Air
- Central air:Yes
Structure and exterior
- Roof:Composition
- Year built:1981
- Construction Materials:Frame, Wood Siding
- Exterior Features:Front Porch, Patio, Private Yard
- Levels:2 Story
Schools
- High school:Overland
- Middle school:Prairie
- Elementary school:Polton
Utilities
- Water:Public
- Sewer:Public Sewer
Finances and disclosures
- Price:$375,000
- Tax amount:$2,214 (2025)
Features and amenities
- Laundry features:Dryer, Washer
Parking
- Total parking spaces:2
- Garage:Yes
- Garage spaces:2
 Based on information submitted to the MLS GRID as of August 12, 2026 03:47 AM. All data is obtained from various sources and may not have been verified by broker or MLS GRID. Supplied Open House information is subject to change without notice. All information should be independently reviewed and verified for accuracy. Properties may or may not be listed by the office/agent presenting the information.
New listings near 12973 E Cornell Avenue
- New
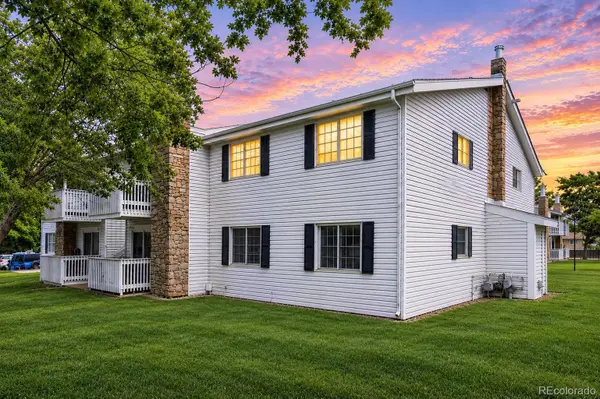 $220,000Active2 beds 2 baths945 sq. ft.
14484 E Colorado Drive #204, Aurora, CO 80012
MLS# 3204746Listed by: RE/MAX PROFESSIONALS - Coming Soon
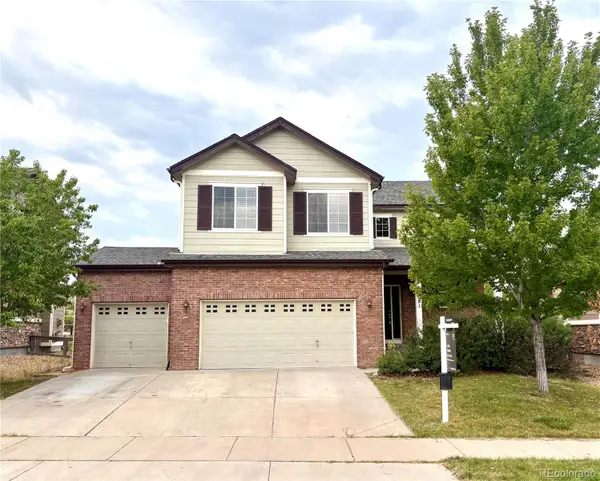 $645,000Coming Soon4 beds 3 baths
7181 S Oak Hill Circle, Aurora, CO 80016
MLS# 7364260Listed by: COMPASS - DENVER - Open Sat, 11am to 1pmNew
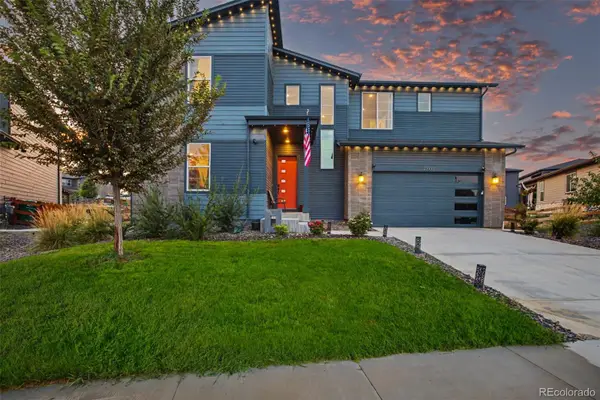 $813,000Active6 beds 4 baths4,086 sq. ft.
23933 E 39th Avenue, Aurora, CO 80019
MLS# 1573276Listed by: KELLER WILLIAMS TRILOGY - Coming Soon
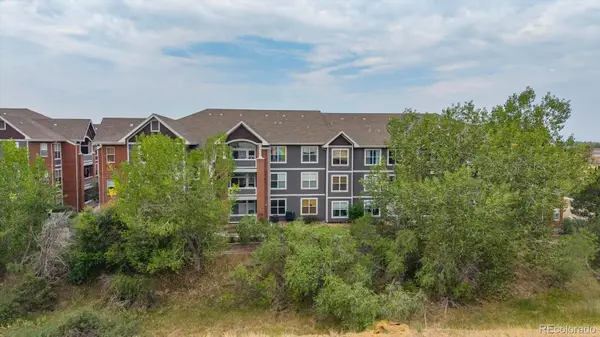 $269,900Coming Soon2 beds 2 baths
14333 E 1st Drive #102, Aurora, CO 80011
MLS# 1783388Listed by: RE/MAX PROFESSIONALS - New
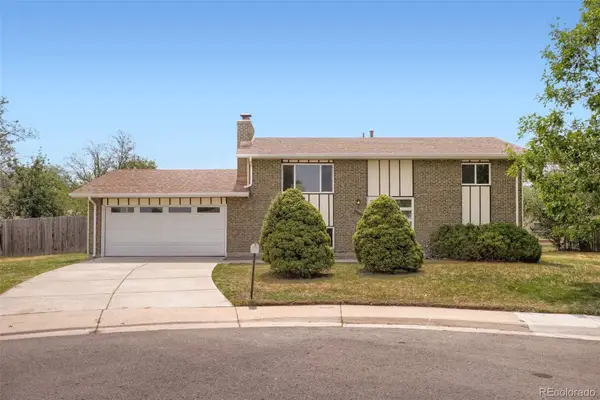 $485,000Active4 beds 2 baths1,850 sq. ft.
1068 Norfolk Street, Aurora, CO 80011
MLS# 3076392Listed by: ERA NEW AGE - New
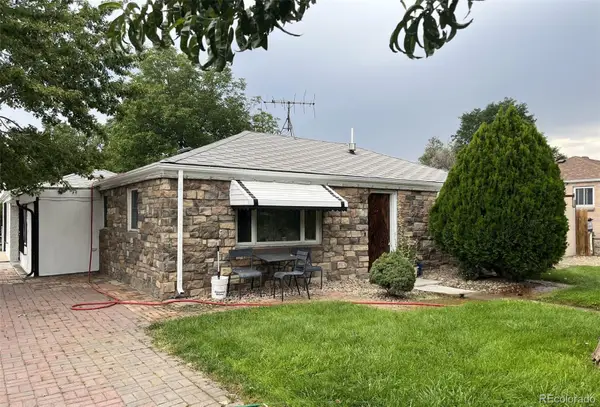 $400,000Active3 beds 2 baths1,284 sq. ft.
1701 Bahama Street, Aurora, CO 80011
MLS# 3444453Listed by: PORTILLO REALTY GROUP - New
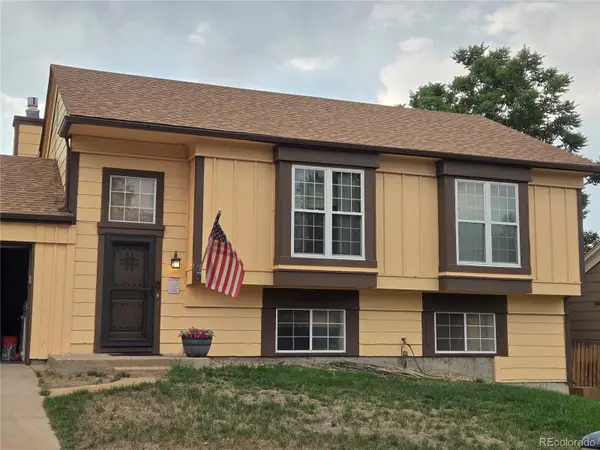 $450,000Active4 beds 2 baths1,858 sq. ft.
20940 E Ida Avenue, Aurora, CO 80015
MLS# 4031257Listed by: KELLER WILLIAMS DTC - New
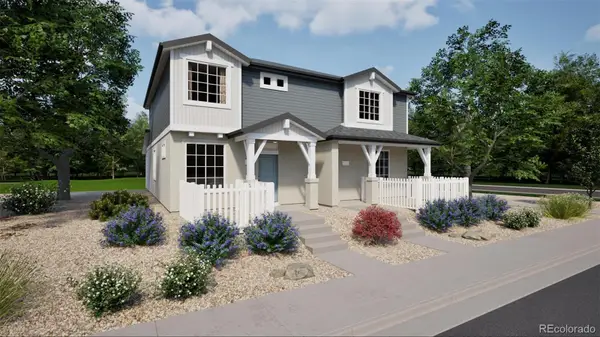 $364,990Active2 beds 2 baths1,264 sq. ft.
22391 E 46th Avenue, Aurora, CO 80019
MLS# 8289458Listed by: OAKWOOD HOMES REAL ESTATE LLC - Coming Soon
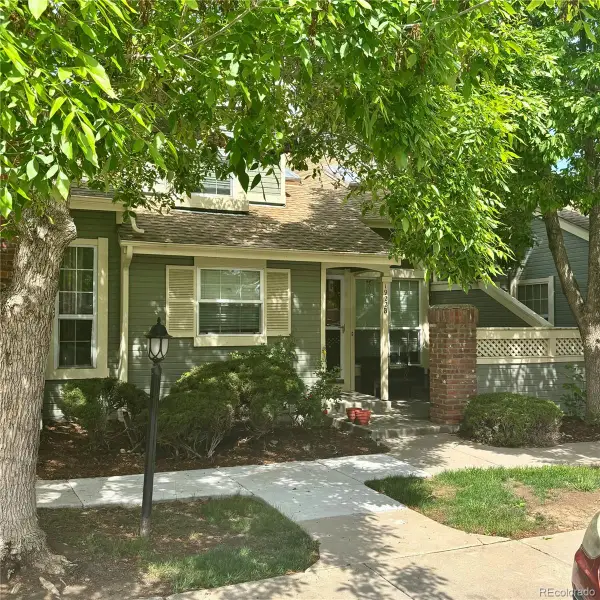 $350,000Coming Soon2 beds 3 baths
1922 S Hannibal Court #B, Aurora, CO 80013
MLS# 8622663Listed by: KENTWOOD REAL ESTATE DTC, LLC - Coming Soon
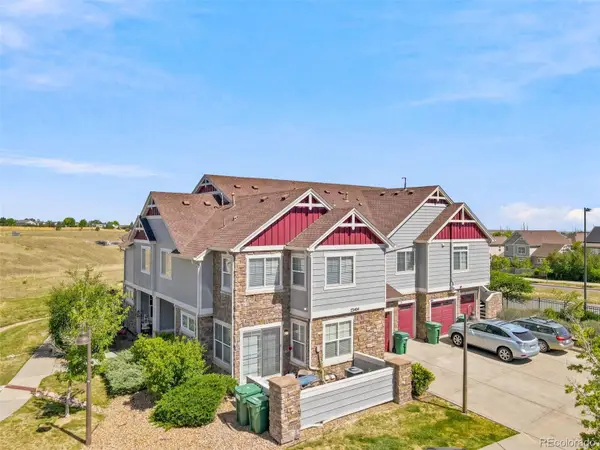 $294,900Coming Soon2 beds 1 baths
23404 E Dorado Place #E, Aurora, CO 80016
MLS# 9232706Listed by: MADISON & COMPANY PROPERTIES


Protect your home and budget from life's surprises with an Assurant Home Warranty, backed by a partner that supports you through every step of homeownership. Explore Plans.
© 2023 - 2026 ERA Franchise Systems LLC. All rights reserved. ERA Franchise Systems LLC fully supports the principles of the Fair Housing Act and the Equal Opportunity Act. ERA, ERA Real Estate powered, and their respective logos are registered service marks of ERA Franchise Systems LLC. Each office is independently owned and operated.