
1347 S Crystal Way, Aurora, CO 80012
Local realty services provided by:ERA Shields Real Estate
1347 S Crystal Way,Aurora, CO 80012
$300,000
- 2 Beds
- 2 Baths
- 1,225 sq. ft.
- Townhouse
- Active
Listed by: rodolfo alcaraz
Office: keller williams advantage realty llc.
MLS#:2418501
Source:ML
Price summary
- Price:$300,000
- Price per sq. ft.:$244.9
- Monthly HOA dues:$448
About this home
This is the price to beat listing in The Aspens
An end unit townhome renovated top to bottom and priced to move fast. Every major system is brand new: furnace, AC, water heater, washer/dryer, plus a fully remodeled kitchen with stainless steel appliances and quartz counters, updated bathrooms, new flooring, and fresh paint throughout. With only one shared wall and direct access to a private greenbelt, mornings here start with birdsong instead of neighbors.
Upstairs, vaulted ceilings and oversized windows flood the primary suite with light, while the second bedroom opens to its own private balcony, your spot for coffee or unwinding after work. Downstairs, the open living and dining area flows out to a private patio made for entertaining or slow weekend mornings.
Detached 2 car garage to guarantee you always have your parking spot and avoid the snow cleaning every morning!
The Aspens takes care of the rest: pool, walking trails, dog area, and an HOA that covers trash, water, sewer, snow removal, landscaping, and roof upkeep, true lock and leave living.
Commuters win big too: a 15 minute walk to the Florida R Line and 3 minutes to I-225. 2-car garage, priced well under recent neighborhood sales. This one won't sit.
This home qualifies for the community reinvestment act providing 1.75% of the loan amount with a cap of $7,000 as a credit towards buyer’s closing costs, pre-paid and discount points. Contact listing agent for more details....
Contact an agent
Home facts
- Year built:1974
- Subdivision & Development:The Aspens
- Listing ID #:2418501
Rooms and interior
- Bedrooms:2
- Total bathrooms:2
- Full bathrooms:1
- Half bathrooms:1
- Flooring:Laminate
- Kitchen Description:Dishwasher, Disposal, Microwave, Range, Refrigerator
- Living area:1,225 sq. ft.
Heating and cooling
- Cooling:Central Air
- Heating:Forced Air
- Central air:Yes
Structure and exterior
- Roof:Composition
- Year built:1974
- Building area:1,225 sq. ft.
- Lot area:0.02 Acres
- Construction Materials:Frame
- Exterior Features:Balcony, Patio
- Levels:2 Story
Schools
- High school:Gateway
- Middle school:Aurora Hills
- Elementary school:Jewell
Utilities
- Sewer:Public Sewer
Finances and disclosures
- Price:$300,000
- Price per sq. ft.:$244.9
- Tax amount:$2,130 (2025)
Features and amenities
- Laundry features:Dryer, Laundry Closet, Washer
- Amenities:Gas Water Heater
Parking
- Total parking spaces:2
- Parking description:Oversized Door
- Garage:Yes
- Garage spaces:2
 Based on information submitted to the MLS GRID as of August 17, 2026 03:50 AM. All data is obtained from various sources and may not have been verified by broker or MLS GRID. Supplied Open House information is subject to change without notice. All information should be independently reviewed and verified for accuracy. Properties may or may not be listed by the office/agent presenting the information.
New listings near 1347 S Crystal Way
- New
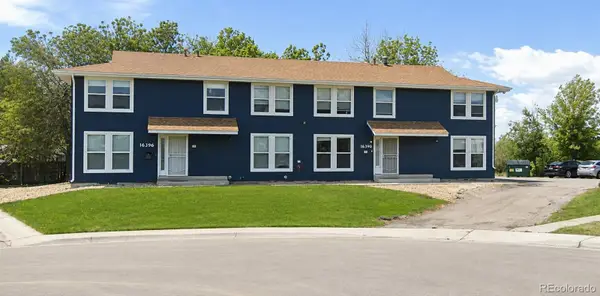 $1,150,000Active10 beds 8 baths6,480 sq. ft.
16390 E 14th Place, Aurora, CO 80011
MLS# 7260825Listed by: PRIORITY PROPERTIES - Coming Soon
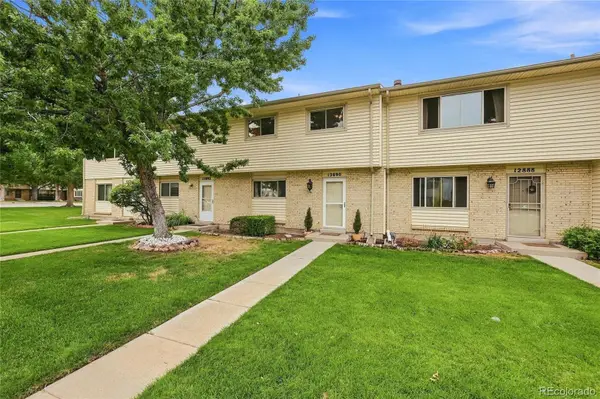 $375,000Coming Soon3 beds 2 baths
12890 E Kansas Place, Aurora, CO 80012
MLS# 8431973Listed by: KELLER WILLIAMS DTC - Open Sat, 10am to 2pmNew
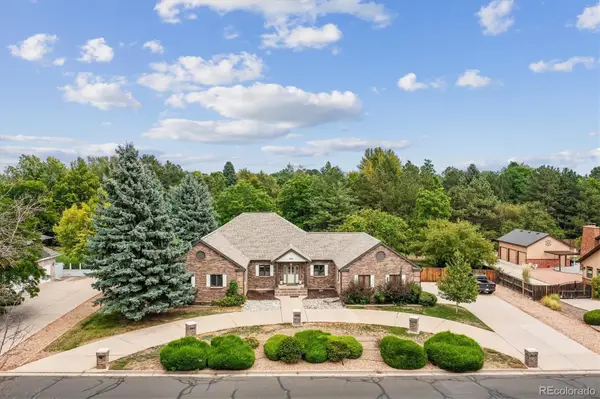 $1,100,000Active7 beds 6 baths7,052 sq. ft.
3896 S Dawson Street, Aurora, CO 80014
MLS# 4254928Listed by: EQUITY COLORADO REAL ESTATE - Coming Soon
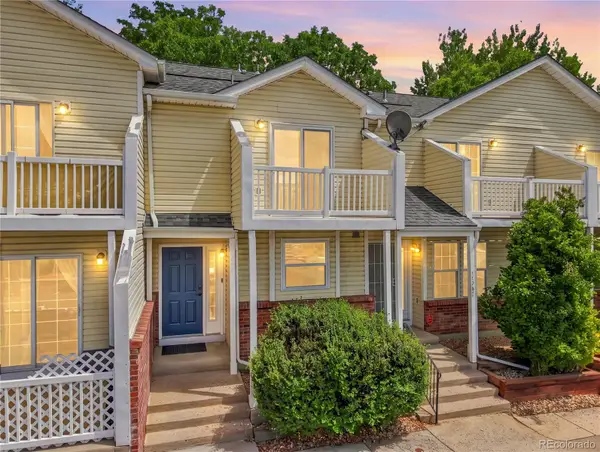 $249,000Coming Soon2 beds 2 baths
17285 E Ford Drive, Aurora, CO 80017
MLS# 3771593Listed by: HOMESMART - New
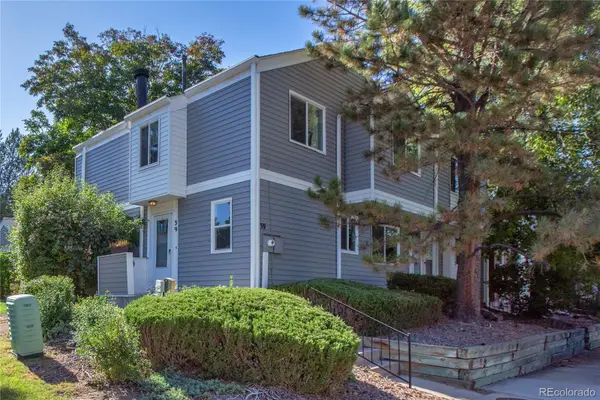 $398,000Active4 beds 4 baths2,116 sq. ft.
39 S Nome Street, Aurora, CO 80012
MLS# 8204541Listed by: MOSSY OAK PROPERTIES COLORADO MOUNTAIN REALTY - New
 $425,000Active4 beds 2 baths1,983 sq. ft.
1522 S Carson Street, Aurora, CO 80012
MLS# 2165340Listed by: ANTON HOSPITALITY BROKERS INC - New
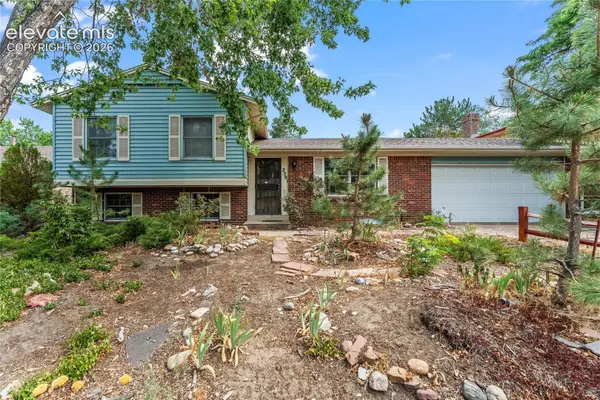 $465,000Active4 beds 2 baths2,149 sq. ft.
2591 S Eagle Circle, Aurora, CO 80014
MLS# 7400256Listed by: EXP REALTY LLC - New
 $750,000Active5 beds 5 baths4,711 sq. ft.
2057 S Ironton Court, Aurora, CO 80014
MLS# 8562063Listed by: NOVELLA REAL ESTATE - Coming Soon
 $245,000Coming Soon2 beds 2 baths
2150 S Vaughn Way #204D, Aurora, CO 80014
MLS# 9248014Listed by: REAL BROKER, LLC DBA REAL - New
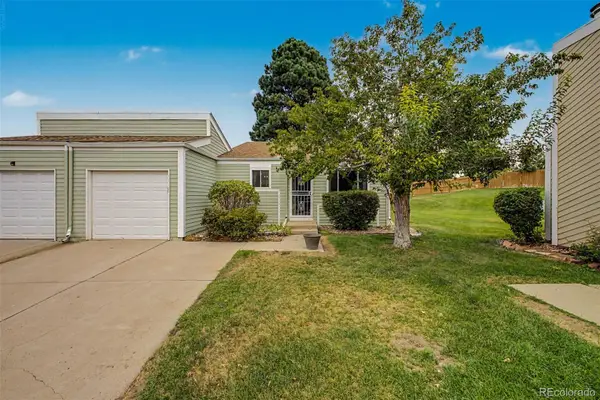 $295,000Active2 beds 1 baths900 sq. ft.
16425 E Radcliff Place #B, Aurora, CO 80015
MLS# 9295783Listed by: RE/MAX SYNERGY


Protect your home and budget from life's surprises with an Assurant Home Warranty, backed by a partner that supports you through every step of homeownership. Explore Plans.
© 2023 - 2026 ERA Franchise Systems LLC. All rights reserved. ERA Franchise Systems LLC fully supports the principles of the Fair Housing Act and the Equal Opportunity Act. ERA, ERA Real Estate powered, and their respective logos are registered service marks of ERA Franchise Systems LLC. Each office is independently owned and operated.