
13500 E Cornell Avenue #205, Aurora, CO 80014
Local realty services provided by:RONIN Real Estate Professionals ERA Powered
13500 E Cornell Avenue #205,Aurora, CO 80014
$225,000
- 2 Beds
- 2 Baths
- 1,380 sq. ft.
- Condominium
- Active
Listed by: leigh kullas, misty yakhlef
Office: heather gardens brokers
MLS#:5493259
Source:ML
Price summary
- Price:$225,000
- Price per sq. ft.:$163.04
- Monthly HOA dues:$752
About this home
Welcome home to this beautifully maintained 2-bedroom, 2-bath condo with a versatile den in the highly desirable Heather Gardens community! NEW PAINT AND CARPET!! The spacious kitchen is a standout, featuring stainless steel appliances, tile backsplash, abundant cabinetry, expansive countertop space, a sunny eat-in area, and incredible storage. Relax year-round in the fully enclosed lanai while taking in peaceful views of the golf course. Vinyl windows in both bedrooms add comfort and efficiency. Modern crown molding and baseboards throughout. The private primary suite offers an updated ensuite bath with a walk-in shower, while the secondary bedroom features built-in cabinetry and luxury vinyl plank flooring—perfect for guests, hobbies, or a home office. Storage is plentiful throughout the home, plus you'll enjoy an additional building storage closet. Ideally located directly across from the laundry room in a secure building, this home also includes a deeded covered parking space.
Enjoy the award-winning Heather Gardens lifestyle! This vibrant 55+ community offers resort-style amenities, including a beautifully renovated clubhouse, indoor and outdoor pools, hot tub, state-of-the-art fitness center, golf course, on-site restaurant, tennis and pickleball courts, billiards, woodworking shop, community gardens, and an extensive calendar of clubs, classes, and social events. Miles of walking trails, beautifully landscaped grounds, and convenient access to shopping, dining, medical facilities, and major highways make Heather Gardens one of the Denver metro area's premier active adult communities....
Contact an agent
Home facts
- Year built:1973
- Subdivision & Development:Heather Gardens
- Listing ID #:5493259
Rooms and interior
- Bedrooms:2
- Total bathrooms:2
- Full bathrooms:1
- Flooring:Carpet, Tile
- Kitchen Description:Dishwasher, Microwave, Oven, Pantry, Refrigerator
- Living area:1,380 sq. ft.
Heating and cooling
- Cooling:Air Conditioning-Room
- Heating:Baseboard, Hot Water
Structure and exterior
- Roof:Composition
- Year built:1973
- Building area:1,380 sq. ft.
- Lot Features:Master Planned
- Architectural Style:Urban Contemporary
- Construction Materials:Block, Concrete
- Exterior Features:Balcony, Covered
- Levels:1 Story
Schools
- High school:Overland
- Middle school:Prairie
- Elementary school:Cimarron
Utilities
- Water:Public
- Sewer:Public Sewer
Finances and disclosures
- Price:$225,000
- Price per sq. ft.:$163.04
- Tax amount:$915 (2025)
Features and amenities
- Laundry features:Coin Laundry, Common Area
- Amenities:Carbon Monoxide Detector(s), Smoke Detector(s)
Parking
- Total parking spaces:1
- Garage:Yes
- Garage spaces:1
 Based on information submitted to the MLS GRID as of August 20, 2026 02:21 PM. All data is obtained from various sources and may not have been verified by broker or MLS GRID. Supplied Open House information is subject to change without notice. All information should be independently reviewed and verified for accuracy. Properties may or may not be listed by the office/agent presenting the information.
New listings near 13500 E Cornell Avenue #205
- Coming Soon
 $450,000Coming Soon3 beds 3 baths
3954 S Bahama Street, Aurora, CO 80013
MLS# 7139567Listed by: LPT REALTY - Coming Soon
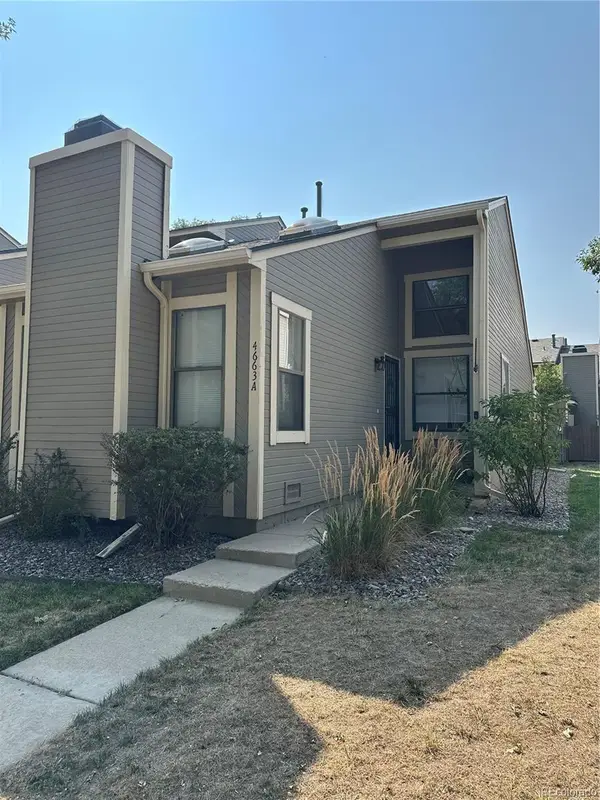 $300,000Coming Soon1 beds 1 baths
4663 S Fraser Court #A, Aurora, CO 80015
MLS# 8292972Listed by: KENTWOOD REAL ESTATE DTC, LLC - Coming Soon
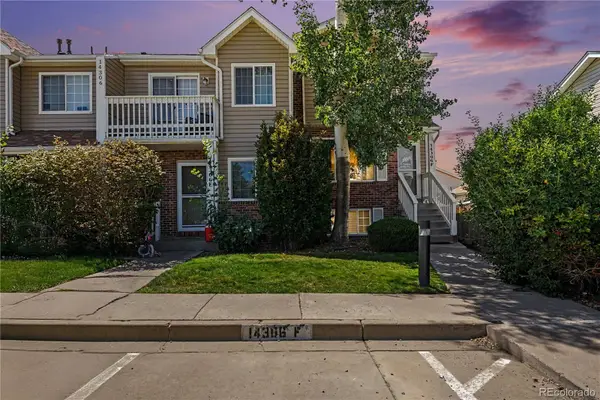 Listed by ERA$299,900Coming Soon3 beds 3 baths
14306 E Temple Place #F, Aurora, CO 80015
MLS# 3200429Listed by: ERA NEW AGE - Coming Soon
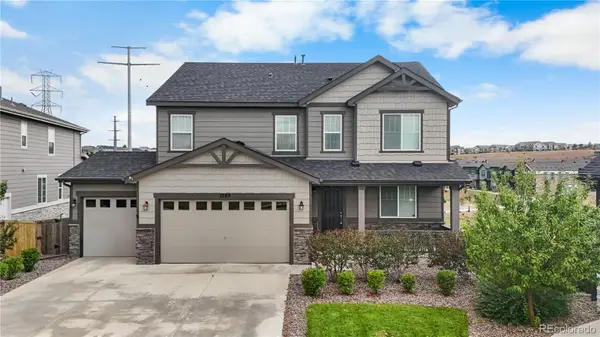 $860,000Coming Soon5 beds 4 baths
5789 S Haleyville Street, Aurora, CO 80016
MLS# 6047456Listed by: LIFESTYLE INTERNATIONAL REALTY - Coming Soon
 $195,000Coming Soon2 beds 1 baths
13626 E Bates Avenue #302, Aurora, CO 80014
MLS# 7777197Listed by: HEATHER GARDENS BROKERS - Coming Soon
 $245,000Coming Soon2 beds 2 baths
2150 S Vaughn Way #204D, Aurora, CO 80014
MLS# 9248014Listed by: REAL BROKER, LLC DBA REAL - Coming Soon
 $850,000Coming Soon3 beds 3 baths
7996 S Shawnee Street, Aurora, CO 80016
MLS# 5249487Listed by: KELLER WILLIAMS DTC - Coming Soon
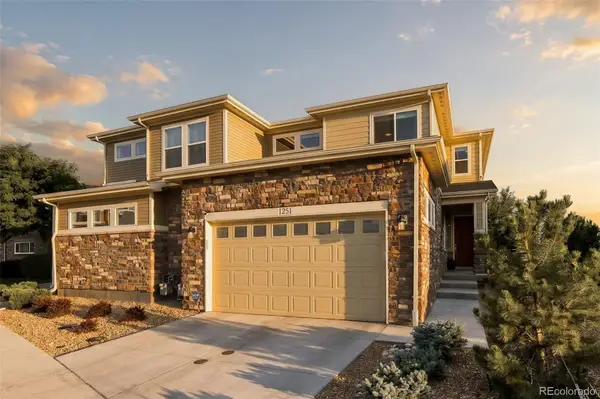 $615,000Coming Soon3 beds 3 baths
1251 S Kingston Court, Aurora, CO 80012
MLS# 1772631Listed by: MILEHIMODERN - Coming Soon
 $530,000Coming Soon6 beds 3 baths
14861 E Adriatic Place, Aurora, CO 80014
MLS# 5601103Listed by: CONNETT REAL ESTATE - New
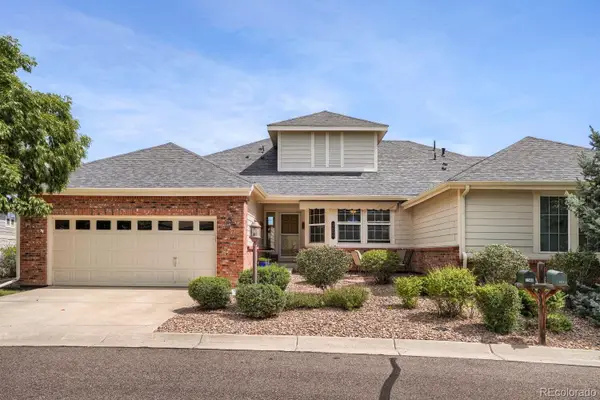 $565,000Active3 beds 3 baths2,948 sq. ft.
7560 S Biloxi Court, Aurora, CO 80016
MLS# 2081447Listed by: COMPASS - DENVER


Protect your home and budget from life's surprises with an Assurant Home Warranty, backed by a partner that supports you through every step of homeownership. Explore Plans.
© 2023 - 2026 ERA Franchise Systems LLC. All rights reserved. ERA Franchise Systems LLC fully supports the principles of the Fair Housing Act and the Equal Opportunity Act. ERA, ERA Real Estate powered, and their respective logos are registered service marks of ERA Franchise Systems LLC. Each office is independently owned and operated.