
13580 E Exposition, Aurora, CO 80012
Local realty services provided by:LUX Real Estate Company ERA Powered
13580 E Exposition,Aurora, CO 80012
$409,900
- 4 Beds
- 2 Baths
- 2,002 sq. ft.
- Single family
- Active
Listed by: mitch gilbert
Office: re/max professionals
MLS#:6278534
Source:ML
Price summary
- Price:$409,900
- Price per sq. ft.:$204.75
About this home
Welcome home to this extensively updated and move-in-ready property offering an exceptional combination of space, functionality, updates, and parking. The inviting kitchen features oak cabinetry with custom pull-out shelves, laminate countertops, tile backsplash and flooring, abundant storage, an extra prep area, and stainless steel appliances, including a brand-new refrigerator. Both bathrooms have been refreshed with brand-new vanities, sinks, and faucets. The main level offers a generously sized primary bedroom, spacious second bedroom, and remodeled full bath, while the large family room showcases beautiful hardwood floors that add warmth and character to the living space. Fresh paint in select areas, updated light fixtures, and newer vinyl double-pane energy-efficient windows add to the home's appeal. The finished basement provides an impressive amount of additional living space, featuring a large recreation room ideal for a home theater, game room, hobby space, or entertaining, along with two additional bedrooms, a full bath, oversized laundry room, and excellent storage. Step outside to enjoy the large partially covered deck and beautifully maintained, fully fenced backyard with a newer vinyl fence, two storage sheds, front and back sprinkler systems, and plenty of space for gardening. The oversized garage is a standout feature and doubles as an excellent workshop, complete with built-in cabinetry, shelves, work counter, and abundant storage, while the large frontage has room for lots of street parking. Major systems have also been thoughtfully updated, including a newer furnace, A/C, and hot water heater. A sump pit with pump and alarm provides additional peace of mind. The property has been landscaped with love and offers a wonderful outdoor setting to enjoy year-round. Ideally located within walking distance of parks and with convenient access to I-225, shopping, restaurants, and RTD, this home makes commuting to the Anschutz Medical Campus, Denver Tech...
Contact an agent
Home facts
- Year built:1967
- Subdivision & Development:Aurora Hills
- Listing ID #:6278534
Rooms and interior
- Bedrooms:4
- Total bathrooms:2
- Full bathrooms:1
- Flooring:Carpet, Wood
- Kitchen Description:Dishwasher, Disposal, Eat-in Kitchen, Microwave, Oven, Refrigerator
- Basement Description:Cellar, Finished, Full
- Living area:2,002 sq. ft.
Heating and cooling
- Cooling:Central Air
- Heating:Forced Air, Natural Gas
Structure and exterior
- Roof:Composition
- Year built:1967
- Building area:2,002 sq. ft.
- Lot Features:Irrigated, Landscaped, Many Trees, Near Public Transit, Sprinklers In Front, Sprinklers In Rear
- Construction Materials:Brick, Vinyl Siding
- Exterior Features:Covered, Deck, Garden, Private Yard, Rain Gutters
- Foundation Description:Slab
- Levels:1 Story
Schools
- High school:Gateway
- Middle school:Aurora Hills
- Elementary school:Virginia Court
Utilities
- Water:Public
- Sewer:Public Sewer
Finances and disclosures
- Price:$409,900
- Price per sq. ft.:$204.75
- Tax amount:$2,413
Features and amenities
- Laundry features:Dryer, Washer
- Amenities:Double Pane Windows, Window Treatments
Parking
- Garage spaces:1
 Based on information submitted to the MLS GRID as of October 27, 2026 06:03 PM. All data is obtained from various sources and may not have been verified by broker or MLS GRID. Supplied Open House information is subject to change without notice. All information should be independently reviewed and verified for accuracy. Properties may or may not be listed by the office/agent presenting the information.
New listings near 13580 E Exposition
- Coming Soon
 $417,000Coming Soon4 beds 2 baths1,350 sq. ft.
900 Zion, Aurora, CO 80011
MLS# 8930489Listed by: HOMESMART REALTY - Coming Soon
 $595,000Coming Soon5 beds 3 baths2,930 sq. ft.
1909 S Lansing, Aurora, CO 80014
MLS# 5161466Listed by: COMPASS - DENVER - Coming Soon
 $500,000Coming Soon5 beds 4 baths2,088 sq. ft.
19375 E Linvale, Aurora, CO 80013
MLS# IR1071236Listed by: KELLER WILLIAMS-ADVANTAGE RLTY - Coming Soon
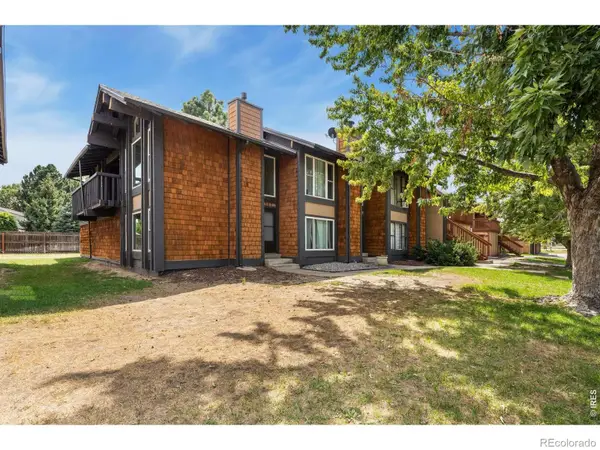 $295,000Coming Soon2 beds 2 baths1,225 sq. ft.
1347 S Crystal, Aurora, CO 80012
MLS# IR1071240Listed by: KELLER WILLIAMS-ADVANTAGE RLTY - Coming SoonOpen Sun, 10am to 12pm
 $395,000Coming Soon3 beds 3 baths1,467 sq. ft.
27662 E 1st, Aurora, CO 80018
MLS# 2279138Listed by: ORCHARD BROKERAGE LLC - Coming Soon
 $399,000Coming Soon4 beds 3 baths1,680 sq. ft.
372 Emporia, Aurora, CO 80010
MLS# 5883214Listed by: YOUR CASTLE REALTY LLC - Coming Soon
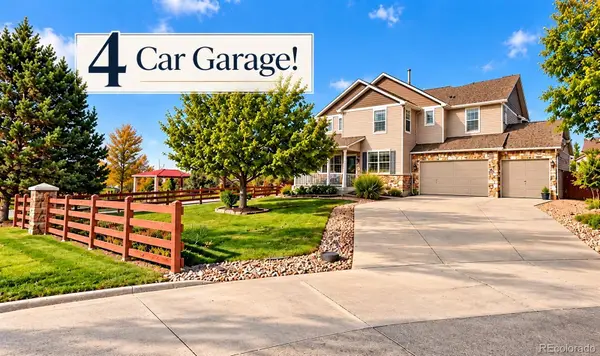 $750,000Coming Soon5 beds 4 baths4,529 sq. ft.
3858 S Netherland, Aurora, CO 80013
MLS# 7309473Listed by: COMPASS - DENVER - Coming Soon
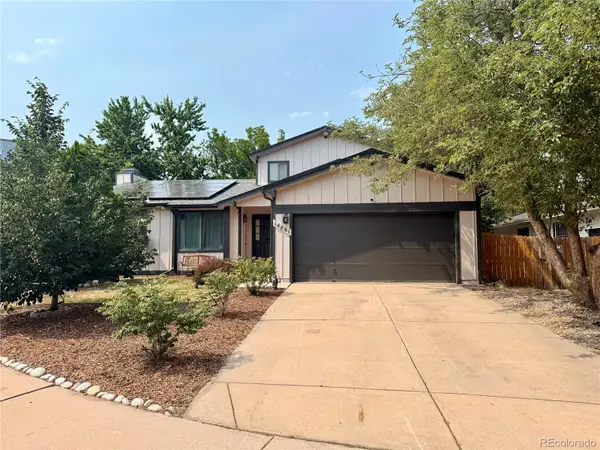 $530,000Coming Soon6 beds 3 baths3,185 sq. ft.
14861 E Adriatic Place, Aurora, CO 80014
MLS# 5601103Listed by: CONNETT REAL ESTATE - New
 $874,990Active5 beds 4 baths5,029 sq. ft.
3565 N Denali, Aurora, CO 80019
MLS# 9975188Listed by: HOUSE HUNTERS, LLC - New
 $375,000Active4 beds 2 baths1,621 sq. ft.
990 Tucson, Aurora, CO 80011
MLS# 7092289Listed by: MB BELLISSIMO HOMES


Protect your home and budget from life's surprises with an Assurant Home Warranty, backed by a partner that supports you through every step of homeownership. Explore Plans.
© 2023 - 2026 ERA Franchise Systems LLC. All rights reserved. ERA Franchise Systems LLC fully supports the principles of the Fair Housing Act and the Equal Opportunity Act. ERA, ERA Real Estate powered, and their respective logos are registered service marks of ERA Franchise Systems LLC. Each office is independently owned and operated.