
13631 E Marina #410, Aurora, CO 80014
Local realty services provided by:LUX Real Estate Company ERA Powered
13631 E Marina #410,Aurora, CO 80014
$299,000
- 2 Beds
- 2 Baths
- 1,200 sq. ft.
- Single family
- Active
Listed by: leigh kullas, djuana dubois
Office: heather gardens brokers
MLS#:5830064
Source:ML
Price summary
- Price:$299,000
- Price per sq. ft.:$249.17
- Monthly HOA dues:$687
About this home
Welcome to this beautifully updated Heather Gardens condo, where style, comfort, and thoughtful design come together! The inviting kitchen features elegant white cabinetry, granite countertops, an undermount sink, stainless steel appliances, a stunning tile backsplash, and LVP flooring. A built-in desk adds convenience, while the adjacent eating area creates the perfect spot for casual dining. The former utility room has been transformed into a generous pantry with exceptional storage. Both bedrooms are spacious, offering plenty of room to relax and unwind. The primary suite is a corner unit with wonderful cross breezes and a remodeled en-suite bathroom featuring a modern vanity and tiled shower. The spacious hall bathroom also boasts an upgraded vanity. Enjoy the peaceful views of the wildlife area and spillway from the large lanai, an ideal place to enjoy your morning coffee or unwind at the end of the day. Additional highlights include in-unit laundry and a deeded under-building parking space with two cowboy storage lockers. Enjoy all that Heather Gardens has to offer, including an on-site golf course, indoor and seasonal outdoor pools, fitness facilities, clubs, classes, and a variety of social activities. This is a wonderful opportunity to enjoy comfortable living in one of the area's established active adult communities!...
Contact an agent
Home facts
- Year built:1977
- Subdivision & Development:Heather Gardens
- Listing ID #:5830064
Rooms and interior
- Bedrooms:2
- Total bathrooms:2
- Full bathrooms:1
- Flooring:Carpet, Tile, Vinyl
- Kitchen Description:Dishwasher, Microwave, Oven, Range, Refrigerator
- Living area:1,200 sq. ft.
Heating and cooling
- Cooling:Air Conditioning-Room
- Heating:Baseboard, Hot Water
Structure and exterior
- Roof:Membrane
- Year built:1977
- Building area:1,200 sq. ft.
- Architectural Style:Urban Contemporary
- Construction Materials:Block, Concrete
- Exterior Features:Balcony, Covered, Lighting, Rain Gutters
- Levels:1 Story
Schools
- High school:Overland
- Middle school:Prairie
- Elementary school:Polton
Utilities
- Water:Public
- Sewer:Public Sewer
Finances and disclosures
- Price:$299,000
- Price per sq. ft.:$249.17
- Tax amount:$2,040
Features and amenities
- Laundry features:Dryer, In Unit, Washer
 Based on information submitted to the MLS GRID as of October 27, 2026 06:03 PM. All data is obtained from various sources and may not have been verified by broker or MLS GRID. Supplied Open House information is subject to change without notice. All information should be independently reviewed and verified for accuracy. Properties may or may not be listed by the office/agent presenting the information.
New listings near 13631 E Marina #410
- Coming Soon
 $500,000Coming Soon5 beds 4 baths2,088 sq. ft.
19375 E Linvale, Aurora, CO 80013
MLS# IR1071236Listed by: KELLER WILLIAMS-ADVANTAGE RLTY - Coming Soon
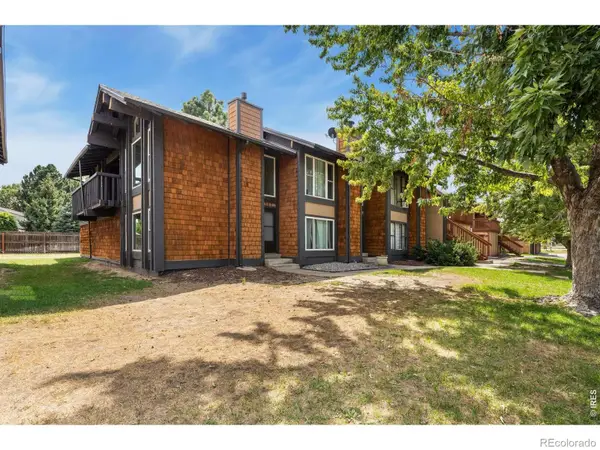 $295,000Coming Soon2 beds 2 baths1,225 sq. ft.
1347 S Crystal, Aurora, CO 80012
MLS# IR1071240Listed by: KELLER WILLIAMS-ADVANTAGE RLTY - Coming SoonOpen Sun, 10am to 12pm
 $395,000Coming Soon3 beds 3 baths1,467 sq. ft.
27662 E 1st, Aurora, CO 80018
MLS# 2279138Listed by: ORCHARD BROKERAGE LLC - Coming Soon
 $399,000Coming Soon4 beds 3 baths1,680 sq. ft.
372 Emporia, Aurora, CO 80010
MLS# 5883214Listed by: YOUR CASTLE REALTY LLC - Coming Soon
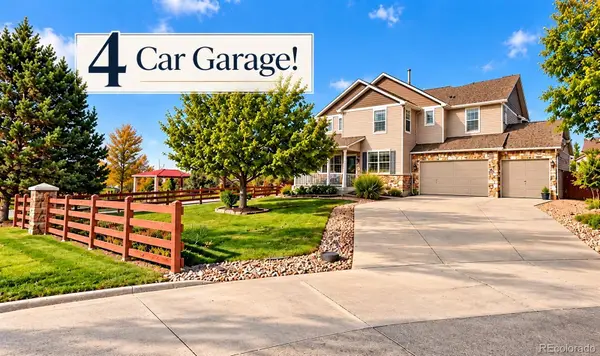 $750,000Coming Soon5 beds 4 baths4,529 sq. ft.
3858 S Netherland, Aurora, CO 80013
MLS# 7309473Listed by: COMPASS - DENVER - Coming Soon
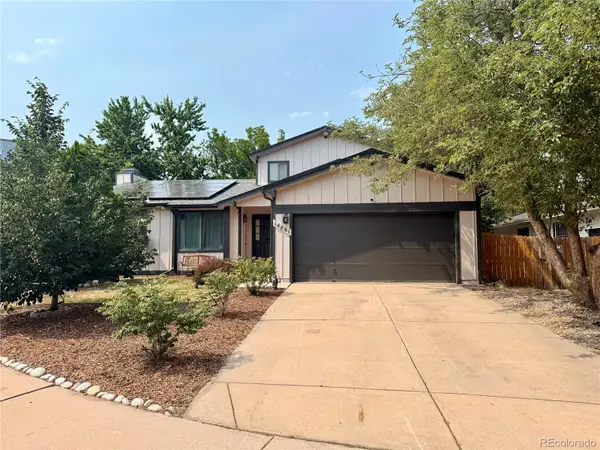 $530,000Coming Soon6 beds 3 baths3,185 sq. ft.
14861 E Adriatic Place, Aurora, CO 80014
MLS# 5601103Listed by: CONNETT REAL ESTATE - New
 $175,000Active1 beds 1 baths709 sq. ft.
3870 S Fraser #N03, Aurora, CO 80014
MLS# 4807028Listed by: HEATHER GARDENS BROKERS - New
 $475,000Active3 beds 3 baths1,454 sq. ft.
18668 E Vassar, Aurora, CO 80013
MLS# 5356833Listed by: RE/MAX PROFESSIONALS - New
 $135,000Active1 beds 1 baths588 sq. ft.
1960 S Xanadu #204, Aurora, CO 80014
MLS# 8486389Listed by: KELLER WILLIAMS DTC - New
 $289,900Active4 beds 3 baths1,580 sq. ft.
2052 S Salida, Aurora, CO 80013
MLS# 8507064Listed by: REAL BROKER, LLC DBA REAL


Protect your home and budget from life's surprises with an Assurant Home Warranty, backed by a partner that supports you through every step of homeownership. Explore Plans.
© 2023 - 2026 ERA Franchise Systems LLC. All rights reserved. ERA Franchise Systems LLC fully supports the principles of the Fair Housing Act and the Equal Opportunity Act. ERA, ERA Real Estate powered, and their respective logos are registered service marks of ERA Franchise Systems LLC. Each office is independently owned and operated.