
13691 E Marina #412, Aurora, CO 80014
Local realty services provided by:ERA Teamwork Realty
Listed by: taylor palese, the real estate experts
Office: re/max professionals
MLS#:4524716
Source:ML
Price summary
- Price:$377,000
- Price per sq. ft.:$273.19
- Monthly HOA dues:$764
About this home
Welcome to a completely reimagined 2-bedroom, 2-bathroom end-unit in the sought-after Heather Gardens community. This extensive top-to-bottom transformation showcases quality finishes, weathered maple laminate flooring, upgraded mouldings, new hardware, dimmable LED recessed lighting, and a redesigned open-concept floor plan filled with natural light.
The custom chef’s kitchen features 42-inch JSI cabinetry with soft-close doors and drawers, Stratus quartz countertops, all-new GE appliances, a restaurant-style sink, designer backsplash, and ceiling, wall, and under-counter lighting. The kitchen flows seamlessly into the dining area and spacious great room, complete with a cozy fireplace and custom-plumbed bar. Translucent-glass barn doors add a distinctive modern architectural touch.
Expansive doors open to a private lanai with beautiful Colorado mountain and Heather Gardens Golf Course views. French doors lead to a versatile secondary bedroom, ideal for guests, a home office, or hobbies.
Both bathrooms showcase European-inspired finishes, including floor-to-ceiling large-format tile, custom floating vanities with vessel sinks, contemporary mirrors, and new plumbing fixtures. The guest bath features a new jetted tub and custom tilework, while the primary bath offers a beautifully tiled shower with rainfall and handheld showerheads. The primary bedroom features abundant natural light, new carpeting, mountain views, and custom closet shelving and organization.
Heather Gardens offers an amenity-rich active-adult lifestyle with a clubhouse, fitness facilities, indoor and outdoor pools, golf, tennis, pickleball, walking paths, social clubs, and community activities. Enjoy convenient access to shopping, dining, medical services, and everyday essentials in this established Aurora community, where recreation, convenience, and connection come together. Experience the best of Heather Gardens living! Some images have been virtually staged....
Contact an agent
Home facts
- Year built:1977
- Subdivision & Development:Heather Gardens
- Listing ID #:4524716
Rooms and interior
- Bedrooms:2
- Total bathrooms:2
- Full bathrooms:1
- Kitchen Description:Dishwasher, Disposal, Oven, Range, Refrigerator
- Living area:1,380 sq. ft.
Heating and cooling
- Cooling:Air Conditioning-Room
- Heating:Baseboard
Structure and exterior
- Roof:Membrane
- Year built:1977
- Building area:1,380 sq. ft.
- Construction Materials:Concrete
- Exterior Features:Balcony, Covered, Patio, Spa/Hot Tub, Tennis Court(s)
- Levels:1 Story
Schools
- High school:Overland
- Middle school:Prairie
- Elementary school:Polton
Utilities
- Water:Public
- Sewer:Public Sewer
Finances and disclosures
- Price:$377,000
- Price per sq. ft.:$273.19
- Tax amount:$1,892
Features and amenities
- Laundry features:Dryer, Washer
- Pool features:Indoor, Outdoor Pool
 Based on information submitted to the MLS GRID as of October 27, 2026 06:03 PM. All data is obtained from various sources and may not have been verified by broker or MLS GRID. Supplied Open House information is subject to change without notice. All information should be independently reviewed and verified for accuracy. Properties may or may not be listed by the office/agent presenting the information. ML Member Broker: Carson Om
New listings near 13691 E Marina #412
- Coming Soon
 $500,000Coming Soon5 beds 4 baths2,088 sq. ft.
19375 E Linvale, Aurora, CO 80013
MLS# IR1071236Listed by: KELLER WILLIAMS-ADVANTAGE RLTY - Coming Soon
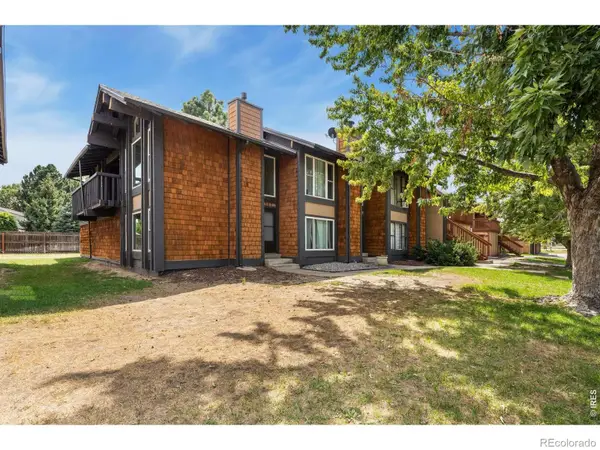 $295,000Coming Soon2 beds 2 baths1,225 sq. ft.
1347 S Crystal, Aurora, CO 80012
MLS# IR1071240Listed by: KELLER WILLIAMS-ADVANTAGE RLTY - Coming SoonOpen Sun, 10am to 12pm
 $395,000Coming Soon3 beds 3 baths1,467 sq. ft.
27662 E 1st, Aurora, CO 80018
MLS# 2279138Listed by: ORCHARD BROKERAGE LLC - Coming Soon
 $399,000Coming Soon4 beds 3 baths1,680 sq. ft.
372 Emporia, Aurora, CO 80010
MLS# 5883214Listed by: YOUR CASTLE REALTY LLC - Coming Soon
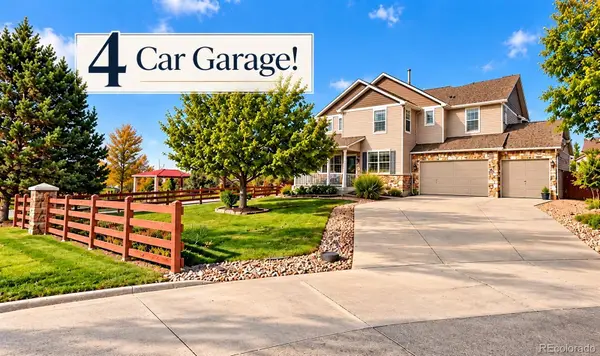 $750,000Coming Soon5 beds 4 baths4,529 sq. ft.
3858 S Netherland, Aurora, CO 80013
MLS# 7309473Listed by: COMPASS - DENVER - Coming Soon
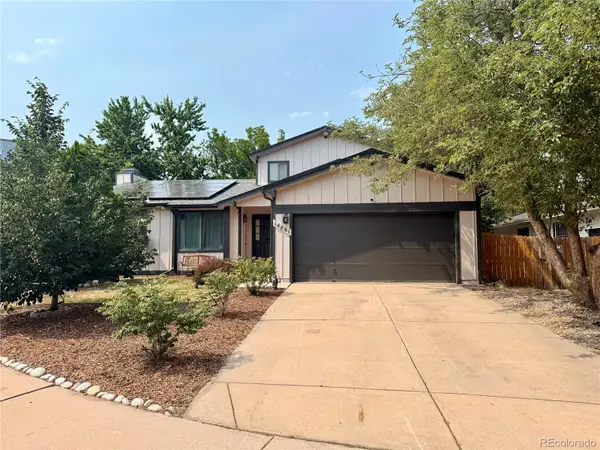 $530,000Coming Soon6 beds 3 baths3,185 sq. ft.
14861 E Adriatic Place, Aurora, CO 80014
MLS# 5601103Listed by: CONNETT REAL ESTATE - New
 $175,000Active1 beds 1 baths709 sq. ft.
3870 S Fraser #N03, Aurora, CO 80014
MLS# 4807028Listed by: HEATHER GARDENS BROKERS - New
 $475,000Active3 beds 3 baths1,454 sq. ft.
18668 E Vassar, Aurora, CO 80013
MLS# 5356833Listed by: RE/MAX PROFESSIONALS - New
 $135,000Active1 beds 1 baths588 sq. ft.
1960 S Xanadu #204, Aurora, CO 80014
MLS# 8486389Listed by: KELLER WILLIAMS DTC - New
 $289,900Active4 beds 3 baths1,580 sq. ft.
2052 S Salida, Aurora, CO 80013
MLS# 8507064Listed by: REAL BROKER, LLC DBA REAL


Protect your home and budget from life's surprises with an Assurant Home Warranty, backed by a partner that supports you through every step of homeownership. Explore Plans.
© 2023 - 2026 ERA Franchise Systems LLC. All rights reserved. ERA Franchise Systems LLC fully supports the principles of the Fair Housing Act and the Equal Opportunity Act. ERA, ERA Real Estate powered, and their respective logos are registered service marks of ERA Franchise Systems LLC. Each office is independently owned and operated.