
13884 E Lehigh Avenue #A, Aurora, CO 80014
Local realty services provided by:LUX Real Estate Company ERA Powered
13884 E Lehigh Avenue #A,Aurora, CO 80014
$250,000
- 2 Beds
- 2 Baths
- 831 sq. ft.
- Condominium
- Active
Listed by: leisha white
Office: redfin corporation
MLS#:4423811
Source:ML
Price summary
- Price:$250,000
- Price per sq. ft.:$300.84
- Monthly HOA dues:$505
About this home
Concessions toward interest rate buydown or closing costs available. Contact listing agent for details. Experience the perfect blend of style, comfort, and convenience in this beautifully remodeled 2-bedroom, rare 2-bath condo in an unbeatable location backing to Meadow Hills Golf Course and just steps from Cherry Creek State Park and Reservoir. With the Nine Mile Light Rail Station only two blocks away, commuting to the Denver Tech Center, downtown Denver, or DIA is effortless. The beautifully maintained community welcomes you home, while the completely remodeled interior (2026) shines with modern finishes throughout. Oversized ground-level windows, and abundant natural light create a bright, open atmosphere. The inviting living room features a cozy fireplace and flows seamlessly into the dining area and refreshed kitchen, making it perfect for everyday living and entertaining. The stylish new kitchen boasts new cabinetry, updated countertops, a butcher-block breakfast bar island, upgraded appliances, and a designer tile backsplash. New LVP flooring, plush carpeting, fresh paint, updated sinks, & renovated bathrooms complete the move-in-ready appeal. Both bedrooms are generously sized with excellent natural light, new carpet, and walk-in closet, and the guest bedroom features 2-story floor-to-ceiling window. The spacious primary suite includes a private en-suite bath, while there's a rare full secondary full bath. An in-unit laundry closet, private patio with attached storage, and thoughtful updates throughout make everyday living easy. Step outside and enjoy direct access to one of Colorado's premier outdoor destinations. Cherry Creek State Park offers miles of scenic trails, the reservoir, a popular dog park, boating, paddleboarding, fishing, & year-round recreation. Combined with nearby shopping, dining, Southlands, and major commuter routes, this exceptional condo delivers an outstanding lifestyle in one of the area's most desirable locations....
Contact an agent
Home facts
- Year built:1983
- Subdivision & Development:Meadow Hills
- Listing ID #:4423811
Rooms and interior
- Bedrooms:2
- Total bathrooms:2
- Full bathrooms:1
- Flooring:Carpet, Laminate
- Kitchen Description:Butcher Counters, Dishwasher, Microwave, Oven, Pantry, Refrigerator
- Living area:831 sq. ft.
Heating and cooling
- Cooling:Central Air
- Heating:Forced Air, Natural Gas
- Central air:Yes
Structure and exterior
- Roof:Composition
- Year built:1983
- Building area:831 sq. ft.
- Lot Features:Near Public Transit, On Golf Course, Open Space
- Construction Materials:Brick, Frame, Wood Siding
- Exterior Features:Covered, Patio, Rain Gutters
- Levels:1 Story
Schools
- High school:Overland
- Middle school:Prairie
- Elementary school:Polton
Utilities
- Water:Public
- Sewer:Public Sewer
Finances and disclosures
- Price:$250,000
- Price per sq. ft.:$300.84
- Tax amount:$1,621 (2025)
Features and amenities
- Laundry features:In Unit
- Amenities:Electric Water Heater, Smoke Detector(s), Window Coverings
Parking
- Total parking spaces:2
 Based on information submitted to the MLS GRID as of August 2, 2026 02:13 PM. All data is obtained from various sources and may not have been verified by broker or MLS GRID. Supplied Open House information is subject to change without notice. All information should be independently reviewed and verified for accuracy. Properties may or may not be listed by the office/agent presenting the information.
New listings near 13884 E Lehigh Avenue #A
- New
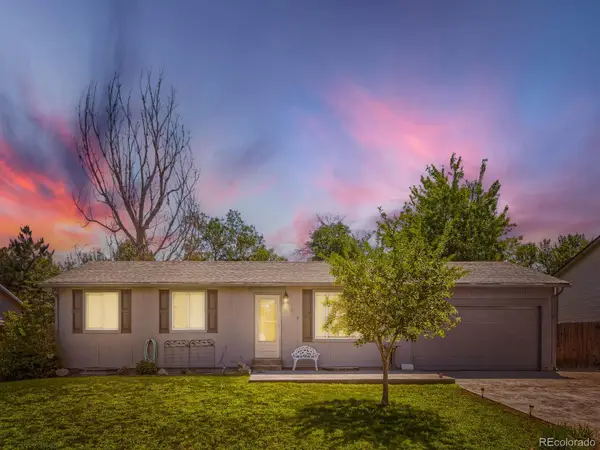 $465,000Active5 beds 2 baths2,025 sq. ft.
3176 S Idalia Street, Aurora, CO 80013
MLS# 7075889Listed by: ICONIC COLORADO PROPERTIES, LLC - Coming Soon
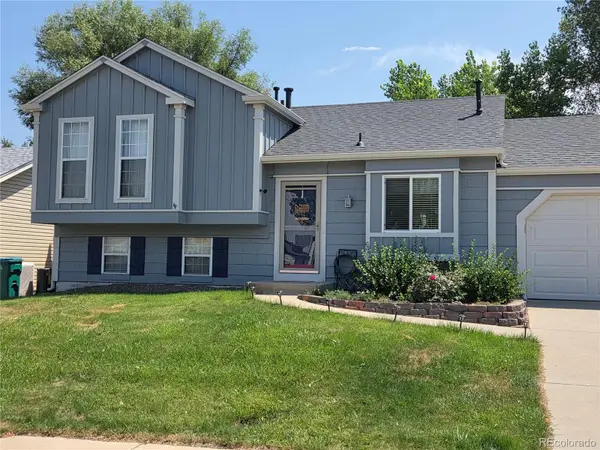 $465,000Coming Soon3 beds 2 baths
21288 E Powers Place, Aurora, CO 80015
MLS# 7942436Listed by: YOUR CASTLE REAL ESTATE INC - New
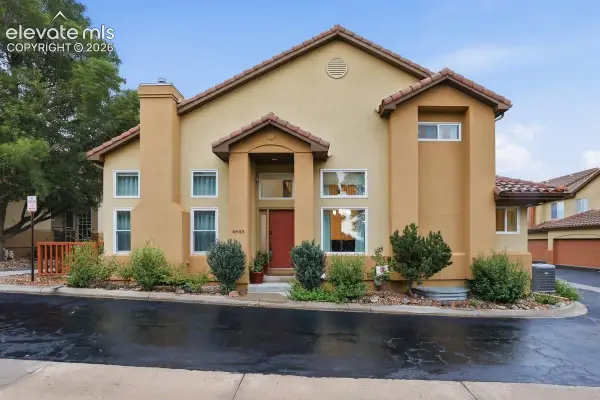 $635,000Active3 beds 4 baths2,584 sq. ft.
4643 S Abilene Circle, Aurora, CO 80015
MLS# 7154062Listed by: PINK REALTY INC - Coming Soon
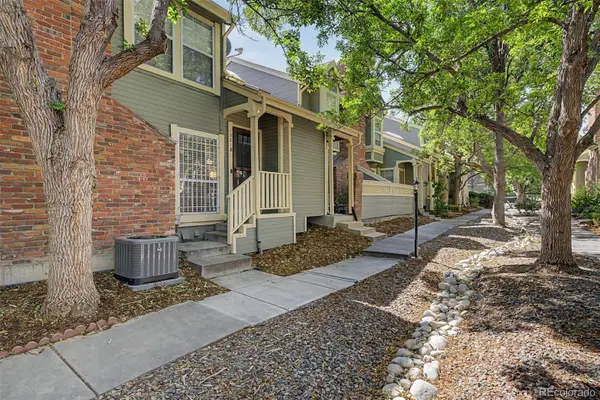 $349,900Coming Soon3 beds 2 baths
1981 S Hannibal Court #B, Aurora, CO 80013
MLS# 6598036Listed by: ENGEL & VOLKERS DENVER - New
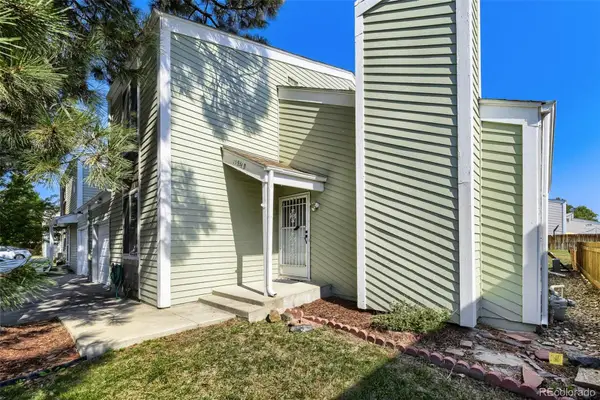 $360,000Active3 beds 3 baths1,344 sq. ft.
15934 E Rice Place #B, Aurora, CO 80015
MLS# 7923873Listed by: YOUR CASTLE REAL ESTATE INC - New
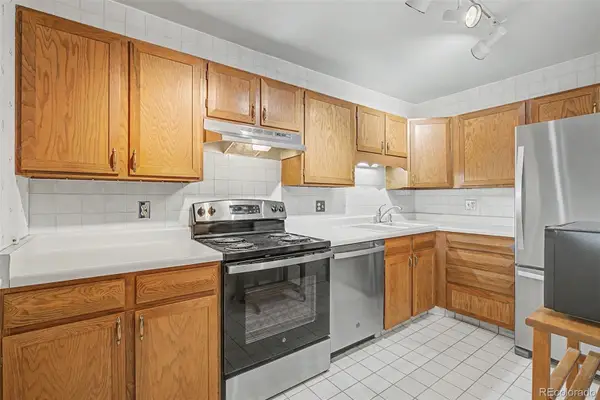 $222,500Active2 beds 2 baths1,200 sq. ft.
13635 E Bates Avenue #403, Aurora, CO 80014
MLS# 4165612Listed by: HEATHER GARDENS BROKERS - New
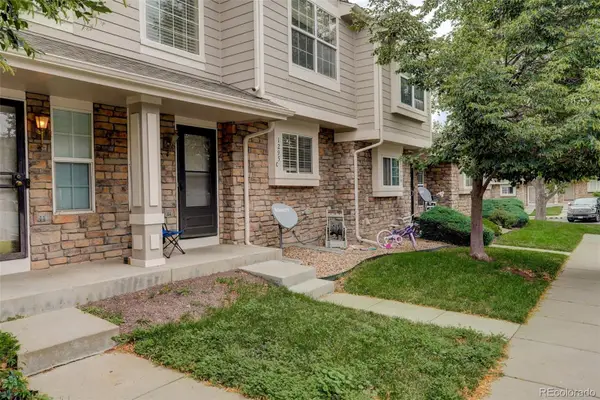 $299,900Active2 beds 3 baths1,240 sq. ft.
1295 S Zeno Circle #C, Aurora, CO 80017
MLS# 9347324Listed by: COLDWELL BANKER REALTY 24 - New
 $300,000Active2 beds 2 baths1,358 sq. ft.
2955 S Revere Street, Aurora, CO 80014
MLS# 7561322Listed by: A STEP ABOVE REALTY - New
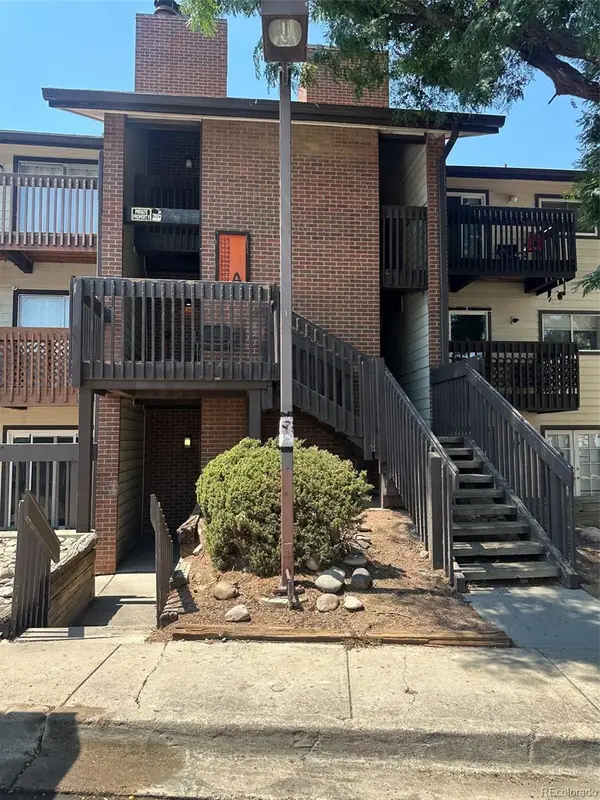 $199,900Active2 beds 2 baths982 sq. ft.
14500 E 2nd Avenue #209A, Aurora, CO 80011
MLS# 9285311Listed by: A+ LIFE'S AGENCY - Coming Soon
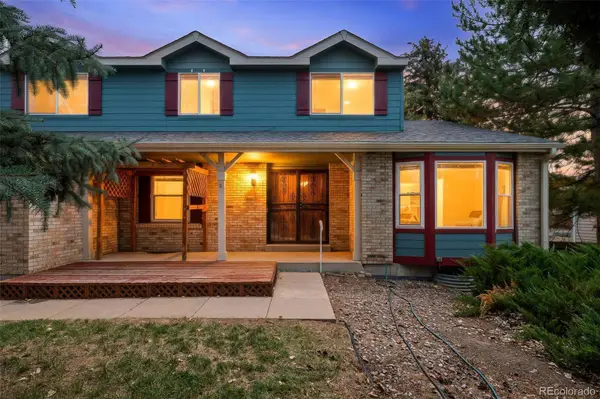 $579,000Coming Soon4 beds 3 baths
5494 S Pitkin Street, Aurora, CO 80015
MLS# 3672661Listed by: FREEDLE AND ASSOCIATES LLC


Protect your home and budget from life's surprises with an Assurant Home Warranty, backed by a partner that supports you through every step of homeownership. Explore Plans.
© 2023 - 2026 ERA Franchise Systems LLC. All rights reserved. ERA Franchise Systems LLC fully supports the principles of the Fair Housing Act and the Equal Opportunity Act. ERA, ERA Real Estate powered, and their respective logos are registered service marks of ERA Franchise Systems LLC. Each office is independently owned and operated.