
13991 E Marina Drive #103, Aurora, CO 80014
Local realty services provided by:ERA Teamwork Realty
13991 E Marina Drive #103,Aurora, CO 80014
$315,500
- 2 Beds
- 2 Baths
- 1,410 sq. ft.
- Condominium
- Active
Listed by: aleta antoinette
Office: homesmart
MLS#:3227185
Source:ML
Price summary
- Price:$315,500
- Price per sq. ft.:$223.76
- Monthly HOA dues:$689
About this home
Gorgeous spacious updated Atrium 2 bed 2 bath unit. Updated flooring with vinyl plank and tile throughout. Glass enclosed lanai that backs to park like setting. Granite and stainless in the kitchen with an eating nook. The huge family room has extra space for an office or sitting area. The formal dining area will hold your hutch and dining room table. Separate laundry room is located in the unit. The master suite has plenty of closet space and an en-suite that features a walk-in shower. The guest bedroom and bathroom are close by. There's additional storage on the same floor and the parking space is under the building so weather won't be an issue when parking and going to your unit. The Atrium buildings have two elevators and a large open area for building gatherings and social time.
Heather Gardens boasts a huge clubhouse with lots of fitness and art classes, Lifelong Learner's courses, indoor and outdoor swimming pools, sauna, hot tub, tennis and Pickleball courts, boccie, and golf course. Heather Gardens is more than a community, it's a way of life. Come explore the adventure. This popular floor plan won't last!...
Contact an agent
Home facts
- Year built:1983
- Listing ID #:3227185
Rooms and interior
- Bedrooms:2
- Total bathrooms:2
- Full bathrooms:1
- Living area:1,410 sq. ft.
Heating and cooling
- Cooling:Air Conditioning-Room
- Heating:Baseboard
Structure and exterior
- Roof:Composition
- Year built:1983
- Building area:1,410 sq. ft.
- Construction Materials:Concrete
- Levels:1 Story
Schools
- High school:Gateway
- Middle school:Aurora Hills
- Elementary school:Dartmouth
Utilities
- Sewer:Public Sewer
Finances and disclosures
- Price:$315,500
- Price per sq. ft.:$223.76
- Tax amount:$2,640 (2025)
Features and amenities
- Amenities:Storage
Parking
- Total parking spaces:1
- Garage:Yes
- Garage spaces:1
 Based on information submitted to the MLS GRID as of July 17, 2026 04:06 PM. All data is obtained from various sources and may not have been verified by broker or MLS GRID. Supplied Open House information is subject to change without notice. All information should be independently reviewed and verified for accuracy. Properties may or may not be listed by the office/agent presenting the information.
New listings near 13991 E Marina Drive #103
- Coming Soon
 $635,900Coming Soon4 beds 3 baths
2420 S Fundy Circle, Aurora, CO 80013
MLS# 8924091Listed by: LANDMARK REAL ESTATE COMPANY - Coming Soon
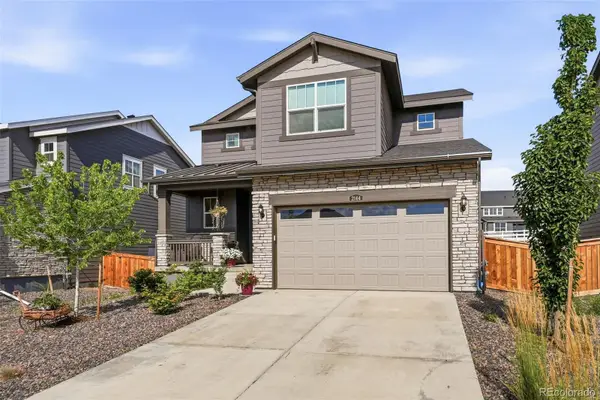 $615,000Coming Soon4 beds 3 baths
2144 S Fultondale Court, Aurora, CO 80018
MLS# 2473969Listed by: COMPASS - DENVER - New
 $549,900Active4 beds 3 baths2,852 sq. ft.
17692 E Eastman Place, Aurora, CO 80013
MLS# 4526529Listed by: BROKERS GUILD HOMES - New
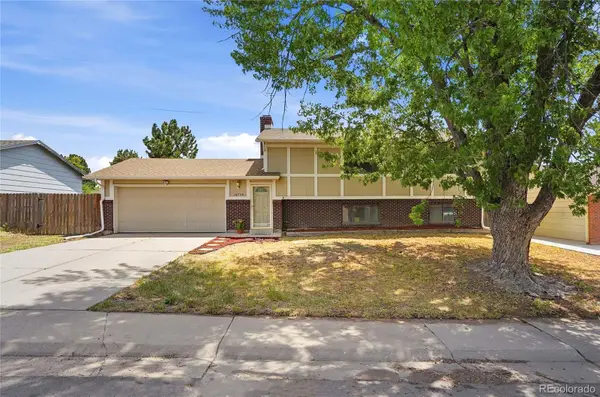 $435,000Active3 beds 2 baths1,852 sq. ft.
16738 E Bails Place, Aurora, CO 80017
MLS# 5091775Listed by: THE GROUP INC - CENTERRA - New
 $595,000Active4 beds 4 baths3,833 sq. ft.
1414 S Haleyville Street, Aurora, CO 80018
MLS# 5892682Listed by: CHALLIS REAL ESTATE COMPANY LLC - New
 $778,500Active5 beds 5 baths3,934 sq. ft.
27746 E Frost Place, Aurora, CO 80016
MLS# 6031180Listed by: KEY REAL ESTATE GROUP LLC - New
 $105,000Active1 beds 1 baths581 sq. ft.
10712 E Exposition Avenue #308, Aurora, CO 80012
MLS# 7285725Listed by: EXP REALTY, LLC - New
 $466,990Active3 beds 3 baths1,450 sq. ft.
21229 E 65th Avenue, Aurora, CO 80019
MLS# 8925130Listed by: KERRIE A. YOUNG (INDEPENDENT) - New
 $220,000Active1 beds 1 baths800 sq. ft.
17493 E Mansfield Avenue #1231L, Aurora, CO 80013
MLS# 6718084Listed by: COLDWELL BANKER REALTY 18 - New
 $421,250Active2 beds 3 baths1,146 sq. ft.
211 S Oak Hill Street, Aurora, CO 80018
MLS# 6508651Listed by: HOMESMART


Protect your home and budget from life's surprises with an Assurant Home Warranty, backed by a partner that supports you through every step of homeownership. Explore Plans.
© 2023 - 2026 ERA Franchise Systems LLC. All rights reserved. ERA Franchise Systems LLC fully supports the principles of the Fair Housing Act and the Equal Opportunity Act. ERA, ERA Real Estate powered, and their respective logos are registered service marks of ERA Franchise Systems LLC. Each office is independently owned and operated.