
14152 E Linvale Place #502, Aurora, CO 80014
Local realty services provided by:LUX Real Estate Company ERA Powered
Listed by: carolyn ingebritson
Office: your castle real estate inc
MLS#:6350117
Source:ML
Price summary
- Price:$385,000
- Price per sq. ft.:$246.79
- Monthly HOA dues:$829
About this home
Wake up to the golf course & mountain views from one of Heather Gardens' largest floorplans. Enjoy resort-style amenities, a beautifully remodeled kitchen, & maintenance-free living in a premier active-adult community. Laundry room washer & dryer are included, shelving & white cabinets for storage. The kitchen has been totally remodeled: quartz countertops w/undermount Stainless Steel deep double sink, backsplash, 42" cabinets and hardware, title flooring, large pantry, all appliances included- Side-by-side SS refrigerator w/water dispenser and ice, attached microwave, Stove/Range/oven. No popcorn ceilings throughout the home & the Kitchen have multiple recess lighting in the ceiling. Entertain in the formal dining room after cooking & enjoy the beautiful views & natural lighting. The first bedroom can also be used as an office. Relax in your huge primary bedroom with walk-in shower, linen closet. Bathrooms: All of the toilets have been updated- elongated, with adult height vanities, tile flooring. Enjoy your evenings on either lanai & watch the sun set between the mountains and golf course. Home was repainted about 13 years ago, 4 newer (2013) window A/C units, crown molding throughout the home & 2 panel white doors with lever handles. Both lanais are enclosed with carpet flooring. Secure underground parking with cowboy storage and storage on the 5th floor (502). Heather Gardens offer a beautiful clubhouse, with indoor/outdoor pools, fitness center, tennis & pickleball courts, and 9-hole executive golf course. Dozens of classes & social events make it easy to connect or unwind at the Rendezvous Restaurant with chef-prepared meals. Security features include controlled building access 24/7 patrols, adding peace of mind. Minutes from shopping, dining, medical services, & Cherry Creek Reservoir, the location is as convenient as it is scenic. This is your opportunity to embrace a low-maintenance, active lifestyle in a welcoming, secure community. Come see your new home!...
Contact an agent
Home facts
- Year built:1977
- Subdivision & Development:Heather Gardens
- Listing ID #:6350117
Rooms and interior
- Bedrooms:2
- Total bathrooms:2
- Full bathrooms:1
- Flooring:Carpet, Laminate, Tile
- Kitchen Description:Dishwasher, Disposal, Microwave, Oven, Pantry, Range, Refrigerator
- Living area:1,560 sq. ft.
Heating and cooling
- Cooling:Air Conditioning-Room
- Heating:Baseboard, Hot Water
Structure and exterior
- Roof:Membrane
- Year built:1977
- Building area:1,560 sq. ft.
- Lot Features:Greenbelt, On Golf Course
- Architectural Style:Contemporary
- Construction Materials:Block, Concrete
- Exterior Features:Balcony, Covered, Patio, Tennis Court(s)
- Levels:1 Story
Schools
- High school:Gateway
- Middle school:Aurora Hills
- Elementary school:Century
Utilities
- Water:Public
- Sewer:Public Sewer
Finances and disclosures
- Price:$385,000
- Price per sq. ft.:$246.79
- Tax amount:$1,907 (2025)
Features and amenities
- Laundry features:Dryer, Washer
- Amenities:Carbon Monoxide Detector(s), Double Pane Windows, Secured Garage/Parking, Security Entrance, Smoke Detector(s), Storage, Window Coverings, Window Treatments
- Pool features:Indoor, Outdoor Pool
Parking
- Total parking spaces:1
- Parking description:Concrete Driveway, Exterior Access Door, Lighted, Underground
 Based on information submitted to the MLS GRID as of August 17, 2026 11:12 AM. All data is obtained from various sources and may not have been verified by broker or MLS GRID. Supplied Open House information is subject to change without notice. All information should be independently reviewed and verified for accuracy. Properties may or may not be listed by the office/agent presenting the information.
New listings near 14152 E Linvale Place #502
- New
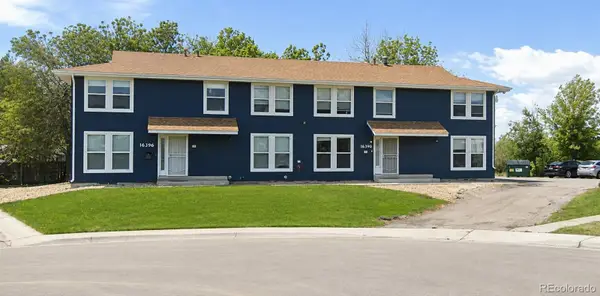 $1,150,000Active10 beds 8 baths6,480 sq. ft.
16390 E 14th Place, Aurora, CO 80011
MLS# 7260825Listed by: PRIORITY PROPERTIES - Coming Soon
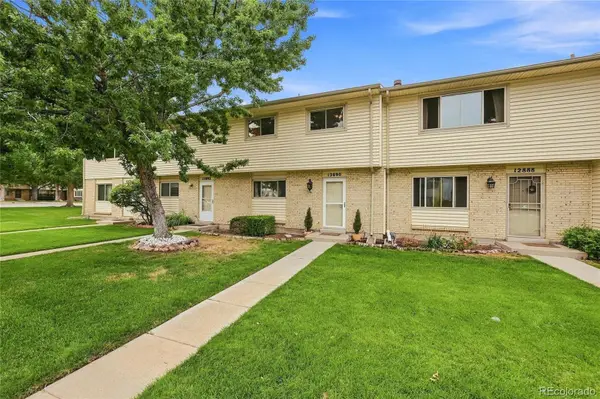 $375,000Coming Soon3 beds 2 baths
12890 E Kansas Place, Aurora, CO 80012
MLS# 8431973Listed by: KELLER WILLIAMS DTC - Open Sat, 10am to 2pmNew
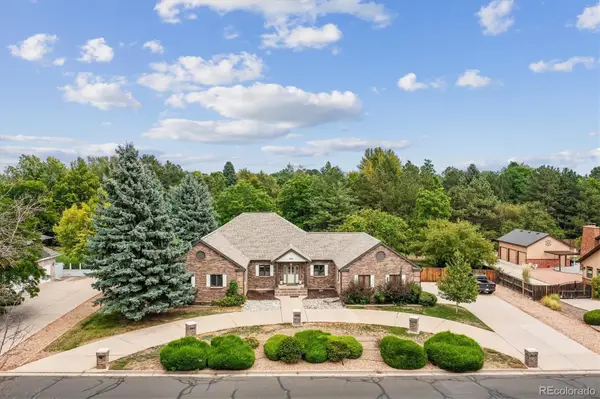 $1,100,000Active7 beds 6 baths7,052 sq. ft.
3896 S Dawson Street, Aurora, CO 80014
MLS# 4254928Listed by: EQUITY COLORADO REAL ESTATE - Coming SoonOpen Sat, 1 to 4pm
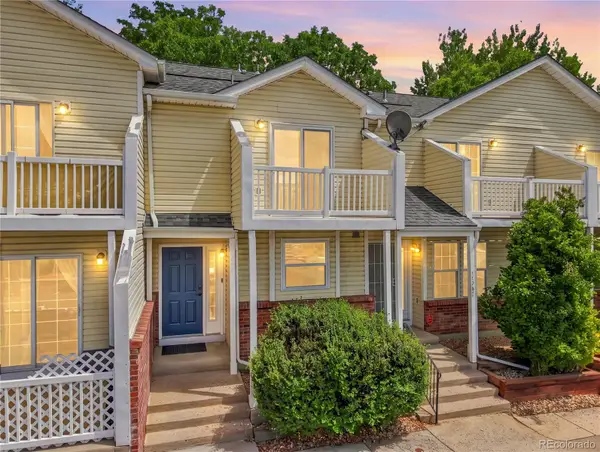 $249,000Coming Soon2 beds 2 baths
17285 E Ford Drive, Aurora, CO 80017
MLS# 3771593Listed by: HOMESMART - New
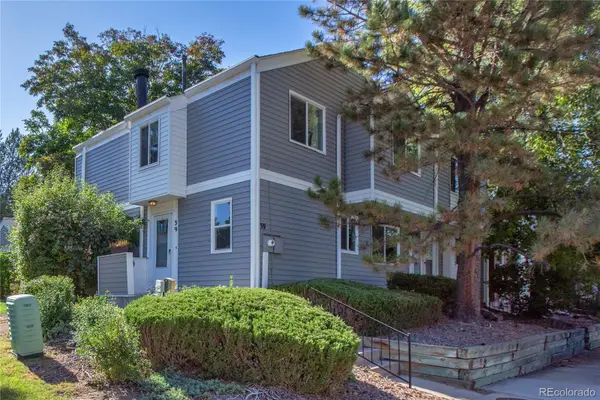 $398,000Active4 beds 4 baths2,116 sq. ft.
39 S Nome Street, Aurora, CO 80012
MLS# 8204541Listed by: MOSSY OAK PROPERTIES COLORADO MOUNTAIN REALTY - New
 $425,000Active4 beds 2 baths1,983 sq. ft.
1522 S Carson Street, Aurora, CO 80012
MLS# 2165340Listed by: ANTON HOSPITALITY BROKERS INC - New
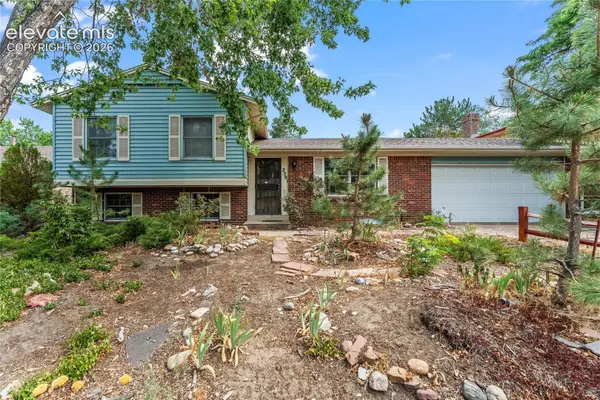 $465,000Active4 beds 2 baths2,149 sq. ft.
2591 S Eagle Circle, Aurora, CO 80014
MLS# 7400256Listed by: EXP REALTY LLC - New
 $750,000Active5 beds 5 baths4,711 sq. ft.
2057 S Ironton Court, Aurora, CO 80014
MLS# 8562063Listed by: NOVELLA REAL ESTATE - Coming Soon
 $245,000Coming Soon2 beds 2 baths
2150 S Vaughn Way #204D, Aurora, CO 80014
MLS# 9248014Listed by: REAL BROKER, LLC DBA REAL - New
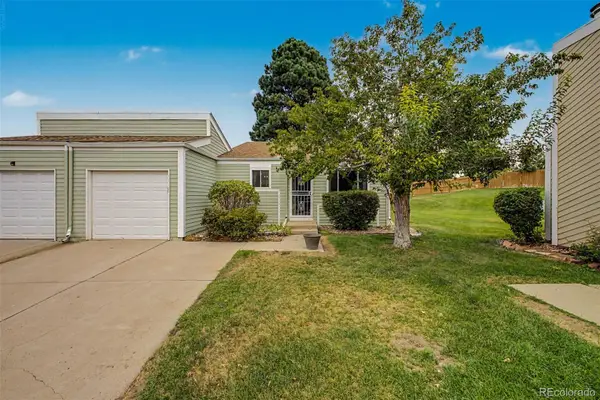 $295,000Active2 beds 1 baths900 sq. ft.
16425 E Radcliff Place #B, Aurora, CO 80015
MLS# 9295783Listed by: RE/MAX SYNERGY


Protect your home and budget from life's surprises with an Assurant Home Warranty, backed by a partner that supports you through every step of homeownership. Explore Plans.
© 2023 - 2026 ERA Franchise Systems LLC. All rights reserved. ERA Franchise Systems LLC fully supports the principles of the Fair Housing Act and the Equal Opportunity Act. ERA, ERA Real Estate powered, and their respective logos are registered service marks of ERA Franchise Systems LLC. Each office is independently owned and operated.