
14333 E Warren, Aurora, CO 80014
Local realty services provided by:ERA Shields Real Estate
Listed by: tatyana sturm, the storck team
Office: exit realty dtc, cherry creek, pikes peak.
MLS#:5086494
Source:ML
Price summary
- Price:$350,000
- Price per sq. ft.:$126.4
- Monthly HOA dues:$450
About this home
Welcome to this five-bedroom, three-bathroom home located in the Woodrim community! This home offers a functional layout, plenty of living space, and endless potential to make it your own! Upon entering, you'll find a kitchen featuring ample cabinetry, generous countertop space, and all included appliances. The adjoining dining area flows into the spacious living room, where vaulted ceilings, a brick-surrounded fireplace, and a nearby wet bar create the perfect space for everyday living and entertaining. Sliding glass doors provide ample amounts of natural light and easy access to the backyard and patio. Enjoy the luxury of having a main-level primary suite featuring dual closets, a sliding glass door leading to the patio and backyard oasis, and direct access to an en-suite bathroom with an extended single vanity and shower/tub combination. Two additional bedrooms and a full bathroom complete the main level. Downstairs, the finished basement offers even more room to spread out, including two additional bedrooms, a bathroom with double sinks and a walk-in shower, and a generously sized family room that could also serve as a non-conforming sixth bedroom, recreation room, or home gym. Plus, a dedicated laundry room with additional shelving, adding everyday convenience. Step outside, where you can enjoy a spacious backyard with a concrete patio, a large mature tree, and a large grass space for outdoor activities. Enjoy the prime location with easy access to I-225, I-25, Denver Technology Center, Denver International Airport, Downtown Denver, and beyond. Plenty of shopping, dining, and entertainment options are nearby, including Texas Roadhouse, The French Press, Safeway, Rosie's Diner, Target, Kohl's and more. Outdoor enthusiasts will also appreciate the close proximity to Cherry Creek Reservoir, with walking trails, fishing, paddleboarding, and boating! With a versatile floor plan and opportunities to add your personal touches, this home is ready for its next chapter!...
Contact an agent
Home facts
- Year built:1980
- Subdivision & Development:Woodrim
- Listing ID #:5086494
Rooms and interior
- Bedrooms:5
- Total bathrooms:3
- Full bathrooms:2
- Flooring:Carpet, Tile
- Kitchen Description:Dishwasher, Eat-in Kitchen, Microwave, Oven, Range, Range Hood, Refrigerator
- Basement Description:Finished
- Living area:2,769 sq. ft.
Heating and cooling
- Cooling:Central Air
- Heating:Forced Air
Structure and exterior
- Roof:Shingle
- Year built:1980
- Building area:2,769 sq. ft.
- Construction Materials:Wood Siding
- Exterior Features:Front Porch, Patio
- Levels:1 Story
Schools
- High school:Gateway
- Middle school:Aurora Hills
- Elementary school:Jewell
Utilities
- Water:Public
- Sewer:Public Sewer
Finances and disclosures
- Price:$350,000
- Price per sq. ft.:$126.4
- Tax amount:$3,016
Features and amenities
- Laundry features:In Unit
Parking
- Garage spaces:2
 Based on information submitted to the MLS GRID as of November 13, 2026 09:42 PM. All data is obtained from various sources and may not have been verified by broker or MLS GRID. Supplied Open House information is subject to change without notice. All information should be independently reviewed and verified for accuracy. Properties may or may not be listed by the office/agent presenting the information.
New listings near 14333 E Warren
- Coming Soon
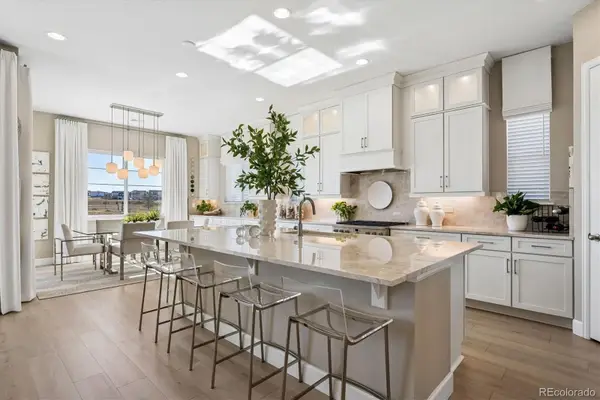 $975,000Coming Soon4 beds 4 baths4,471 sq. ft.
24660 E 36th, Aurora, CO 80019
MLS# 9340474Listed by: COMPASS - DENVER - Coming Soon
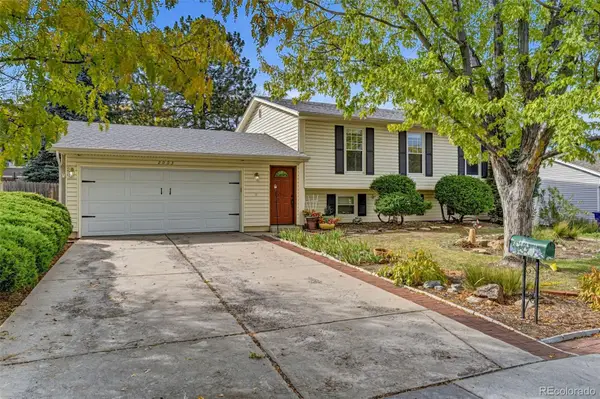 $485,000Coming Soon4 beds 2 baths2,031 sq. ft.
2003 S Ivory, Aurora, CO 80013
MLS# 3600086Listed by: KELLER WILLIAMS REALTY DOWNTOWN LLC - Coming Soon
 $530,000Coming Soon6 beds 3 baths3,185 sq. ft.
14861 E Adriatic Place, Aurora, CO 80014
MLS# 5601103Listed by: CONNETT REAL ESTATE - New
 $560,000Active4 beds 3 baths2,897 sq. ft.
5031 S Rome, Aurora, CO 80015
MLS# 5819786Listed by: EXP REALTY, LLC - New
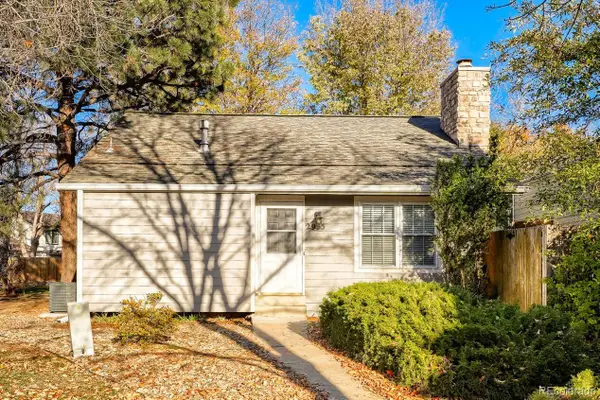 $399,000Active3 beds 2 baths1,740 sq. ft.
2955 S Revere, Aurora, CO 80014
MLS# 1956957Listed by: ALLIANCE REAL ESTATE GROUP LLC - New
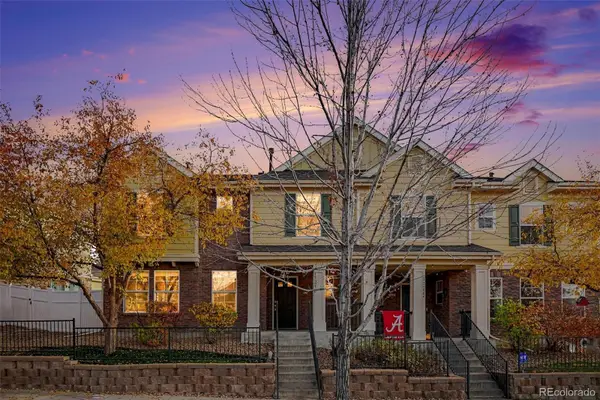 $410,000Active3 beds 3 baths1,687 sq. ft.
17230 E Arizona, Aurora, CO 80017
MLS# 8760992Listed by: KELLER WILLIAMS REAL ESTATE LLC - New
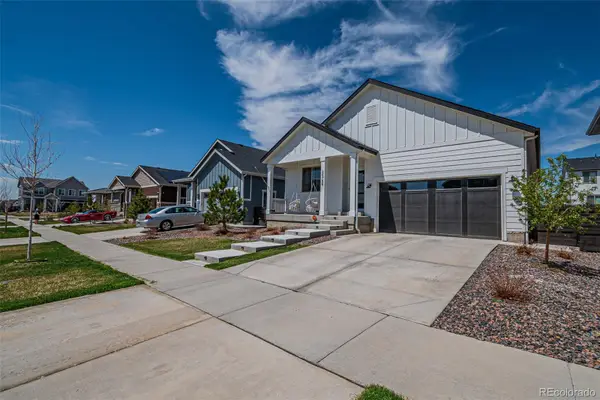 $505,000Active3 beds 2 baths1,888 sq. ft.
26759 E Cedar, Aurora, CO 80018
MLS# 7434274Listed by: KEYRENTER PROPERTY MANAGEMENT DENVER - New
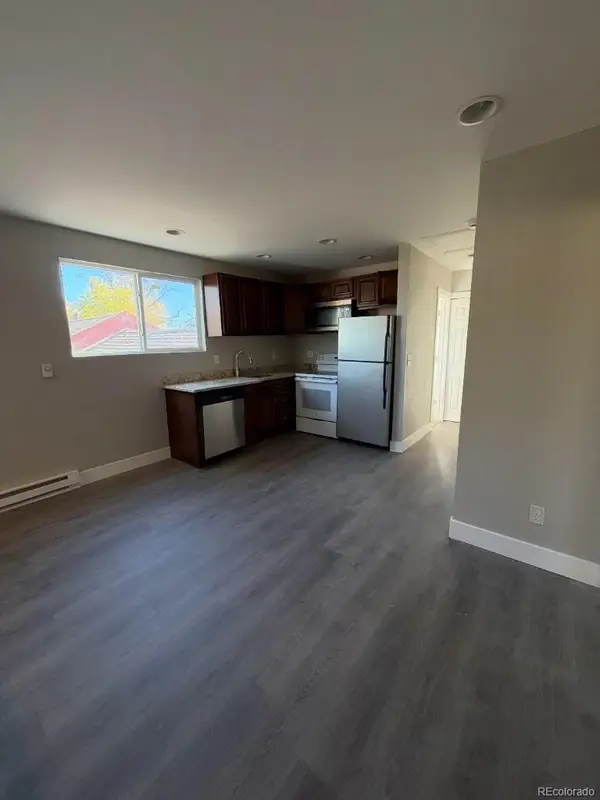 $549,000Active6 beds 3 baths2,180 sq. ft.
11050 E 14th, Aurora, CO 80010
MLS# 8056466Listed by: BROKERS GUILD HOMES - New
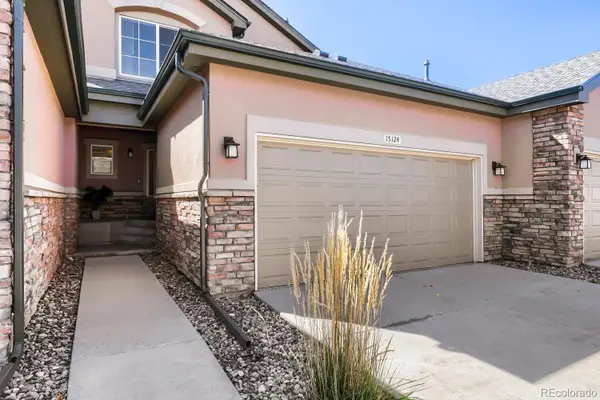 $360,000Active2 beds 3 baths1,514 sq. ft.
15124 E 16th, Aurora, CO 80011
MLS# IR1072167Listed by: RE/MAX ELEVATE - New
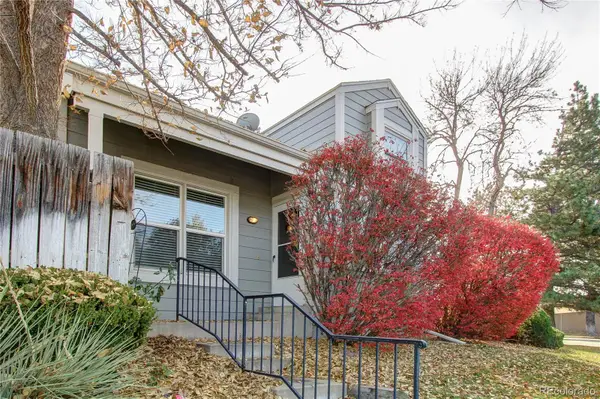 $399,000Active4 beds 4 baths2,396 sq. ft.
11797 E Cornell, Aurora, CO 80014
MLS# 1915472Listed by: KELLER WILLIAMS DTC


Protect your home and budget from life's surprises with an Assurant Home Warranty, backed by a partner that supports you through every step of homeownership. Explore Plans.
© 2023 - 2026 ERA Franchise Systems LLC. All rights reserved. ERA Franchise Systems LLC fully supports the principles of the Fair Housing Act and the Equal Opportunity Act. ERA, ERA Real Estate powered, and their respective logos are registered service marks of ERA Franchise Systems LLC. Each office is independently owned and operated.