
14462 E Mississippi #H, Aurora, CO 80012
Local realty services provided by:ERA New Age
Listed by: nissa schumacher
Office: 8z real estate
MLS#:4164913
Source:ML
Price summary
- Price:$280,000
- Price per sq. ft.:$126.98
- Monthly HOA dues:$348
About this home
This end-unit townhome offers a spacious main level with an open flow between the living and dining areas, creating plenty of room for everyday living and entertaining. The generously sized living room features warm-toned flooring and a sliding glass door that brings in natural light and provides easy access to the outdoor space. The adjoining dining area connects to the kitchen, where white cabinetry, stainless steel appliances and ample counter space keep everything within easy reach. A main-floor powder bath with an updated vanity and a good-sized coat closet near the entry round out the level.
Upstairs, you'll find all three bedrooms, including a primary bedroom with a larger closet, along with a full bath and additional hallway storage. Replacement windows are another welcome update. Downstairs, the finished basement adds even more usable space with a fourth non-conforming bedroom, a 3/4 bath with an updated vanity, and flexibility for a recreation room, home office, guests or hobbies. The basement also includes laundry and additional storage. As an end unit, the home enjoys fewer shared walls, along with two reserved parking spaces for convenient off-street parking.
The HOA includes water, trash, snow removal and exterior insurance, helping simplify homeownership. The location puts parks, shopping, dining, transit and everyday conveniences within easy reach. Settler’s Park and other nearby parks and open spaces offer plenty of opportunities to get outside, while the shops, restaurants and services along East Mississippi and East Alameda make daily errands convenient. Aurora Metro Center provides access to public transit, and nearby major roadways offer easy connections throughout Aurora and the greater Denver Metro area. With nearby schools, recreation and a wide variety of amenities, the home offers a convenient home base with easy access to the places you need - and plenty of options for where you want to go....
Contact an agent
Home facts
- Year built:1976
- Subdivision & Development:In The Pines By Frederics Bros Sub
- Listing ID #:4164913
Rooms and interior
- Bedrooms:4
- Total bathrooms:3
- Full bathrooms:1
- Flooring:Carpet, Laminate
- Kitchen Description:Dishwasher, Disposal, Microwave, Oven, Range, Range Hood, Refrigerator, Self Cleaning Oven
- Basement Description:Finished
- Living area:2,205 sq. ft.
Heating and cooling
- Cooling:Central Air
- Heating:Forced Air
Structure and exterior
- Roof:Composition
- Year built:1976
- Building area:2,205 sq. ft.
- Construction Materials:Brick, Concrete
- Exterior Features:Patio, Private Yard, Rain Gutters
- Levels:2 Story
Schools
- High school:Gateway
- Middle school:Aurora Hills
- Elementary school:Jewell
Utilities
- Water:Public
- Sewer:Public Sewer
Finances and disclosures
- Price:$280,000
- Price per sq. ft.:$126.98
- Tax amount:$1,316
Features and amenities
- Laundry features:Dryer, In Unit, Washer
 Based on information submitted to the MLS GRID as of October 27, 2026 08:37 AM. All data is obtained from various sources and may not have been verified by broker or MLS GRID. Supplied Open House information is subject to change without notice. All information should be independently reviewed and verified for accuracy. Properties may or may not be listed by the office/agent presenting the information.
New listings near 14462 E Mississippi #H
- Coming Soon
 $417,000Coming Soon4 beds 2 baths1,350 sq. ft.
900 Zion, Aurora, CO 80011
MLS# 8930489Listed by: HOMESMART REALTY - Coming Soon
 $595,000Coming Soon5 beds 3 baths2,930 sq. ft.
1909 S Lansing, Aurora, CO 80014
MLS# 5161466Listed by: COMPASS - DENVER - Coming Soon
 $500,000Coming Soon5 beds 4 baths2,088 sq. ft.
19375 E Linvale, Aurora, CO 80013
MLS# IR1071236Listed by: KELLER WILLIAMS-ADVANTAGE RLTY - Coming Soon
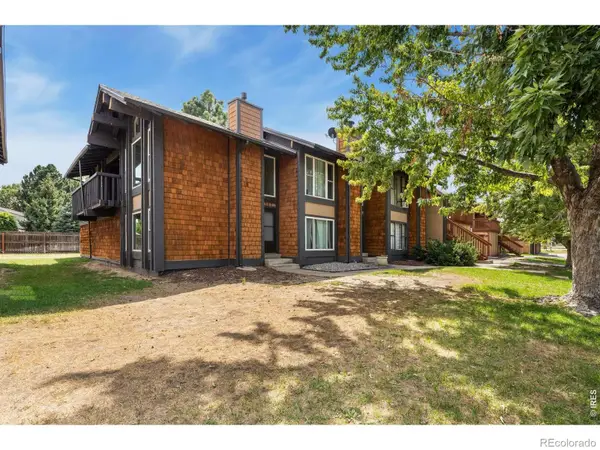 $295,000Coming Soon2 beds 2 baths1,225 sq. ft.
1347 S Crystal, Aurora, CO 80012
MLS# IR1071240Listed by: KELLER WILLIAMS-ADVANTAGE RLTY - Coming SoonOpen Sun, 10am to 12pm
 $395,000Coming Soon3 beds 3 baths1,467 sq. ft.
27662 E 1st, Aurora, CO 80018
MLS# 2279138Listed by: ORCHARD BROKERAGE LLC - Coming Soon
 $399,000Coming Soon4 beds 3 baths1,680 sq. ft.
372 Emporia, Aurora, CO 80010
MLS# 5883214Listed by: YOUR CASTLE REALTY LLC - Coming Soon
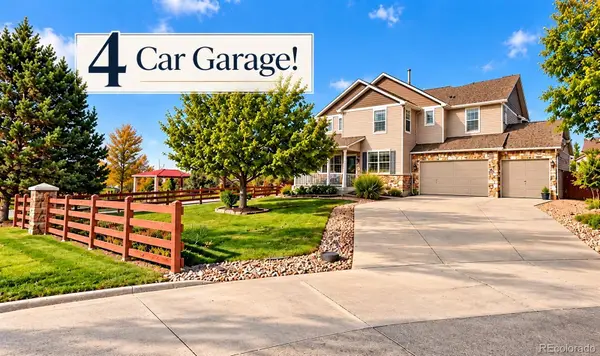 $750,000Coming Soon5 beds 4 baths4,529 sq. ft.
3858 S Netherland, Aurora, CO 80013
MLS# 7309473Listed by: COMPASS - DENVER - Coming Soon
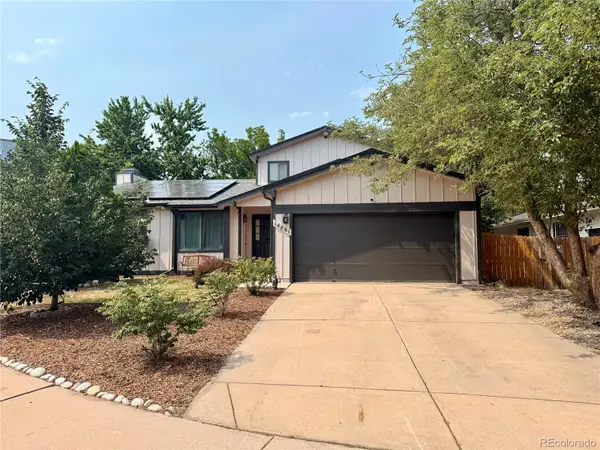 $530,000Coming Soon6 beds 3 baths3,185 sq. ft.
14861 E Adriatic Place, Aurora, CO 80014
MLS# 5601103Listed by: CONNETT REAL ESTATE - New
 $874,990Active5 beds 4 baths5,029 sq. ft.
3565 N Denali, Aurora, CO 80019
MLS# 9975188Listed by: HOUSE HUNTERS, LLC - New
 $375,000Active4 beds 2 baths1,621 sq. ft.
990 Tucson, Aurora, CO 80011
MLS# 7092289Listed by: MB BELLISSIMO HOMES


Protect your home and budget from life's surprises with an Assurant Home Warranty, backed by a partner that supports you through every step of homeownership. Explore Plans.
© 2023 - 2026 ERA Franchise Systems LLC. All rights reserved. ERA Franchise Systems LLC fully supports the principles of the Fair Housing Act and the Equal Opportunity Act. ERA, ERA Real Estate powered, and their respective logos are registered service marks of ERA Franchise Systems LLC. Each office is independently owned and operated.