
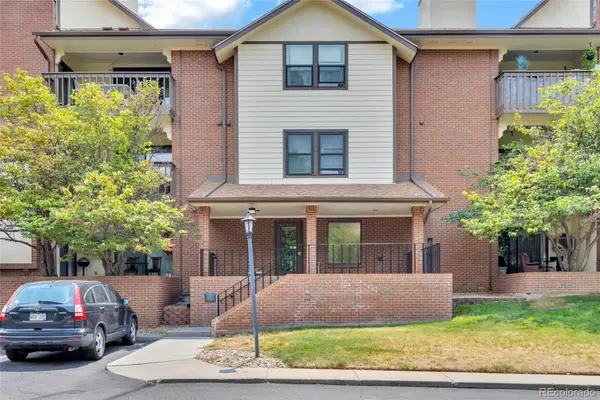
14469 E 1st Drive #B05, Aurora, CO 80011
Local realty services provided by:RONIN Real Estate Professionals ERA Powered
Listed by: timothy byers
Office: colorado realty partners
MLS#:9782424
Source:ML
Price summary
- Price:$239,900
- Price per sq. ft.:$232.46
- Monthly HOA dues:$400
About this home
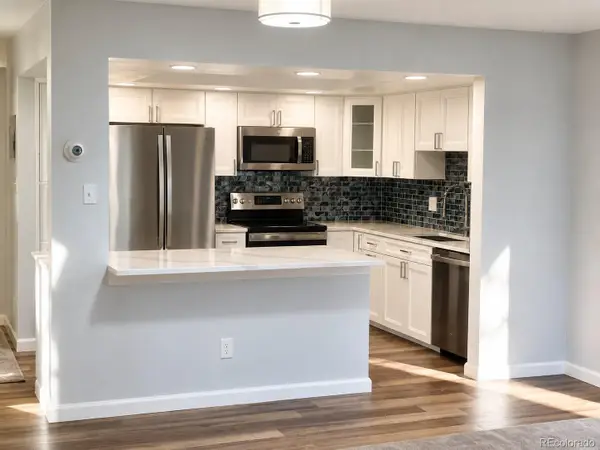
Welcome home to this beautifully updated 2-bedroom, 2-bathroom condo featuring 1,032 sq. ft. of comfortable living space! The open layout boasts fresh new carpet and laminate flooring throughout. Enjoy a spacious family room with access to a private balcony, perfect for relaxing outdoors. The primary suite offers an en-suite bathroom, while the second bedroom has balcony access. Complete with a dedicated full in-unit laundry room, stainless steel appliances, 1 assigned covered parking space, and an additional uncovered space for guest parking. Conveniently located near local shopping, dining, and transit options. Washer, dryer, and remaining furniture may be negotiable with an offer.
Contact an agent
Home facts
- Year built:1982
- Subdivision & Development:Cherry Grove East Condos PH 2
- Listing ID #:9782424
Rooms and interior
- Bedrooms:2
- Total bathrooms:2
- Full bathrooms:2
- Flooring:Carpet, Laminate
- Kitchen Description:Dishwasher, Disposal, Microwave, Range, Range Hood, Refrigerator
- Living area:1,032 sq. ft.
Heating and cooling
- Cooling:Central Air
- Heating:Forced Air, Natural Gas
- Central air:Yes
Structure and exterior
- Roof:Composition
- Year built:1982
- Building area:1,032 sq. ft.
- Lot area:0.01 Acres
- Construction Materials:Wood Siding
- Exterior Features:Balcony
- Levels:1 Story
Schools
- High school:Hinkley
- Middle school:East
- Elementary school:Sixth Avenue
Utilities
- Water:Public
- Sewer:Public Sewer
Finances and disclosures
- Price:$239,900
- Price per sq. ft.:$232.46
- Tax amount:$1,657 (2025)
Features and amenities
- Laundry features:In Unit
Parking
- Total parking spaces:1
- Parking description:1 Carport Space(s), Asphalt
- Carport spaces:1
 Based on information submitted to the MLS GRID as of August 4, 2026 07:42 PM. All data is obtained from various sources and may not have been verified by broker or MLS GRID. Supplied Open House information is subject to change without notice. All information should be independently reviewed and verified for accuracy. Properties may or may not be listed by the office/agent presenting the information.
New listings near 14469 E 1st Drive #B05
- Coming Soon
 $299,000Coming Soon2 beds 2 baths
13950 E Oxford Place #B206, Aurora, CO 80014
MLS# 3104009Listed by: MB HOMES BY KATINA - New
 $319,000Active2 beds 2 baths1,200 sq. ft.
14000 E Linvale Place #109, Aurora, CO 80014
MLS# 3692139Listed by: HEATHER GARDENS BROKERS - New
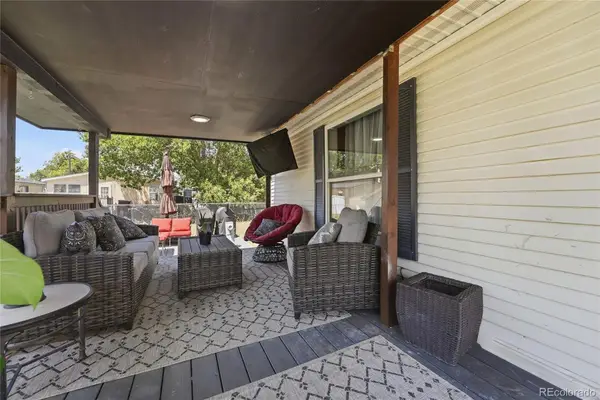 $190,000Active3 beds 2 baths1,404 sq. ft.
17418 E Coolidge Place, Aurora, CO 80011
MLS# 5023618Listed by: KELLER WILLIAMS DTC - Coming Soon
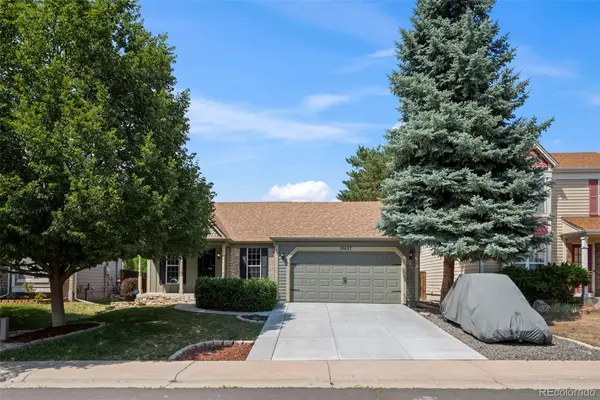 $480,000Coming Soon3 beds 2 baths
19837 E Brown Place, Aurora, CO 80013
MLS# 5301344Listed by: US REALTY PROS LLC - Coming Soon
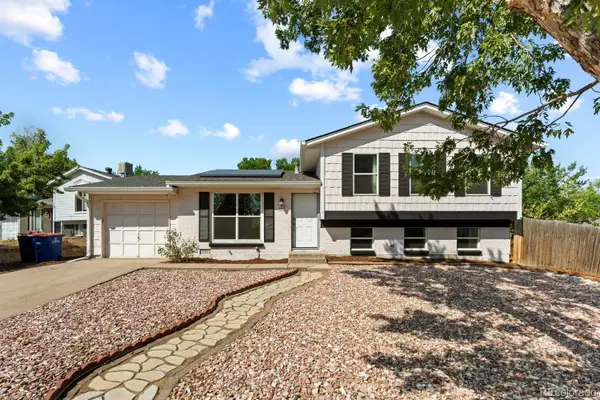 $464,995Coming Soon4 beds 2 baths
2477 S Mobile Street, Aurora, CO 80013
MLS# 2752791Listed by: EXP REALTY, LLC - New
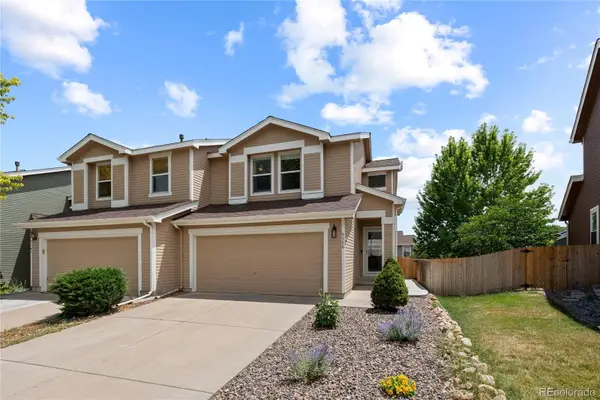 $427,000Active3 beds 3 baths1,418 sq. ft.
5350 S Picadilly Court, Aurora, CO 80015
MLS# 3051189Listed by: EXP REALTY, LLC - New
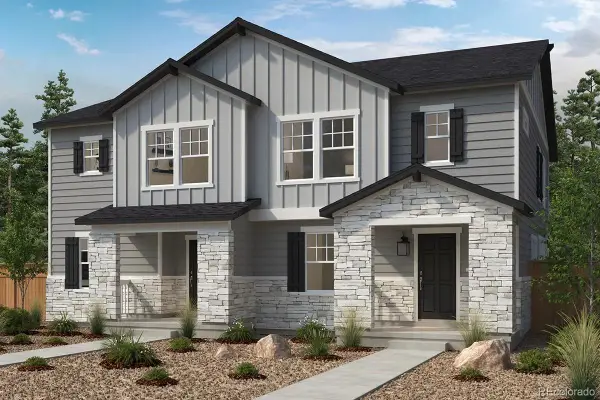 $439,990Active3 beds 3 baths1,755 sq. ft.
24381 E 52nd Avenue, Aurora, CO 80019
MLS# 3792846Listed by: MB TEAM LASSEN - New
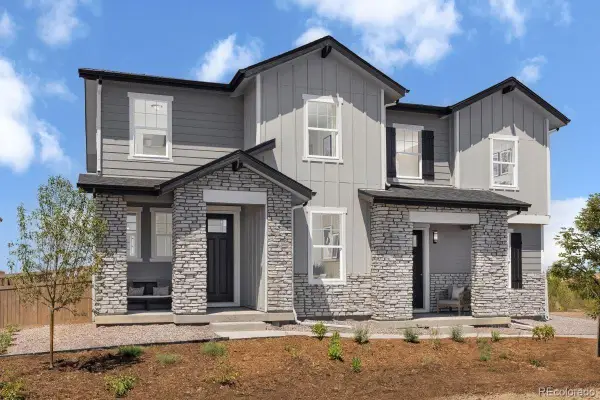 $456,990Active3 beds 3 baths1,886 sq. ft.
24401 E 52nd Avenue, Aurora, CO 80019
MLS# 7843467Listed by: MB TEAM LASSEN - New
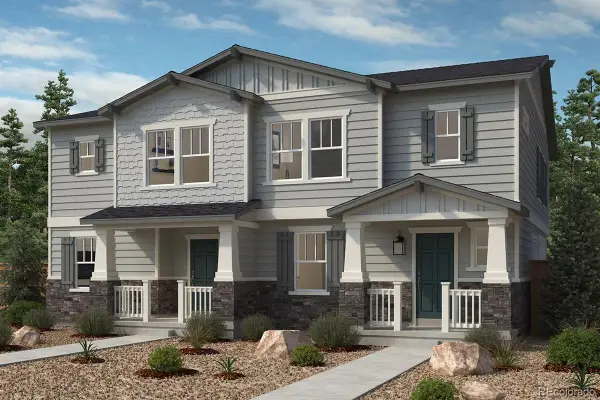 $412,421Active3 beds 3 baths1,469 sq. ft.
24351 E 52nd Avenue, Aurora, CO 80019
MLS# 8470942Listed by: MB TEAM LASSEN


Protect your home and budget from life's surprises with an Assurant Home Warranty, backed by a partner that supports you through every step of homeownership. Explore Plans.
© 2023 - 2026 ERA Franchise Systems LLC. All rights reserved. ERA Franchise Systems LLC fully supports the principles of the Fair Housing Act and the Equal Opportunity Act. ERA, ERA Real Estate powered, and their respective logos are registered service marks of ERA Franchise Systems LLC. Each office is independently owned and operated.