
5350 S Picadilly Court, Aurora, CO 80015
Local realty services provided by:ERA Shields Real Estate
Listed by: tasha carrington
Office: exp realty, llc.
MLS#:3051189
Source:ML
Price summary
- Price:$427,000
- Price per sq. ft.:$301.13
- Monthly HOA dues:$195
About this home
Not all townhomes are created equal. Connected to just one neighboring home, this paired home offers added privacy while delivering an easy, low-maintenance lifestyle. Situated on a cul-de-sac, this thoughtfully updated 3-bedroom, 2.5-bath home features recent improvements that make it truly move-in ready.
The kitchen has been beautifully refreshed with an expanded island, quartz countertops, a custom board-and-batten backsplash, refinished hardwood floors, and four additional cabinets that provide valuable extra storage. Throughout the home, recent updates include fresh interior paint, new luxury vinyl plank flooring in the primary bedroom and upper hall bathroom, updated vanities and light fixtures in every bathroom, and ceiling fans in the secondary bedrooms, creating a clean, modern feel.
Outside, enjoy a private patio, a newly landscaped backyard, and a dedicated garden area—just enough outdoor space to relax, entertain, or spend time gardening without the upkeep of a large yard. The neighborhood trail system begins at the end of the cul-de-sac, making it easy to head out for a walk, run, or bike ride whenever the mood strikes.
Located in the Cherry Creek School District, you'll be just minutes from Southlands shopping, restaurants, grocery stores, parks, and everyday conveniences. Quick access to E-470 makes commuting throughout the metro area simple, whether you're headed to the Denver Tech Center, Buckley Space Force Base, or Denver International Airport.
Comfortable, updated, and easy to maintain, this is a home that's ready for its next owners to move in and enjoy from day one.
https://www.tourbuzz.net/public/vtour/display/2398423#!/...
Contact an agent
Home facts
- Year built:2001
- Subdivision & Development:Trail Ridge
- Listing ID #:3051189
Rooms and interior
- Bedrooms:3
- Total bathrooms:3
- Full bathrooms:2
- Half bathrooms:1
- Flooring:Carpet, Tile, Vinyl, Wood
- Kitchen Description:Dishwasher, Disposal, Double Oven, Eat-in Kitchen, Kitchen Island, Microwave, Pantry, Range, Refrigerator
- Basement:Yes
- Basement Description:Crawl Space
- Living area:1,418 sq. ft.
Heating and cooling
- Cooling:Central Air
- Heating:Forced Air, Natural Gas
- Central air:Yes
Structure and exterior
- Roof:Composition
- Year built:2001
- Building area:1,418 sq. ft.
- Lot area:0.07 Acres
- Lot Features:Cul-De-Sac, Landscaped
- Architectural Style:Contemporary
- Construction Materials:Frame, Wood Siding
- Exterior Features:Garden, Gas Valve, Patio
- Foundation Description:Slab
- Levels:2 Story
Schools
- High school:Eaglecrest
- Middle school:Thunder Ridge
- Elementary school:Antelope Ridge
Utilities
- Water:Public
- Sewer:Public Sewer
Finances and disclosures
- Price:$427,000
- Price per sq. ft.:$301.13
- Tax amount:$3,891 (2025)
Features and amenities
- Laundry features:Dryer, Washer
- Amenities:Carbon Monoxide Detector(s), Gas Water Heater, Smoke Detector(s), Video Doorbell, Window Coverings
Parking
- Total parking spaces:2
- Parking description:Concrete Driveway
- Garage:Yes
- Garage spaces:2
 Based on information submitted to the MLS GRID as of August 4, 2026 04:40 PM. All data is obtained from various sources and may not have been verified by broker or MLS GRID. Supplied Open House information is subject to change without notice. All information should be independently reviewed and verified for accuracy. Properties may or may not be listed by the office/agent presenting the information.
New listings near 5350 S Picadilly Court
- Coming Soon
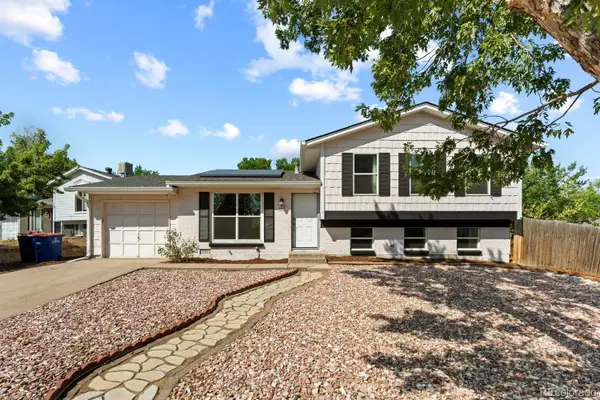 $464,995Coming Soon4 beds 2 baths
2477 S Mobile Street, Aurora, CO 80013
MLS# 2752791Listed by: EXP REALTY, LLC - New
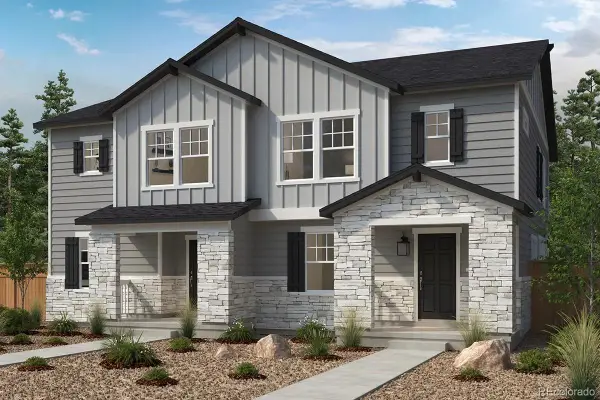 $439,990Active3 beds 3 baths1,755 sq. ft.
24381 E 52nd Avenue, Aurora, CO 80019
MLS# 3792846Listed by: MB TEAM LASSEN - New
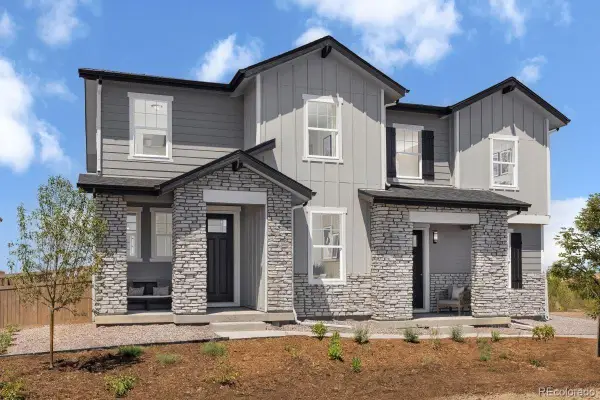 $456,990Active3 beds 3 baths1,886 sq. ft.
24401 E 52nd Avenue, Aurora, CO 80019
MLS# 7843467Listed by: MB TEAM LASSEN - New
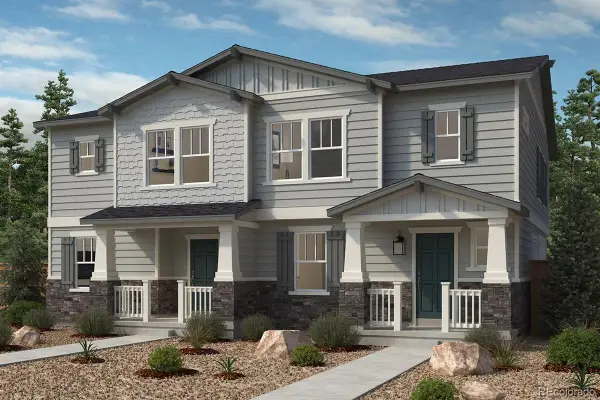 $412,421Active3 beds 3 baths1,469 sq. ft.
24351 E 52nd Avenue, Aurora, CO 80019
MLS# 8470942Listed by: MB TEAM LASSEN - New
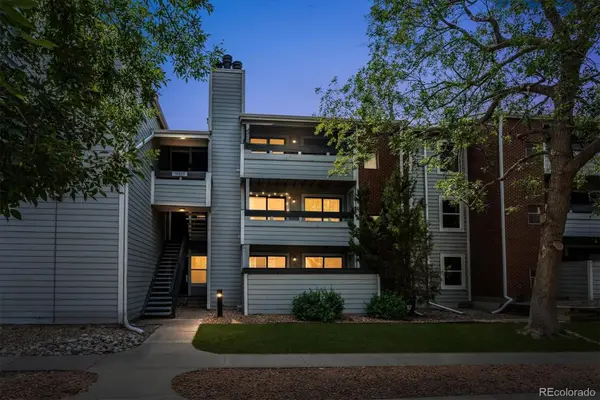 $239,900Active2 beds 2 baths1,032 sq. ft.
14469 E 1st Drive #B05, Aurora, CO 80011
MLS# 9782424Listed by: COLORADO REALTY PARTNERS - New
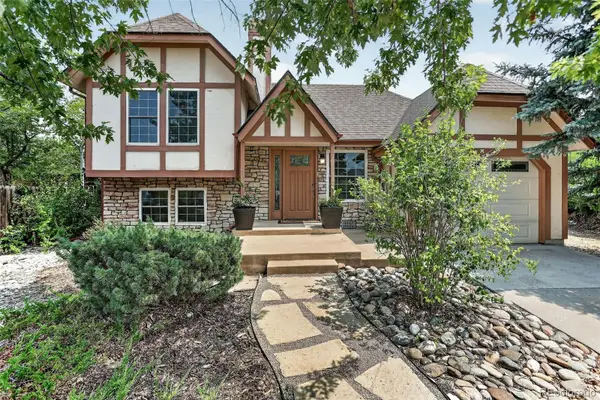 $435,000Active3 beds 2 baths1,210 sq. ft.
18574 E Layton Place, Aurora, CO 80015
MLS# 2343491Listed by: COLDWELL BANKER REALTY 24 - Open Sat, 10am to 1pmNew
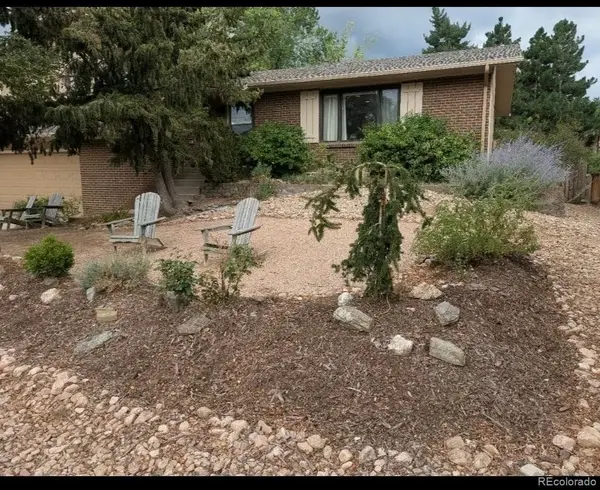 $532,000Active4 beds 3 baths2,780 sq. ft.
11996 E Oregon Circle, Aurora, CO 80012
MLS# 4889445Listed by: ROBIN WOOD REALTY - New
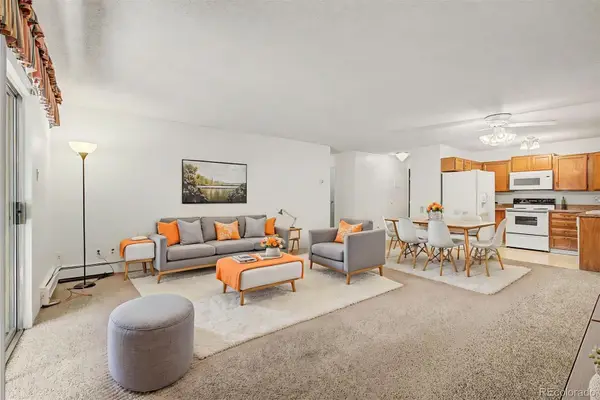 $205,000Active2 beds 2 baths1,380 sq. ft.
3184 S Heather Gardens Way #205, Aurora, CO 80014
MLS# 1734072Listed by: HEATHER GARDENS BROKERS - New
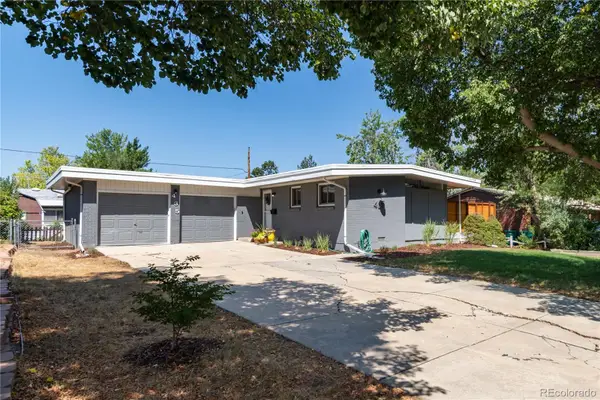 $490,000Active3 beds 3 baths1,638 sq. ft.
435 S Xanadu Street, Aurora, CO 80012
MLS# 4382705Listed by: CAMBER REALTY, LTD


Protect your home and budget from life's surprises with an Assurant Home Warranty, backed by a partner that supports you through every step of homeownership. Explore Plans.
© 2023 - 2026 ERA Franchise Systems LLC. All rights reserved. ERA Franchise Systems LLC fully supports the principles of the Fair Housing Act and the Equal Opportunity Act. ERA, ERA Real Estate powered, and their respective logos are registered service marks of ERA Franchise Systems LLC. Each office is independently owned and operated.