
14955 E Arizona Place, Aurora, CO 80012
Local realty services provided by:LUX Real Estate Company ERA Powered
Listed by: samy alkaihal
Office: real broker, llc. dba real
MLS#:2447165
Source:ML
Price summary
- Price:$495,000
- Price per sq. ft.:$207.11
About this home
BACK ON MARKET — NO FAULT OF PROPERTY! Buyer's contingency fell through.
PRICE REDUCED + FINANCING INCENTIVE: Now offered at $495,000! Seller is open to offering concessions toward a buyer interest rate buydown or closing costs with an acceptable offer-substantially reducing your initial monthly payment!
Welcome to your next home, a charming and beautifully maintained home located in the heart of Aurora within the sought-after Cherry Creek School District 5 (Iowa Elementary, Mrachek Middle, Rangeview High).
This home features a functional, light-filled floor plan with spacious living areas, high-value updates, and great natural flow. The main living space connects seamlessly to the kitchen and dining areas, making it ideal for everyday living and entertaining. Upstairs/private bedrooms offer comfortable retreats, while the outdoor yard provides plenty of space for family gatherings, gardening, and relaxing Colorado evenings.
Conveniently located near local parks, shopping, dining, public transit, and major commuter routes for easy access to the Denver Tech Center, DIA, and downtown. Don't miss this rare opportunity under $500k in Cherry Creek Schools—schedule your tour today!...
Contact an agent
Home facts
- Year built:1980
- Subdivision & Development:Nevin Village
- Listing ID #:2447165
Rooms and interior
- Bedrooms:3
- Total bathrooms:4
- Full bathrooms:3
- Half bathrooms:1
- Kitchen Description:Dishwasher, Microwave, Oven, Refrigerator
- Basement:Yes
- Basement Description:Finished
- Living area:2,390 sq. ft.
Heating and cooling
- Cooling:Air Conditioning-Room, Central Air
- Heating:Forced Air
- Central air:Yes
Structure and exterior
- Roof:Composition
- Year built:1980
- Building area:2,390 sq. ft.
- Lot area:0.15 Acres
- Lot Features:Cul-De-Sac, Landscaped
- Architectural Style:Traditional
- Construction Materials:Brick, Wood Siding
- Exterior Features:Private Yard, Rain Gutters
- Levels:2 Story
Schools
- High school:Gateway
- Middle school:Aurora Hills
- Elementary school:Jewell
Utilities
- Water:Public
- Sewer:Public Sewer
Finances and disclosures
- Price:$495,000
- Price per sq. ft.:$207.11
- Tax amount:$3,617 (2025)
Features and amenities
- Laundry features:Washer
- Amenities:Smart Security System
Parking
- Total parking spaces:2
- Garage:Yes
- Garage spaces:2
 Based on information submitted to the MLS GRID as of August 17, 2026 03:50 AM. All data is obtained from various sources and may not have been verified by broker or MLS GRID. Supplied Open House information is subject to change without notice. All information should be independently reviewed and verified for accuracy. Properties may or may not be listed by the office/agent presenting the information.
New listings near 14955 E Arizona Place
- New
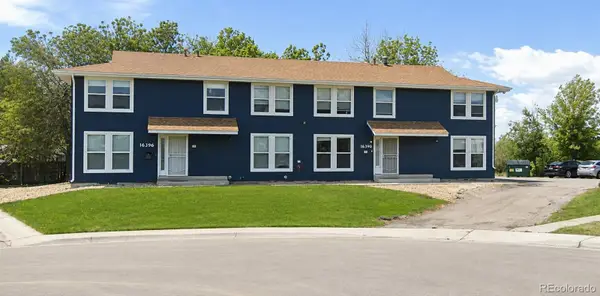 $1,150,000Active10 beds 8 baths6,480 sq. ft.
16390 E 14th Place, Aurora, CO 80011
MLS# 7260825Listed by: PRIORITY PROPERTIES - Coming Soon
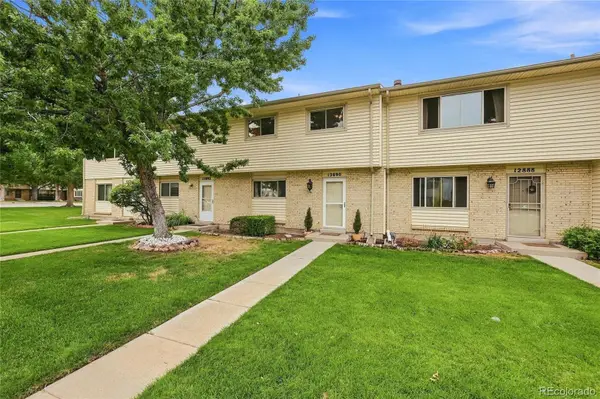 $375,000Coming Soon3 beds 2 baths
12890 E Kansas Place, Aurora, CO 80012
MLS# 8431973Listed by: KELLER WILLIAMS DTC - Open Sat, 10am to 2pmNew
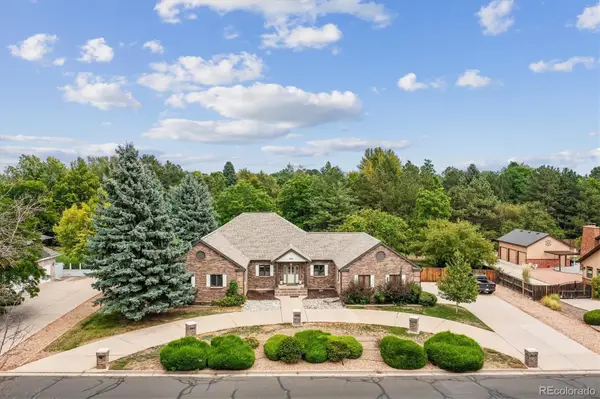 $1,100,000Active7 beds 6 baths7,052 sq. ft.
3896 S Dawson Street, Aurora, CO 80014
MLS# 4254928Listed by: EQUITY COLORADO REAL ESTATE - Coming Soon
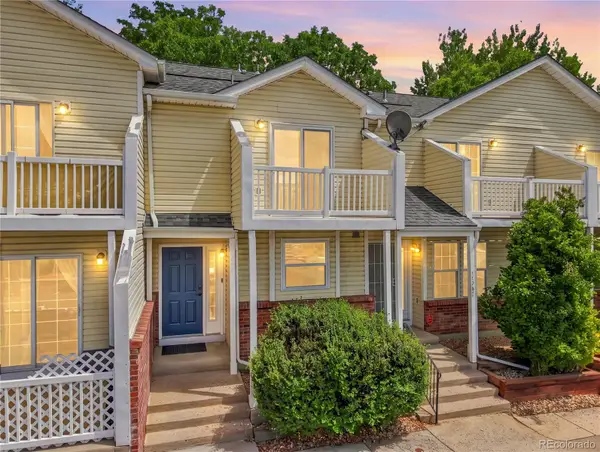 $249,000Coming Soon2 beds 2 baths
17285 E Ford Drive, Aurora, CO 80017
MLS# 3771593Listed by: HOMESMART - New
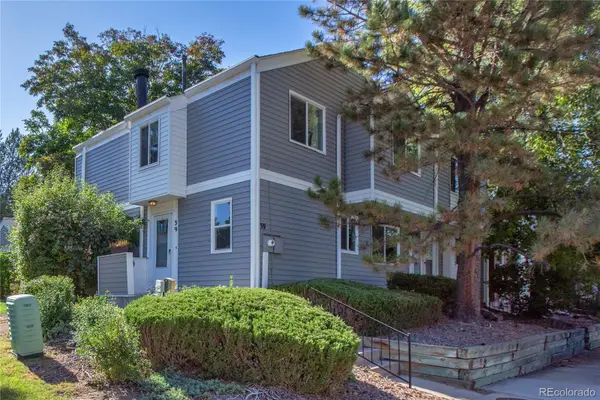 $398,000Active4 beds 4 baths2,116 sq. ft.
39 S Nome Street, Aurora, CO 80012
MLS# 8204541Listed by: MOSSY OAK PROPERTIES COLORADO MOUNTAIN REALTY - New
 $425,000Active4 beds 2 baths1,983 sq. ft.
1522 S Carson Street, Aurora, CO 80012
MLS# 2165340Listed by: ANTON HOSPITALITY BROKERS INC - New
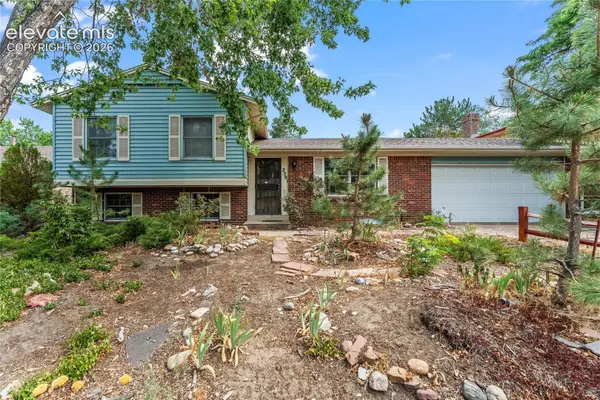 $465,000Active4 beds 2 baths2,149 sq. ft.
2591 S Eagle Circle, Aurora, CO 80014
MLS# 7400256Listed by: EXP REALTY LLC - New
 $750,000Active5 beds 5 baths4,711 sq. ft.
2057 S Ironton Court, Aurora, CO 80014
MLS# 8562063Listed by: NOVELLA REAL ESTATE - Coming Soon
 $245,000Coming Soon2 beds 2 baths
2150 S Vaughn Way #204D, Aurora, CO 80014
MLS# 9248014Listed by: REAL BROKER, LLC DBA REAL - New
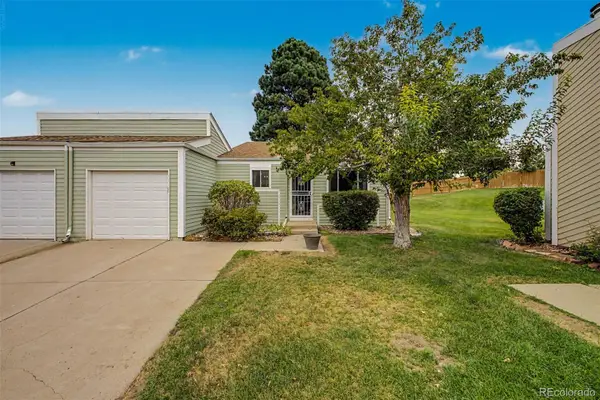 $295,000Active2 beds 1 baths900 sq. ft.
16425 E Radcliff Place #B, Aurora, CO 80015
MLS# 9295783Listed by: RE/MAX SYNERGY


Protect your home and budget from life's surprises with an Assurant Home Warranty, backed by a partner that supports you through every step of homeownership. Explore Plans.
© 2023 - 2026 ERA Franchise Systems LLC. All rights reserved. ERA Franchise Systems LLC fully supports the principles of the Fair Housing Act and the Equal Opportunity Act. ERA, ERA Real Estate powered, and their respective logos are registered service marks of ERA Franchise Systems LLC. Each office is independently owned and operated.