
15004 E Crestridge Drive, Aurora, CO 80015
Local realty services provided by:ERA Teamwork Realty
15004 E Crestridge Drive,Aurora, CO 80015
$559,900
- 3 Beds
- 4 Baths
- 2,284 sq. ft.
- Townhouse
- Coming Soon
Listed by: don howell
Office: btt real estate
MLS#:2378917
Source:ML
Price summary
- Price:$559,900
- Price per sq. ft.:$245.14
- Monthly HOA dues:$490
About this home
Sleek, Stylish & Move-In Ready Modern Townhome! Welcome to this beautifully upgraded 3-bedroom, 4-bathroom townhome offering designer finishes, and versatile living space throughout. The main level features a stunning kitchen with custom black cabinetry, quartz countertops, upgraded lighting, and a spacious layout perfect for everyday living. The stainless-steel appliances add a high-end kitchen with a stylish bar area, including a large island for additional seating while entertaining. The open-concept living area is enhanced by an electric fireplace and contemporary finishes that create a warm yet sophisticated feel. Enjoy the privacy and flexibility of two spacious primary bedroom suites, each offering a private en suite bath for comfortable, retreat - style living. Throughout the home, sleek modern black interior doors provide a striking contrast against the crisp Greek Villa white paint, creating a cohesive, elevated aesthetic. New carpet adds a fresh, clean feel, while lighting features and carefully selected finishes complete the modern look. The home also features a stunning main floor powder room, coat closet, mudroom at the garage entry, laundry conveniently located between the upstairs bedrooms, a finished garage with coated floors, and a cozy deck just out the back door. The finished basement has its own full bath and walk-closet and provides additional living space with endless possibilities like a 3rd bedroom, recreation room, home office, guest room, or just great entertainment space. This location is conveniently placed within the Cherry Creek school district, is an easy walk to the trails at Cherry Creek Reservoir, surrounded by shopping and entertainment, and has quick access to several major highways. Beautifully maintained and thoughtfully updated, multi-functional and stylish, this townhome is the perfect blend of modern sophistication and comfortable living. Don’t miss the opportunity to make this gorgeous home your own!...
Contact an agent
Home facts
- Year built:2016
- Subdivision & Development:Pioneer Hills
- Listing ID #:2378917
Rooms and interior
- Bedrooms:3
- Total bathrooms:4
- Full bathrooms:1
- Half bathrooms:1
- Flooring:Carpet, Laminate, Tile
- Kitchen Description:Bar Fridge, Dishwasher, Disposal, Kitchen Island, Microwave, Range, Range Hood, Refrigerator
- Basement:Yes
- Basement Description:Finished
- Living area:2,284 sq. ft.
Heating and cooling
- Cooling:Central Air
- Heating:Forced Air
- Central air:Yes
Structure and exterior
- Roof:Composition
- Year built:2016
- Building area:2,284 sq. ft.
- Lot area:0.06 Acres
- Lot Features:Greenbelt, Landscaped, Near Public Transit
- Architectural Style:Contemporary
- Construction Materials:Frame, Stone, Wood Siding
- Exterior Features:Deck
- Foundation Description:Slab
- Levels:2 Story
Schools
- High school:Smoky Hill
- Middle school:Laredo
- Elementary school:Sagebrush
Utilities
- Water:Public
- Sewer:Public Sewer
Finances and disclosures
- Price:$559,900
- Price per sq. ft.:$245.14
- Tax amount:$3,791 (2025)
Features and amenities
- Laundry features:Dryer, Washer
- Amenities:Bar Fridge, Carbon Monoxide Detector(s), Double Pane Windows, Gas Water Heater, Smart Cameras, Smoke Detector(s), Video Doorbell
Parking
- Total parking spaces:2
- Parking description:Concrete Driveway, Dry Walled, Floor Coating, Insulated Garage, Lighted
- Garage:Yes
- Garage spaces:2
 Based on information submitted to the MLS GRID as of August 23, 2026 02:48 AM. All data is obtained from various sources and may not have been verified by broker or MLS GRID. Supplied Open House information is subject to change without notice. All information should be independently reviewed and verified for accuracy. Properties may or may not be listed by the office/agent presenting the information.
New listings near 15004 E Crestridge Drive
- Coming SoonOpen Sat, 11am to 2pm
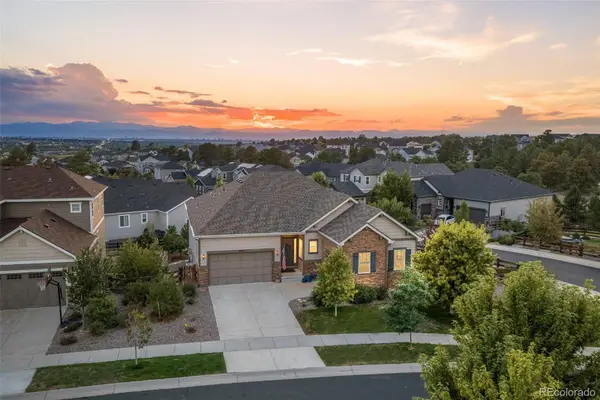 $899,000Coming Soon4 beds 4 baths4,740 sq. ft.
6647 S Catawba Way, Aurora, CO 80016
MLS# 3169298Listed by: LIV SOTHEBY'S INTERNATIONAL REALTY - Coming Soon
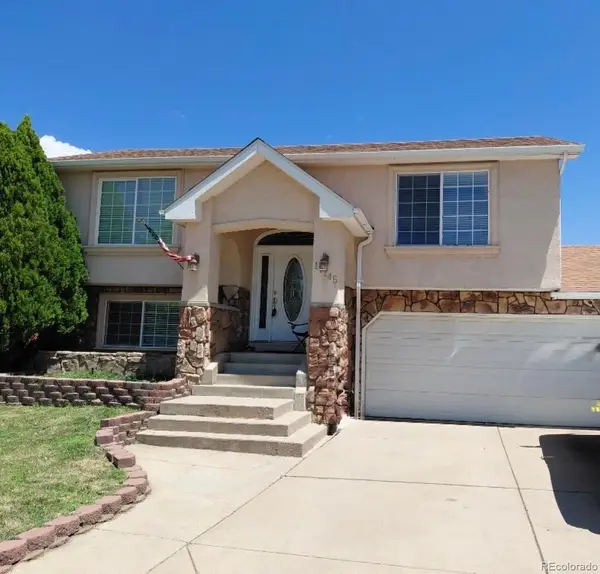 $465,000Coming Soon3 beds 3 baths1,466 sq. ft.
17145 E Union Place, Aurora, CO 80015
MLS# 6330563Listed by: KELLER WILLIAMS REALTY DOWNTOWN LLC - Coming Soon
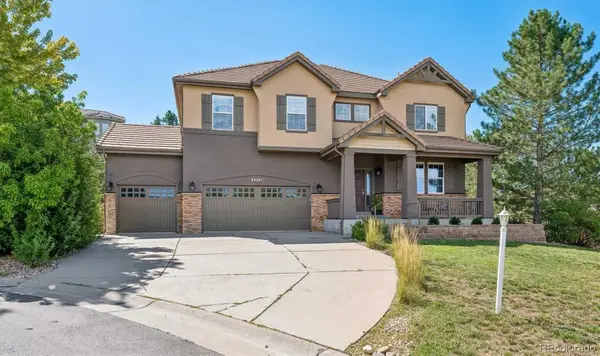 $900,000Coming Soon5 beds 4 baths3,978 sq. ft.
22534 E Frost Place, Aurora, CO 80016
MLS# 6933329Listed by: RE/MAX PROFESSIONALS - Coming Soon
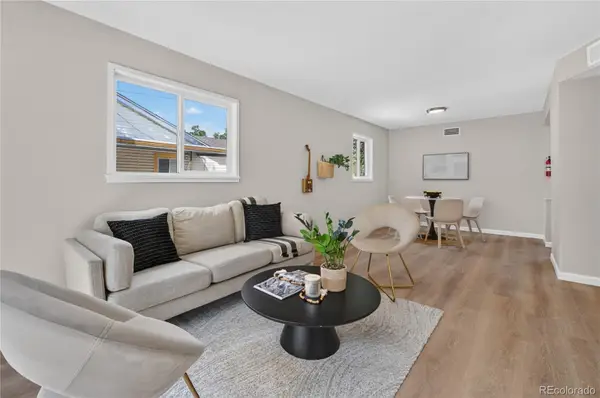 $385,000Coming Soon3 beds 2 baths1,098 sq. ft.
1160 Vaughn Street, Aurora, CO 80011
MLS# 5765764Listed by: VIATERRA - Coming Soon
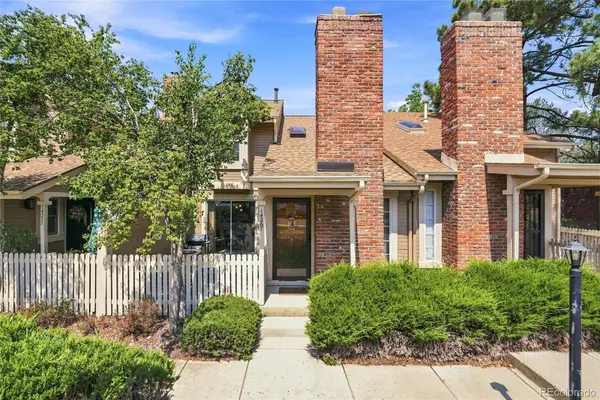 $349,500Coming Soon2 beds 2 baths1,812 sq. ft.
14267 E Quinn Circle, Aurora, CO 80015
MLS# 9042940Listed by: BUERGER & COMPANY REAL ESTATE - Coming Soon
 $685,000Coming Soon5 beds 4 baths3,822 sq. ft.
12160 E Villanova Drive, Aurora, CO 80014
MLS# 6259408Listed by: HOMESMART - Coming Soon
 $195,000Coming Soon2 beds 1 baths930 sq. ft.
13626 E Bates Avenue #302, Aurora, CO 80014
MLS# 7777197Listed by: HEATHER GARDENS BROKERS - Coming Soon
 $530,000Coming Soon6 beds 3 baths3,185 sq. ft.
14861 E Adriatic Place, Aurora, CO 80014
MLS# 5601103Listed by: CONNETT REAL ESTATE - New
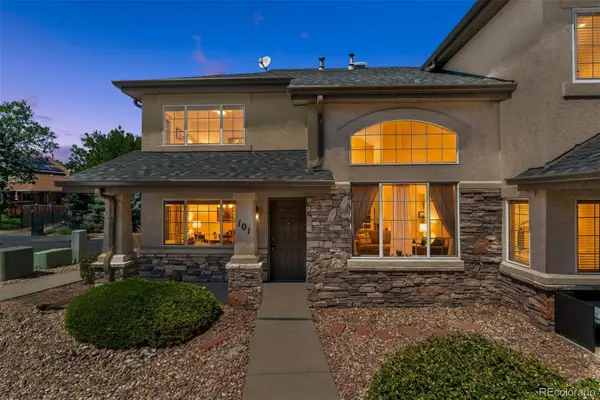 $360,000Active2 beds 2 baths1,419 sq. ft.
1445 S Chambers Road #101, Aurora, CO 80017
MLS# 3441914Listed by: ASPIRE REAL ESTATE LLC


Protect your home and budget from life's surprises with an Assurant Home Warranty, backed by a partner that supports you through every step of homeownership. Explore Plans.
© 2023 - 2026 ERA Franchise Systems LLC. All rights reserved. ERA Franchise Systems LLC fully supports the principles of the Fair Housing Act and the Equal Opportunity Act. ERA, ERA Real Estate powered, and their respective logos are registered service marks of ERA Franchise Systems LLC. Each office is independently owned and operated.