
1509 S Florence Court #215, Aurora, CO 80247
Local realty services provided by:ERA New Age
1509 S Florence Court #215,Aurora, CO 80247
$375,000
- 2 Beds
- 3 Baths
- 1,534 sq. ft.
- Condominium
- Active
Upcoming open houses
- Sat, Aug 0112:00 pm - 02:00 pm
Listed by: janie halaba
Office: keller williams realty urban elite
MLS#:8773448
Source:ML
Price summary
- Price:$375,000
- Price per sq. ft.:$244.46
- Monthly HOA dues:$430
About this home
Welcome home to this beautifully maintained 2-bedroom, 2 and a half-bathroom second-floor end-unit condo in the desirable Flats at Fulton Court community. Designed with an open floor plan and soaring vaulted ceilings, this inviting home offers a spacious layout that's perfect for both everyday living and entertaining. A stunning two-way fireplace creates a warm focal point, connecting the living and dining areas, while the open kitchen allows you to stay connected with guests as you cook and gather.
Step outside to your private patio, the perfect spot to enjoy your morning coffee or unwind at the end of the day. The generously sized primary suite is filled with natural light from large windows and features a walk-in closet and a private full ensuite bathroom. The secondary bedroom is equally comfortable, complete with its own ensuite bath, providing privacy and convenience for guests or roommates.
Additional highlights include a detached garage and access to the community's well-maintained swimming pool.
Ideally located near recreation, shopping, and entertainment, you'll enjoy close proximity to Aurora Hills Golf Course, Cook Park Recreation Center, CommonGround Golf Course, Lowry Sports Complex, Cherry Creek Country Club, and Cherry Creek State Park. Shopping and dining are just minutes away at The Shops at Northfield, Quebec Square, and East 29th Avenue Town Center. With an exceptional location and thoughtful floor plan, this home offers something for everyone.
This home qualifies for a $5k credit from preferred lender and 100% financing....
Contact an agent
Home facts
- Year built:2001
- Subdivision & Development:The Flats at Fulton Court
- Listing ID #:8773448
Rooms and interior
- Bedrooms:2
- Total bathrooms:3
- Full bathrooms:1
- Half bathrooms:1
- Flooring:Carpet, Tile, Vinyl, Wood
- Bathrooms Description:Five Piece Bath
- Kitchen Description:Dishwasher, Disposal, Microwave, Oven, Refrigerator
- Living area:1,534 sq. ft.
Heating and cooling
- Cooling:Central Air
- Heating:Forced Air
- Central air:Yes
Structure and exterior
- Roof:Composition
- Year built:2001
- Building area:1,534 sq. ft.
- Lot area:0.01 Acres
- Construction Materials:Frame, Wood Siding
- Exterior Features:Balcony, Covered
- Levels:2 Story
Schools
- High school:Overland
- Middle school:Prairie
- Elementary school:Village East
Utilities
- Water:Public
- Sewer:Public Sewer
Finances and disclosures
- Price:$375,000
- Price per sq. ft.:$244.46
- Tax amount:$2,026 (2025)
Features and amenities
- Laundry features:Dryer, Washer
- Amenities:Carbon Monoxide Detector(s), Double Pane Windows, Secured Garage/Parking, Smoke Detector(s), Video Doorbell
- Pool features:Outdoor Pool
Parking
- Total parking spaces:2
- Parking description:Concrete Driveway
- Garage:Yes
- Garage spaces:1
 Based on information submitted to the MLS GRID as of July 30, 2026 02:46 PM. All data is obtained from various sources and may not have been verified by broker or MLS GRID. Supplied Open House information is subject to change without notice. All information should be independently reviewed and verified for accuracy. Properties may or may not be listed by the office/agent presenting the information.
New listings near 1509 S Florence Court #215
- New
 $125,000Active2 beds 1 baths761 sq. ft.
10782 E Exposition Avenue #148, Aurora, CO 80012
MLS# 8817851Listed by: PCS PARTNERS, LLC - New
 $409,900Active2 beds 2 baths916 sq. ft.
17495 E Chenango Drive, Aurora, CO 80015
MLS# 1671536Listed by: RE/MAX ALLIANCE - Coming Soon
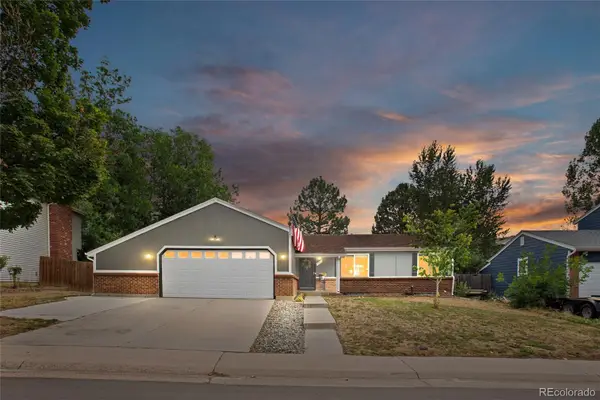 $595,000Coming Soon5 beds 3 baths
4582 S Fraser Way, Aurora, CO 80015
MLS# 4981198Listed by: COLDWELL BANKER REALTY 44 - Coming Soon
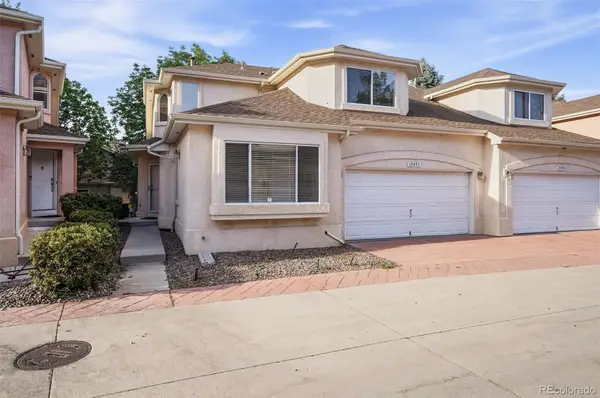 $450,000Coming Soon3 beds 4 baths
12471 E Caspian Drive, Aurora, CO 80014
MLS# 7727341Listed by: COMPASS - DENVER - New
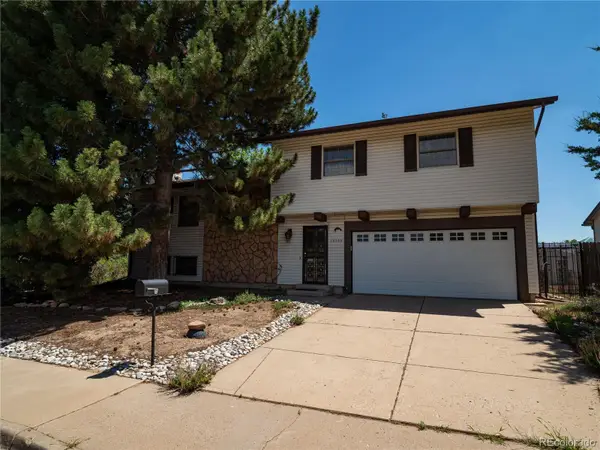 $430,000Active4 beds 3 baths1,823 sq. ft.
15303 E Nassau Drive, Aurora, CO 80013
MLS# 3211200Listed by: RE/MAX PROFESSIONALS - Coming Soon
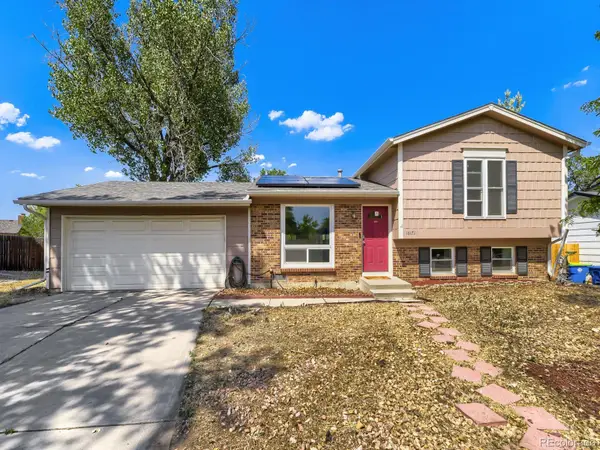 $440,000Coming Soon3 beds 2 baths
16173 E Dickenson Place, Aurora, CO 80013
MLS# 4012734Listed by: MADISON & COMPANY PROPERTIES - New
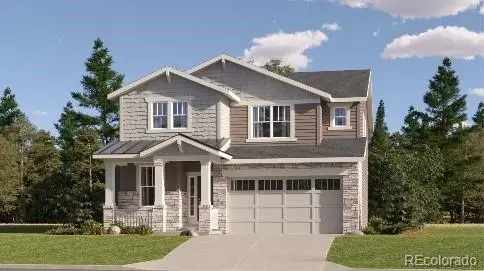 $624,600Active4 beds 3 baths2,379 sq. ft.
24623 E Iliff Place, Aurora, CO 80018
MLS# 5059182Listed by: RE/MAX PROFESSIONALS - New
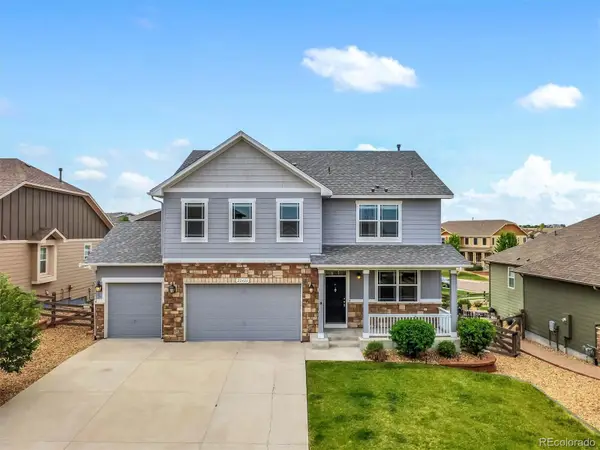 $640,000Active4 beds 3 baths3,271 sq. ft.
22426 E Layton Circle, Aurora, CO 80015
MLS# 6511993Listed by: GRACE MANAGEMENT & INVEST. - Open Sat, 11am to 1pmNew
 $649,000Active5 beds 4 baths2,896 sq. ft.
6048 S Walden Court, Aurora, CO 80016
MLS# 7035773Listed by: COMPASS - DENVER - New
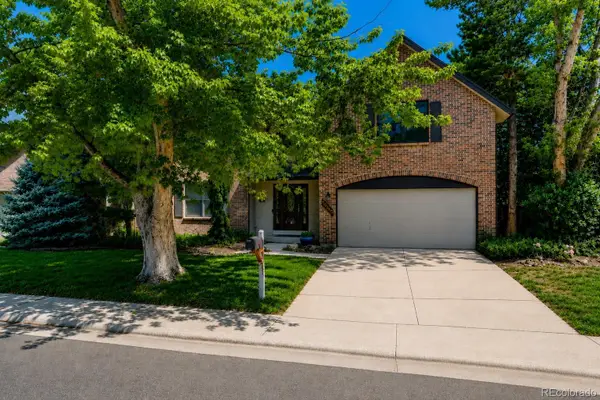 $665,000Active5 beds 4 baths3,747 sq. ft.
12341 E Vassar Drive, Aurora, CO 80014
MLS# 8188892Listed by: COLDWELL BANKER REALTY 24


Protect your home and budget from life's surprises with an Assurant Home Warranty, backed by a partner that supports you through every step of homeownership. Explore Plans.
© 2023 - 2026 ERA Franchise Systems LLC. All rights reserved. ERA Franchise Systems LLC fully supports the principles of the Fair Housing Act and the Equal Opportunity Act. ERA, ERA Real Estate powered, and their respective logos are registered service marks of ERA Franchise Systems LLC. Each office is independently owned and operated.