
17495 E Chenango Drive, Aurora, CO 80015
Local realty services provided by:RONIN Real Estate Professionals ERA Powered
Listed by: frank duran, renee duran
Office: re/max alliance
MLS#:1671536
Source:ML
Price summary
- Price:$409,900
- Price per sq. ft.:$447.49
About this home
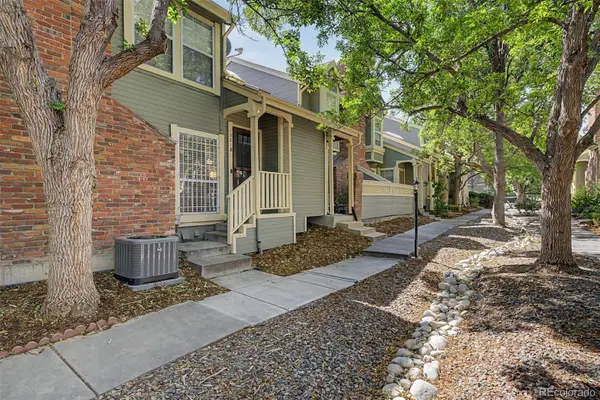
Welcome Home to comfort, convenience, and thoughtful updates in this inviting Two-Story Home situated on a Desirable Corner Lot! From the moment you arrive, you'll appreciate the Attached Garage with additional Overhead Storage,
Central Air-Conditioning, and the pride of ownership throughout. The welcoming Kitchen offers Abundant cabinet space, a Pantry, all Appliances Included, and Tasteful Finishes that make meal preparation both enjoyable and practical. Recent improvements provide added peace of mind, including New Windows and Exterior Doors (2025), a beautifully Remodeled Bathroom (2025), and Updated kitchen electrical outlets. The main level features a functional floor plan with a conveniently located half bathroom. Upstairs you'll find Two comfortable Bedrooms and a Full Bathroom, offering privacy and convenience. Step outside onto your Spacious Back Deck and imagine starting your mornings with a fresh cup of coffee or winding down after a long day. The generous backyard offers plenty of room for children and pets to play, summer BBQs, outdoor dining, gardening, or simply relaxing with family and friends. Located within the highly regarded Cherry Creek School District and just minutes from parks, trails, shopping, restaurants, Quincy Reservoir, and convenient access to E-470 and I-225, Parker Road, and major commuter routes, this home combines everyday comfort with an outstanding location. Whether you're purchasing your first home, downsizing, or simply looking for an affordable home with meaningful updates and outdoor living space, this property offers an exceptional opportunity. Welcome Home!
***Don't miss the Virtual Tour Slideshow & 3D Tour***...
Contact an agent
Home facts
- Year built:1983
- Subdivision & Development:Summer Valley
- Listing ID #:1671536
Rooms and interior
- Bedrooms:2
- Total bathrooms:2
- Full bathrooms:1
- Half bathrooms:1
- Flooring:Carpet, Vinyl
- Kitchen Description:Dishwasher, Disposal, Microwave, Oven, Pantry, Refrigerator
- Basement:Yes
- Basement Description:Crawl Space
- Living area:916 sq. ft.
Heating and cooling
- Cooling:Central Air
- Heating:Forced Air
- Central air:Yes
Structure and exterior
- Year built:1983
- Building area:916 sq. ft.
- Lot area:0.14 Acres
- Lot Features:Corner
- Construction Materials:Frame
- Exterior Features:Deck
- Levels:2 Story
Schools
- High school:Grandview
- Middle school:Falcon Creek
- Elementary school:Meadow Point
Utilities
- Water:Public
- Sewer:Public Sewer
Finances and disclosures
- Price:$409,900
- Price per sq. ft.:$447.49
- Tax amount:$2,221 (2025)
Features and amenities
- Laundry features:Dryer, Washer
Parking
- Total parking spaces:1
- Garage:Yes
- Garage spaces:1
 Based on information submitted to the MLS GRID as of August 3, 2026 02:23 PM. All data is obtained from various sources and may not have been verified by broker or MLS GRID. Supplied Open House information is subject to change without notice. All information should be independently reviewed and verified for accuracy. Properties may or may not be listed by the office/agent presenting the information.
New listings near 17495 E Chenango Drive
- Coming Soon
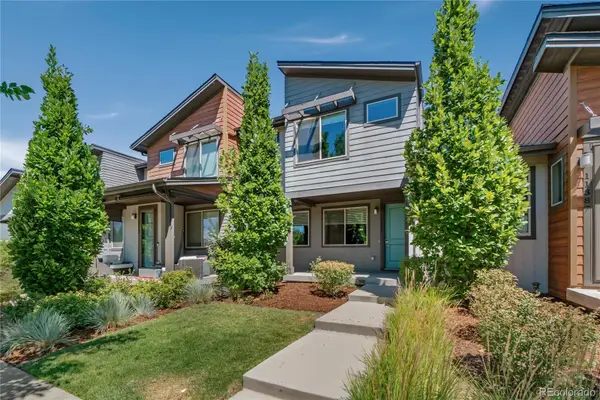 $489,000Coming Soon3 beds 3 baths
11377 E 25th Avenue, Aurora, CO 80010
MLS# 7162068Listed by: LIV SOTHEBY'S INTERNATIONAL REALTY - New
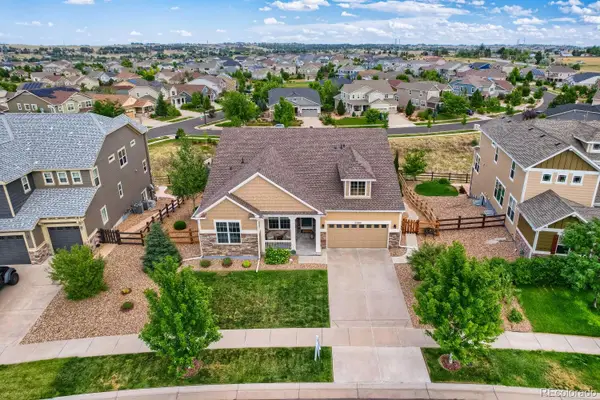 $975,000Active3 beds 4 baths4,663 sq. ft.
23366 E Piccolo Drive, Aurora, CO 80016
MLS# 7286518Listed by: MHC REALTY GROUP LLC - New
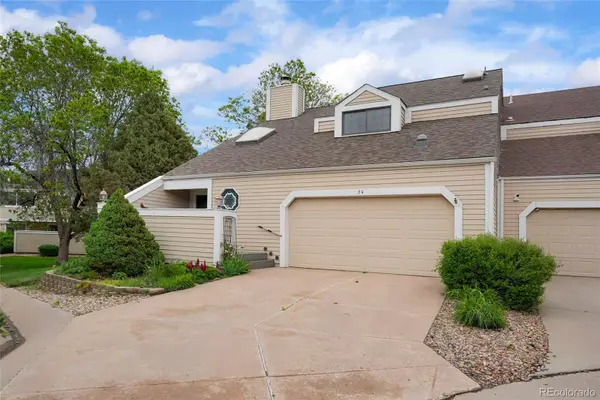 $379,000Active3 beds 3 baths2,294 sq. ft.
54 S Evanston Way, Aurora, CO 80012
MLS# 6565153Listed by: HOMESMART REALTY - New
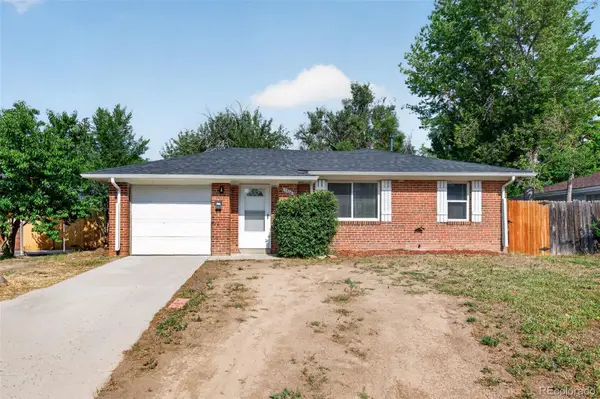 $346,500Active2 beds 1 baths764 sq. ft.
1316 Fulton Street, Aurora, CO 80010
MLS# 8739209Listed by: KELLER WILLIAMS DTC - Coming Soon
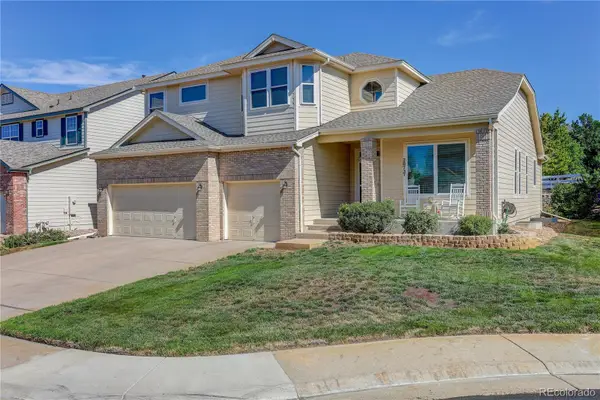 $745,000Coming Soon3 beds 3 baths
20737 E Fair Lane, Aurora, CO 80016
MLS# 7143991Listed by: COLDWELL BANKER REALTY 24 - Coming Soon
 $450,000Coming Soon4 beds 1 baths
1151 Revere Street, Aurora, CO 80011
MLS# 6729992Listed by: COMPASS - DENVER - New
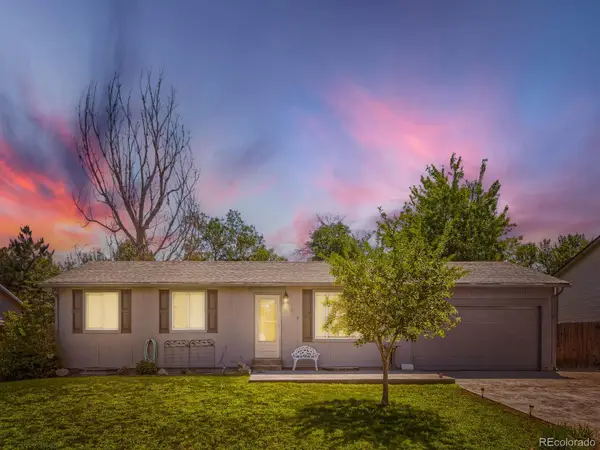 $465,000Active5 beds 2 baths2,025 sq. ft.
3176 S Idalia Street, Aurora, CO 80013
MLS# 7075889Listed by: ICONIC COLORADO PROPERTIES, LLC - Coming Soon
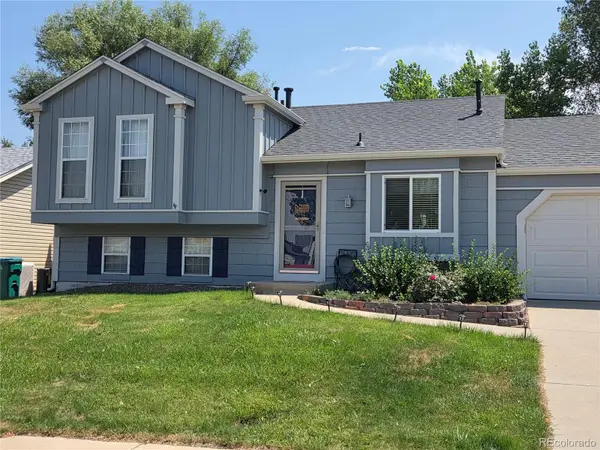 $465,000Coming Soon3 beds 2 baths
21288 E Powers Place, Aurora, CO 80015
MLS# 7942436Listed by: YOUR CASTLE REAL ESTATE INC - New
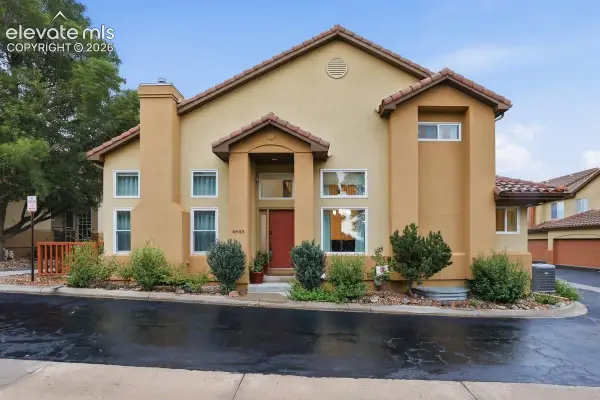 $635,000Active3 beds 4 baths2,584 sq. ft.
4643 S Abilene Circle, Aurora, CO 80015
MLS# 7154062Listed by: PINK REALTY INC - New
 $349,900Active3 beds 2 baths1,894 sq. ft.
1981 S Hannibal Court #B, Aurora, CO 80013
MLS# 6598036Listed by: ENGEL & VOLKERS DENVER


Protect your home and budget from life's surprises with an Assurant Home Warranty, backed by a partner that supports you through every step of homeownership. Explore Plans.
© 2023 - 2026 ERA Franchise Systems LLC. All rights reserved. ERA Franchise Systems LLC fully supports the principles of the Fair Housing Act and the Equal Opportunity Act. ERA, ERA Real Estate powered, and their respective logos are registered service marks of ERA Franchise Systems LLC. Each office is independently owned and operated.