
1570 Sedalia Way #20, Aurora, CO 80011
Local realty services provided by:ERA New Age
Listed by: scott sabina
Office: mb southwest sabina & company
MLS#:7591140
Source:ML
Price summary
- Price:$94,900
- Price per sq. ft.:$78.04
About this home
Beautiful fully updated spacious and meticulously maintained home in wonderful Woodside East! Walking up to the front door you feel the comfort of a real family home. The fully fenced yard and covered front patio invite you into the large great room. The kitchen is large with a dining area and huge pantry. You will find 3 large bedrooms (including a primary suite with 5 piece bath) and an updated main bath. Super rare to see all the updates including new AC, furnace, flooring, paint inside and out, windows, shingles, gutters and so much more. The fully fenced yard with storage shed is a great place for kids to play, outdoor cookouts or family gatherings. A large park like open space across the street is a nice touch. Excellent quiet location close to everything including shopping, parks, and so much more a short distance from world class hospitals including the VA. This is not a flip, it's a wonderful home to live! If you need a loan, buyer needs to be pre-approved for the manufactured home with a lot lease. Some lenders to call are: 21st Mortgage, CreditHuman or Triad Financial....
Contact an agent
Home facts
- Year built:1995
- Listing ID #:7591140
Rooms and interior
- Bedrooms:3
- Total bathrooms:2
- Full bathrooms:1
- Kitchen Description:Dishwasher, Oven, Refrigerator
- Living area:1,216 sq. ft.
Heating and cooling
- Cooling:Central Air
- Heating:Forced Air
- Central air:Yes
Structure and exterior
- Roof:Composition
- Year built:1995
- Building area:1,216 sq. ft.
- Lot area:47.49 Acres
- Architectural Style:Modular
- Construction Materials:Frame, Wood Siding
- Exterior Features:Covered, Front Porch, Patio, Private Yard, Rain Gutters
- Levels:1 Story
Schools
- High school:Vista Peak
- Middle school:Edna and John W. Mosely
- Elementary school:Edna and John W. Mosely
Utilities
- Water:Public
- Sewer:Public Sewer
Finances and disclosures
- Price:$94,900
- Price per sq. ft.:$78.04
- Tax amount:$324 (2025)
Features and amenities
- Laundry features:In Unit
Parking
- Total parking spaces:3
- Parking description:Asphalt
 Based on information submitted to the MLS GRID as of July 16, 2026 11:51 PM. All data is obtained from various sources and may not have been verified by broker or MLS GRID. Supplied Open House information is subject to change without notice. All information should be independently reviewed and verified for accuracy. Properties may or may not be listed by the office/agent presenting the information.
New listings near 1570 Sedalia Way #20
- New
 $421,250Active2 beds 3 baths1,146 sq. ft.
211 S Oak Hill Street, Aurora, CO 80018
MLS# 6508651Listed by: HOMESMART - New
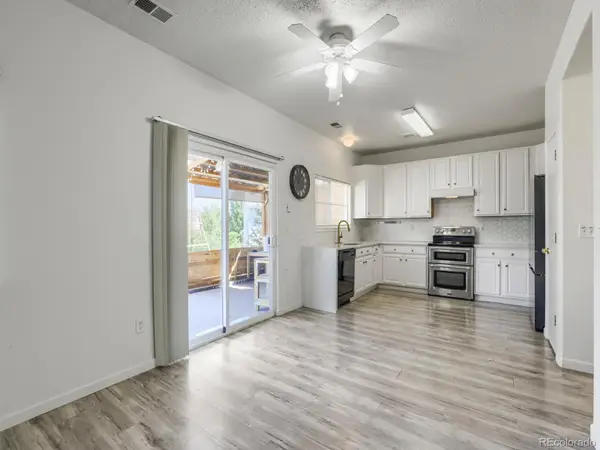 $509,000Active3 beds 3 baths1,668 sq. ft.
19355 E 58th Drive, Aurora, CO 80019
MLS# 9235884Listed by: HOMESMART - New
 $535,000Active4 beds 4 baths2,507 sq. ft.
2238 S Waco Court, Aurora, CO 80013
MLS# 1811749Listed by: KELLER WILLIAMS REALTY DOWNTOWN LLC - New
 $294,900Active1 beds 3 baths1,167 sq. ft.
14251 E 1st Drive #308, Aurora, CO 80011
MLS# 2349194Listed by: BROKERS GUILD REAL ESTATE - Coming SoonOpen Sat, 11am to 1pm
 $349,900Coming Soon2 beds 2 baths
13296 E Asbury Drive, Aurora, CO 80014
MLS# 6817993Listed by: EXIT REALTY DTC, CHERRY CREEK, PIKES PEAK. - New
 $389,950Active4 beds 2 baths1,304 sq. ft.
1048 Granby Street, Aurora, CO 80011
MLS# 3636306Listed by: HOMESMART - New
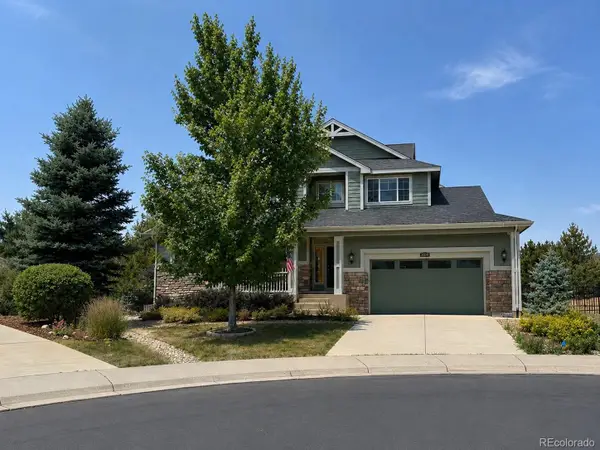 $750,000Active6 beds 4 baths5,074 sq. ft.
26004 E Elmhurst Place, Aurora, CO 80016
MLS# 5200481Listed by: RE/MAX PROFESSIONALS - New
 $219,900Active2 beds 1 baths746 sq. ft.
13883 E Lehigh Avenue #A, Aurora, CO 80014
MLS# 5456229Listed by: RE/MAX ALLIANCE - Open Sun, 11am to 1pmNew
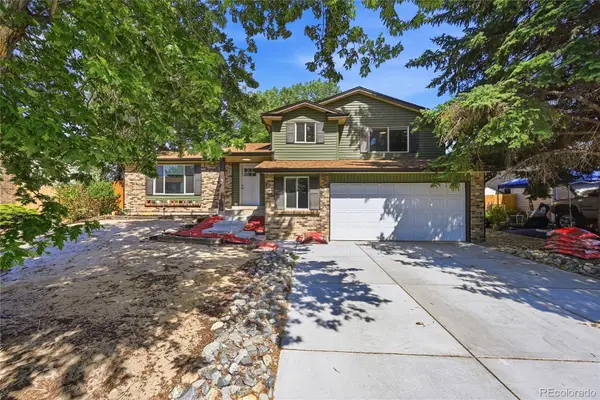 $550,000Active4 beds 3 baths2,252 sq. ft.
3368 S Elkhart Street, Aurora, CO 80014
MLS# 8061055Listed by: KELLER WILLIAMS DTC - New
 $470,000Active3 beds 2 baths1,368 sq. ft.
20040 E Wagontrail Drive, Aurora, CO 80015
MLS# 5794971Listed by: LPT REALTY


Protect your home and budget from life's surprises with an Assurant Home Warranty, backed by a partner that supports you through every step of homeownership. Explore Plans.
© 2023 - 2026 ERA Franchise Systems LLC. All rights reserved. ERA Franchise Systems LLC fully supports the principles of the Fair Housing Act and the Equal Opportunity Act. ERA, ERA Real Estate powered, and their respective logos are registered service marks of ERA Franchise Systems LLC. Each office is independently owned and operated.