
15839 E Arkansas Drive, Aurora, CO 80017
Local realty services provided by:ERA Shields Real Estate
Listed by: jesse kornblum
Office: compass - denver
MLS#:5022748
Source:ML
Price summary
- Price:$515,000
- Price per sq. ft.:$170.3
About this home
This move in ready home offers a ton of space, flexibility, and some major updates already taken care of. Well cared for throughout, the home features hardwood floors, great natural light, generously sized bedrooms, multiple living spaces, and plenty of room to spread out. Central A/C was added in 2021, with a new furnace and water heater installed in 2024.
The main level has an easy, functional layout with a spacious living room, dining area, and kitchen with plenty of cabinet and counter space. Downstairs, the finished basement adds even more usable space with room for an additional living area, home office, gym, game room, guest space, or whatever fits your needs, plus plenty of additional storage.
Outside, enjoy a private backyard with a large deck and plenty of room to entertain, garden, let the dogs run, or simply relax. The attached garage adds even more storage and everyday convenience.
Another huge bonus: the solar system is owned outright, meaning no lease or solar payment to assume. The next owner can enjoy the benefits of solar from day one, including the potential for lower monthly electricity costs.
The seller also has a 2.75% VA loan with an estimated remaining balance of approximately $154,000 that may be assumable by a qualified buyer, subject to lender and VA approval. For the right buyer, this could mean significant long term savings compared with today’s interest rates. Ask the listing agent for details on the assumption process.
All of this in a convenient location with easy access to shopping, restaurants, parks, and everyday amenities...
Contact an agent
Home facts
- Year built:1981
- Subdivision & Development:Brookvale
- Listing ID #:5022748
Rooms and interior
- Bedrooms:4
- Total bathrooms:3
- Full bathrooms:2
- Flooring:Concrete, Wood
- Kitchen Description:Dishwasher, Disposal, Microwave, Oven, Refrigerator
- Basement:Yes
- Basement Description:Finished, Full
- Living area:3,024 sq. ft.
Heating and cooling
- Cooling:Central Air
- Heating:Forced Air
- Central air:Yes
Structure and exterior
- Roof:Shingle
- Year built:1981
- Building area:3,024 sq. ft.
- Lot area:0.21 Acres
- Lot Features:Cul-De-Sac, Level, Sprinklers In Front, Sprinklers In Rear
- Construction Materials:Frame
- Exterior Features:Covered, Deck, Front Porch, Garden, Lighting, Private Yard, Rain Gutters
- Levels:1 Story
Schools
- High school:Gateway
- Middle school:Mrachek
- Elementary school:Iowa
Utilities
- Sewer:Public Sewer
Finances and disclosures
- Price:$515,000
- Price per sq. ft.:$170.3
- Tax amount:$3,773 (2025)
Features and amenities
- Laundry features:Dryer, Washer
- Amenities:Double Pane Windows
Parking
- Total parking spaces:4
- Garage:Yes
- Garage spaces:2
 Based on information submitted to the MLS GRID as of August 20, 2026 06:56 PM. All data is obtained from various sources and may not have been verified by broker or MLS GRID. Supplied Open House information is subject to change without notice. All information should be independently reviewed and verified for accuracy. Properties may or may not be listed by the office/agent presenting the information.
New listings near 15839 E Arkansas Drive
- Coming Soon
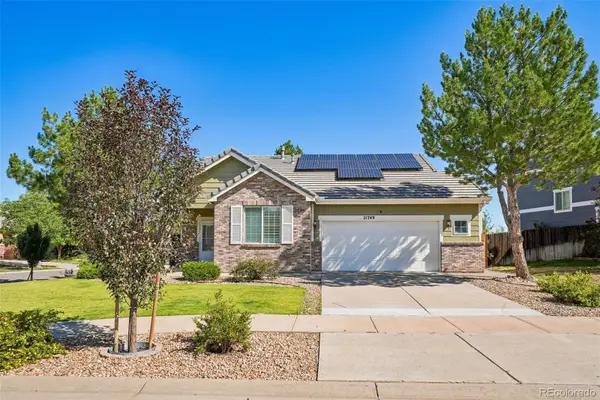 $465,000Coming Soon3 beds 2 baths1,315 sq. ft.
21749 E Jarvis Place, Aurora, CO 80018
MLS# 3281711Listed by: THRIVE REAL ESTATE GROUP - Coming SoonOpen Sun, 1 to 3pm
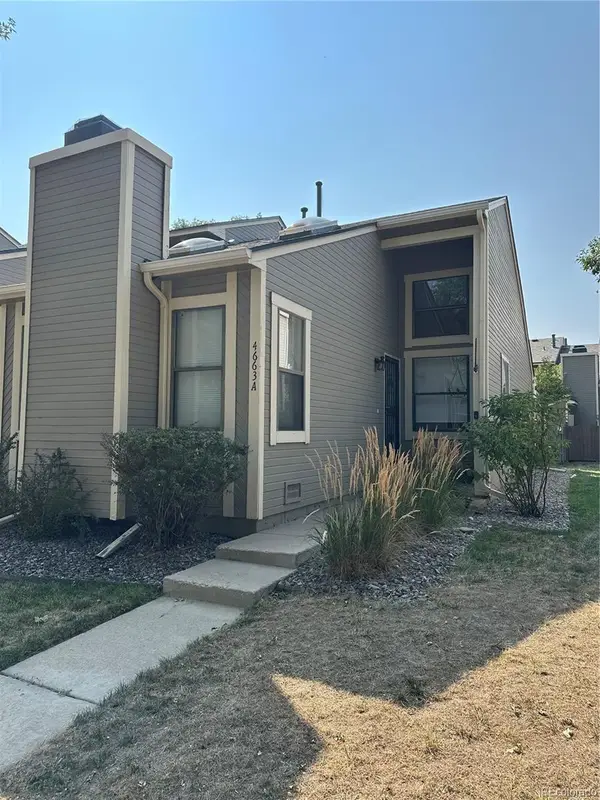 $300,000Coming Soon1 beds 1 baths852 sq. ft.
4663 S Fraser Court #A, Aurora, CO 80015
MLS# 8292972Listed by: KENTWOOD REAL ESTATE DTC, LLC - Coming Soon
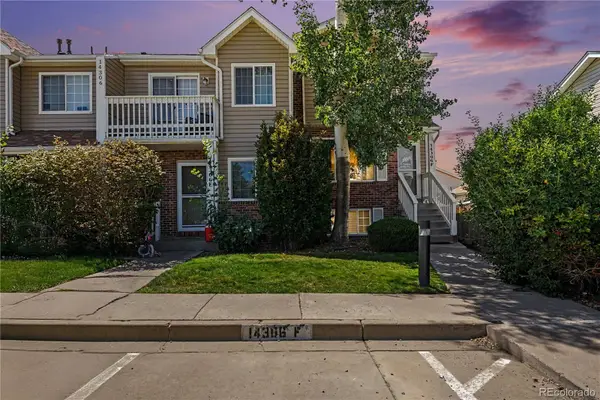 Listed by ERA$299,900Coming Soon3 beds 3 baths1,650 sq. ft.
14306 E Temple Place #F, Aurora, CO 80015
MLS# 3200429Listed by: ERA NEW AGE - Coming Soon
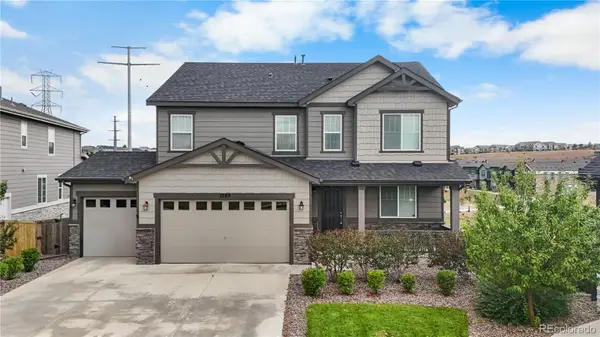 $860,000Coming Soon5 beds 4 baths4,033 sq. ft.
5789 S Haleyville Street, Aurora, CO 80016
MLS# 6047456Listed by: LIFESTYLE INTERNATIONAL REALTY - Coming Soon
 $195,000Coming Soon2 beds 1 baths930 sq. ft.
13626 E Bates Avenue #302, Aurora, CO 80014
MLS# 7777197Listed by: HEATHER GARDENS BROKERS - Coming Soon
 $245,000Coming Soon2 beds 2 baths1,068 sq. ft.
2150 S Vaughn Way #204D, Aurora, CO 80014
MLS# 9248014Listed by: REAL BROKER, LLC DBA REAL - Coming Soon
 $850,000Coming Soon3 beds 3 baths4,202 sq. ft.
7996 S Shawnee Street, Aurora, CO 80016
MLS# 5249487Listed by: KELLER WILLIAMS DTC - Coming Soon
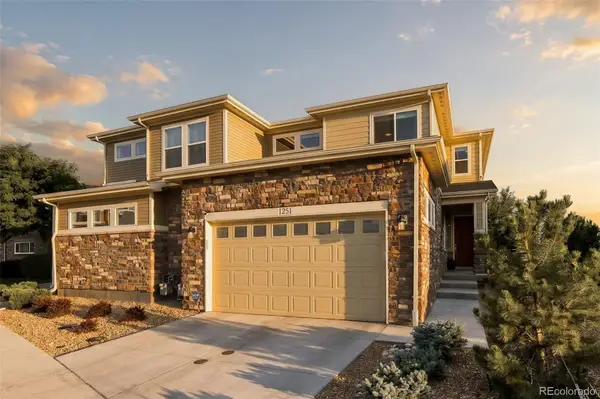 $615,000Coming Soon3 beds 3 baths1,882 sq. ft.
1251 S Kingston Court, Aurora, CO 80012
MLS# 1772631Listed by: MILEHIMODERN - Coming Soon
 $530,000Coming Soon6 beds 3 baths3,185 sq. ft.
14861 E Adriatic Place, Aurora, CO 80014
MLS# 5601103Listed by: CONNETT REAL ESTATE - New
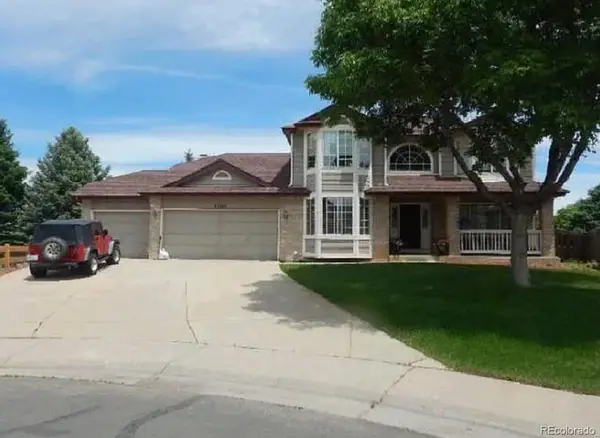 $524,900Active4 beds 3 baths3,520 sq. ft.
2380 S Waco Court, Aurora, CO 80013
MLS# 1532514Listed by: EXP REALTY, LLC


Protect your home and budget from life's surprises with an Assurant Home Warranty, backed by a partner that supports you through every step of homeownership. Explore Plans.
© 2023 - 2026 ERA Franchise Systems LLC. All rights reserved. ERA Franchise Systems LLC fully supports the principles of the Fair Housing Act and the Equal Opportunity Act. ERA, ERA Real Estate powered, and their respective logos are registered service marks of ERA Franchise Systems LLC. Each office is independently owned and operated.