
5789 S Haleyville Street, Aurora, CO 80016
Local realty services provided by:ERA Shields Real Estate
5789 S Haleyville Street,Aurora, CO 80016
$860,000
- 5 Beds
- 4 Baths
- 4,033 sq. ft.
- Single family
- Coming Soon
Listed by: nichelle phillips
Office: lifestyle international realty
MLS#:6047456
Source:ML
Price summary
- Price:$860,000
- Price per sq. ft.:$213.24
- Monthly HOA dues:$85
About this home
Welcome to a home designed for both everyday comfort and effortless entertaining. From the moment you step inside, the spacious, open layout and abundant natural light create a warm and inviting atmosphere. Beautiful flooring flows throughout the main living areas, connecting the living room, dining space, and impressive kitchen. The kitchen is truly the heart of the home, featuring crisp white cabinetry, stainless steel appliances, extensive counter space, a stylish tile backsplash, and an oversized center island with generous seating. Pendant lighting adds the perfect finishing touch, while the adjoining dining area is surrounded by windows and offers direct access to the covered deck. The main living area centers around a contemporary tiled fireplace and offers plenty of room to gather, relax, and entertain. A dedicated main-level office with built-in cabinetry provides an ideal work-from-home space without sacrificing a bedroom. Upstairs, the spacious primary suite feels like a private retreat with a tray ceiling, abundant natural light, and a beautifully appointed ensuite bath featuring an extended vanity, large tiled shower, and walk-in closet. Additional bedrooms and a generous upper-level loft provide flexible space for guests, hobbies, a playroom, or a second living area. The finished walkout basement dramatically expands the home's possibilities, offering an expansive recreation and media area with recessed lighting, plenty of open space, and direct outdoor access. Whether envisioned as a home theater, game room, fitness area, or additional entertaining space, there is room to make it your own. Outside, enjoy Colorado living from the covered elevated deck overlooking the surrounding community and open landscape. The fenced backyard offers a large lawn along with low-maintenance landscaping, while the walkout lower level provides convenient access to the yard, walking trails right behind the home, close to shopping, and walkable distance for everything....
Contact an agent
Home facts
- Year built:2020
- Subdivision & Development:Sorrel Ranch
- Listing ID #:6047456
Rooms and interior
- Bedrooms:5
- Total bathrooms:4
- Full bathrooms:1
- Half bathrooms:1
- Flooring:Carpet, Tile, Vinyl
- Bathrooms Description:Five Piece Bath
- Kitchen Description:Dishwasher, Disposal, Double Oven, Eat-in Kitchen, Kitchen Island, Microwave, Oven, Pantry, Range, Refrigerator, Self Cleaning Oven
- Basement:Yes
- Basement Description:Finished, Full, Walk-Out Access
- Living area:4,033 sq. ft.
Heating and cooling
- Cooling:Central Air
- Heating:Forced Air, Natural Gas
- Central air:Yes
Structure and exterior
- Roof:Composition, Shingle
- Year built:2020
- Building area:4,033 sq. ft.
- Lot area:0.2 Acres
- Lot Features:Cul-De-Sac, Open Space, Sprinklers In Front, Sprinklers In Rear
- Architectural Style:Contemporary
- Construction Materials:Frame, Stone, Wood Siding
- Exterior Features:Balcony, Barbecue, Covered, Deck, Front Porch, Lighting, Patio, Private Yard, Rain Gutters, Smart Irrigation
- Foundation Description:Slab
- Levels:2 Story
Schools
- High school:Cherokee Trail
- Middle school:Fox Ridge
- Elementary school:Buffalo Trail
Utilities
- Water:Public
- Sewer:Public Sewer
Finances and disclosures
- Price:$860,000
- Price per sq. ft.:$213.24
- Tax amount:$6,622 (2025)
Features and amenities
- Amenities:Carbon Monoxide Detector(s), Double Pane Windows, Gas Water Heater, Security System, Smoke Detector(s), Sump Pump, Video Doorbell, Window Coverings
Parking
- Total parking spaces:3
- Parking description:220 Volts, Concrete Driveway, Exterior Access Door, Insulated Garage
- Garage:Yes
- Garage spaces:3
 Based on information submitted to the MLS GRID as of August 20, 2026 02:42 PM. All data is obtained from various sources and may not have been verified by broker or MLS GRID. Supplied Open House information is subject to change without notice. All information should be independently reviewed and verified for accuracy. Properties may or may not be listed by the office/agent presenting the information.
New listings near 5789 S Haleyville Street
- Coming Soon
 $450,000Coming Soon3 beds 3 baths1,632 sq. ft.
3954 S Bahama Street, Aurora, CO 80013
MLS# 7139567Listed by: LPT REALTY - Coming Soon
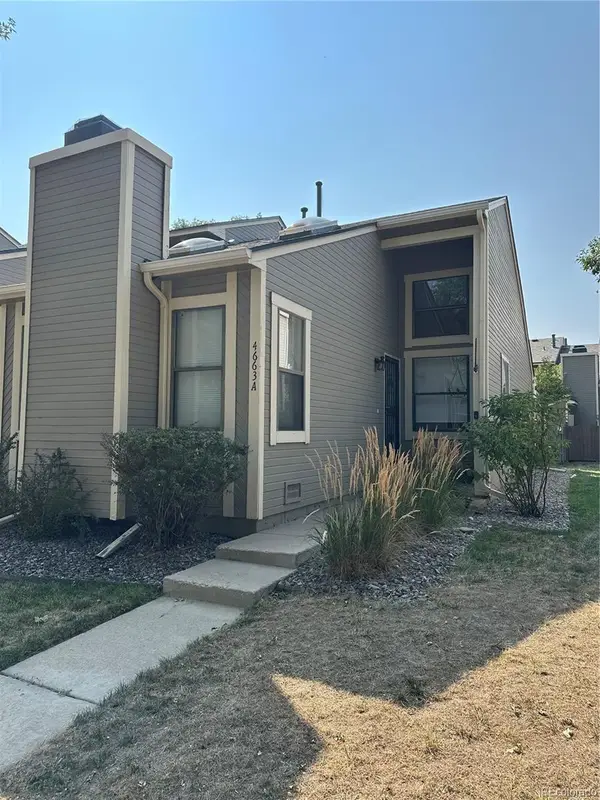 $300,000Coming Soon1 beds 1 baths852 sq. ft.
4663 S Fraser Court #A, Aurora, CO 80015
MLS# 8292972Listed by: KENTWOOD REAL ESTATE DTC, LLC - Coming Soon
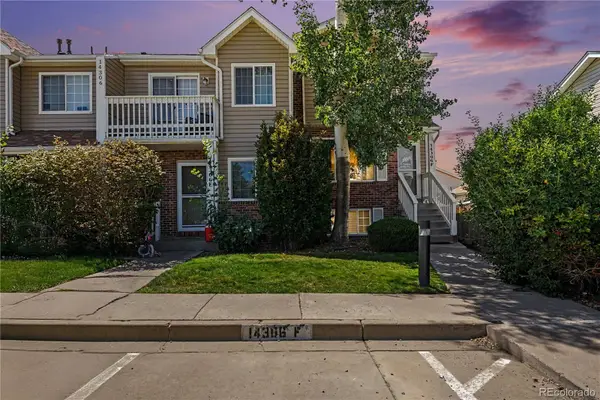 Listed by ERA$299,900Coming Soon3 beds 3 baths1,650 sq. ft.
14306 E Temple Place #F, Aurora, CO 80015
MLS# 3200429Listed by: ERA NEW AGE - Coming Soon
 $195,000Coming Soon2 beds 1 baths930 sq. ft.
13626 E Bates Avenue #302, Aurora, CO 80014
MLS# 7777197Listed by: HEATHER GARDENS BROKERS - Coming Soon
 $245,000Coming Soon2 beds 2 baths1,068 sq. ft.
2150 S Vaughn Way #204D, Aurora, CO 80014
MLS# 9248014Listed by: REAL BROKER, LLC DBA REAL - Coming Soon
 $850,000Coming Soon3 beds 3 baths4,202 sq. ft.
7996 S Shawnee Street, Aurora, CO 80016
MLS# 5249487Listed by: KELLER WILLIAMS DTC - Coming Soon
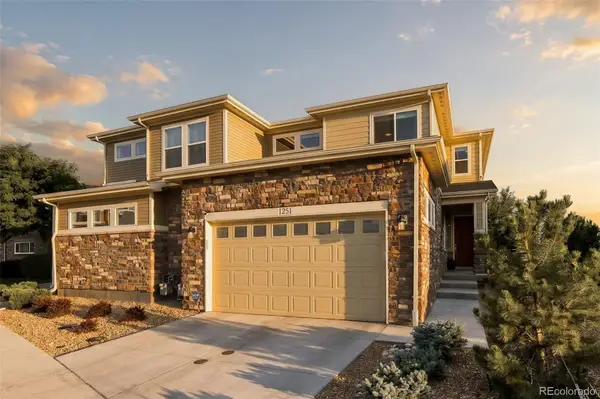 $615,000Coming Soon3 beds 3 baths1,882 sq. ft.
1251 S Kingston Court, Aurora, CO 80012
MLS# 1772631Listed by: MILEHIMODERN - Coming Soon
 $530,000Coming Soon6 beds 3 baths3,185 sq. ft.
14861 E Adriatic Place, Aurora, CO 80014
MLS# 5601103Listed by: CONNETT REAL ESTATE - New
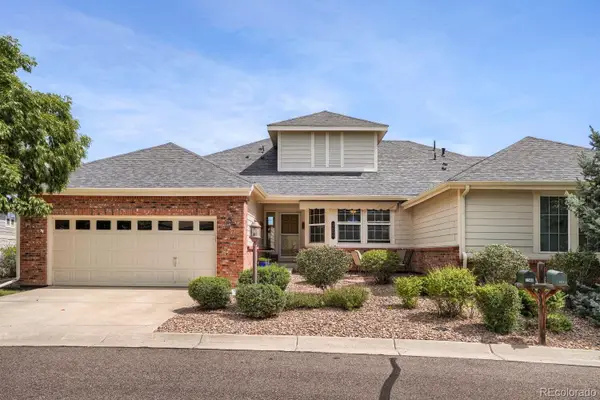 $565,000Active3 beds 3 baths2,948 sq. ft.
7560 S Biloxi Court, Aurora, CO 80016
MLS# 2081447Listed by: COMPASS - DENVER


Protect your home and budget from life's surprises with an Assurant Home Warranty, backed by a partner that supports you through every step of homeownership. Explore Plans.
© 2023 - 2026 ERA Franchise Systems LLC. All rights reserved. ERA Franchise Systems LLC fully supports the principles of the Fair Housing Act and the Equal Opportunity Act. ERA, ERA Real Estate powered, and their respective logos are registered service marks of ERA Franchise Systems LLC. Each office is independently owned and operated.