
15904 E Rice #A, Aurora, CO 80015
Local realty services provided by:ERA Shields Real Estate
15904 E Rice #A,Aurora, CO 80015
$360,000
- 3 Beds
- 2 Baths
- 1,270 sq. ft.
- Single family
- Active
Listed by: christine alejo
Office: osgood team real estate
MLS#:4956258
Source:ML
Price summary
- Price:$360,000
- Price per sq. ft.:$283.46
- Monthly HOA dues:$221
About this home
Sub-$400K Move-In Ready Gem in Aurora | Fully Renovated & Low Maintenance!
by an updated wood-burning fireplace, fresh neutral paint, and plush new carpeting. The kitchen is fully refreshed with durable new luxury vinyl plank (LVP) flooring and a complete suite of brand-new 2026 appliances. Both bathrooms feature stylish new vanities, new toilets, and matching LVP floors.
Your big-ticket capital expenses are done:
2024: New roof & energy-efficient windows to keep utility bills low.
2026: New gutters, new private fence, new water heater, and a freshly cleaned/certified furnace.
Contact an agent
Home facts
- Year built:1980
- Subdivision & Development:SUNBURST
- Listing ID #:4956258
Rooms and interior
- Bedrooms:3
- Total bathrooms:2
- Full bathrooms:1
- Half bathrooms:1
- Flooring:Carpet, Laminate
- Kitchen Description:Dishwasher, Disposal, Range, Range Hood, Refrigerator
- Living area:1,270 sq. ft.
Heating and cooling
- Cooling:Central Air
- Heating:Forced Air
Structure and exterior
- Roof:Composition
- Year built:1980
- Building area:1,270 sq. ft.
- Lot Features:Cul-De-Sac
- Construction Materials:Wood Siding
- Levels:2 Story
Schools
- High school:Smoky Hill
- Middle school:Laredo
- Elementary school:Independence
Utilities
- Water:Public
- Sewer:Public Sewer
Finances and disclosures
- Price:$360,000
- Price per sq. ft.:$283.46
- Tax amount:$2,092
Features and amenities
- Laundry features:In Unit
- Amenities:Gas Water Heater
Parking
- Garage spaces:1
 Based on information submitted to the MLS GRID as of November 1, 2026 02:58 AM. All data is obtained from various sources and may not have been verified by broker or MLS GRID. Supplied Open House information is subject to change without notice. All information should be independently reviewed and verified for accuracy. Properties may or may not be listed by the office/agent presenting the information.
New listings near 15904 E Rice #A
- Coming Soon
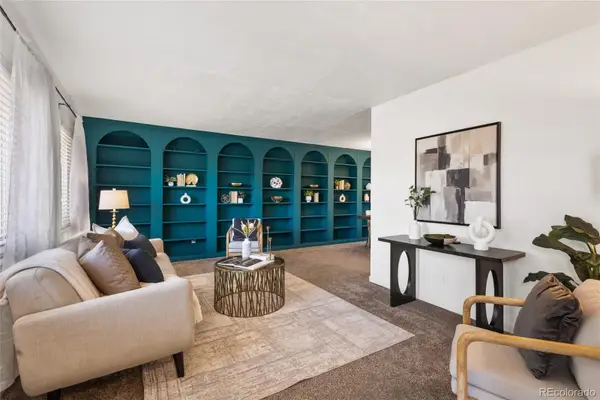 $585,000Coming Soon4 beds 3 baths2,851 sq. ft.
2503 S Pagosa, Aurora, CO 80013
MLS# 7808267Listed by: BRICK AND IVY LLC - Coming Soon
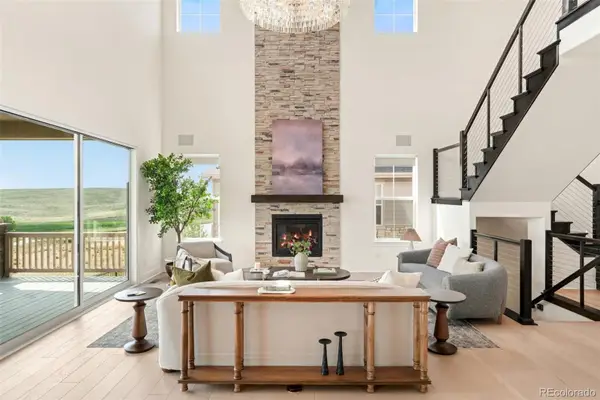 $1,250,000Coming Soon5 beds 6 baths3,934 sq. ft.
6638 S White Crow, Aurora, CO 80016
MLS# 8356340Listed by: MILEHIMODERN - Coming Soon
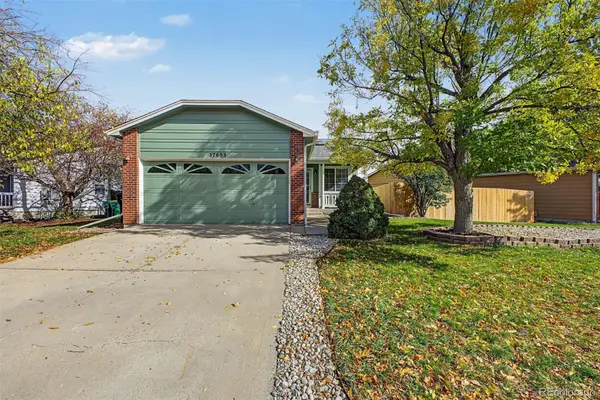 $449,500Coming Soon4 beds 2 baths1,481 sq. ft.
17693 E Brunswick, Aurora, CO 80013
MLS# 4875911Listed by: 8Z REAL ESTATE - Coming Soon
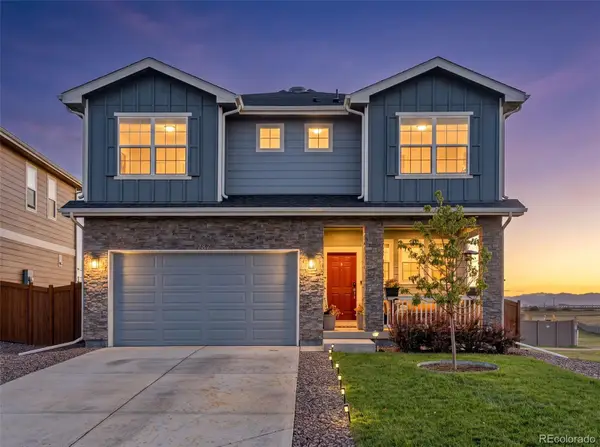 $535,000Coming Soon4 beds 4 baths2,081 sq. ft.
787 N Vandriver, Aurora, CO 80018
MLS# 5805343Listed by: CITY2SUMMIT REALTY - Coming Soon
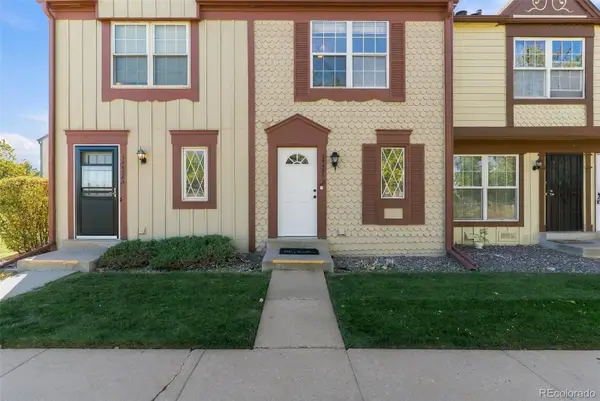 $274,000Coming Soon2 beds 3 baths1,008 sq. ft.
14486 E Hawaii #B, Aurora, CO 80012
MLS# 4135044Listed by: COMPASS - DENVER - Coming Soon
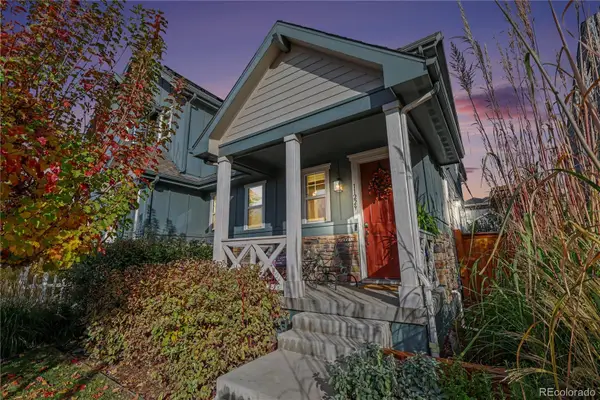 $549,900Coming Soon2 beds 3 baths1,683 sq. ft.
11229 E 25th, Aurora, CO 80010
MLS# 5536152Listed by: JPAR MODERN REAL ESTATE - Coming Soon
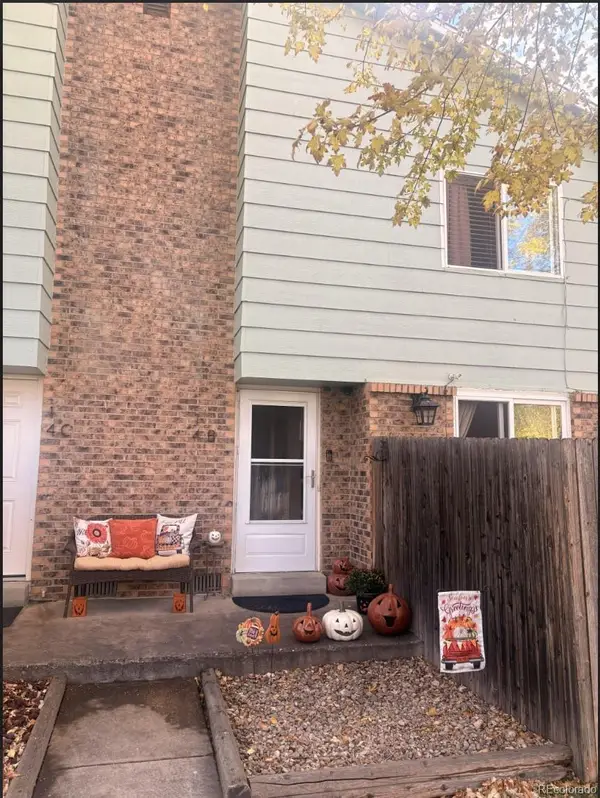 $235,000Coming Soon2 beds 2 baths1,002 sq. ft.
14 Nome #B, Aurora, CO 80012
MLS# 5630280Listed by: KELLER WILLIAMS DTC - Coming Soon
 $367,500Coming Soon4 beds 2 baths1,704 sq. ft.
932 Florence, Aurora, CO 80010
MLS# 7538237Listed by: SLIFER SMITH AND FRAMPTON REAL ESTATE - Coming Soon
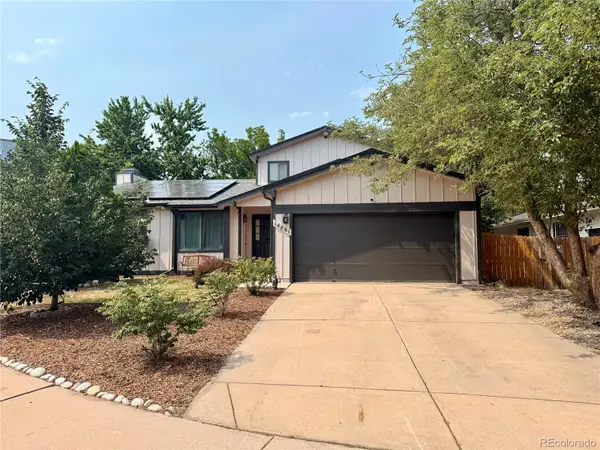 $530,000Coming Soon6 beds 3 baths3,185 sq. ft.
14861 E Adriatic Place, Aurora, CO 80014
MLS# 5601103Listed by: CONNETT REAL ESTATE


Protect your home and budget from life's surprises with an Assurant Home Warranty, backed by a partner that supports you through every step of homeownership. Explore Plans.
© 2023 - 2026 ERA Franchise Systems LLC. All rights reserved. ERA Franchise Systems LLC fully supports the principles of the Fair Housing Act and the Equal Opportunity Act. ERA, ERA Real Estate powered, and their respective logos are registered service marks of ERA Franchise Systems LLC. Each office is independently owned and operated.