
16930 E Stanford Avenue, Aurora, CO 80015
Local realty services provided by:RONIN Real Estate Professionals ERA Powered
16930 E Stanford Avenue,Aurora, CO 80015
$424,900
- 2 Beds
- 2 Baths
- 898 sq. ft.
- Single family
- Active
Listed by: alexandra rae, katrina friedman
Office: milehimodern
MLS#:1976570
Source:ML
Price summary
- Price:$424,900
- Price per sq. ft.:$473.16
About this home
Beautifully updated home offering comfort, space and a peaceful setting in a highly convenient southeast Aurora location with no HOA! Tucked into an established neighborhood, this move-in ready home combines an open, functional floorplan with thoughtful updates throughout. Inside, the seamless flow between the living, dining and kitchen areas creates an ideal space for both everyday living and entertaining. The kitchen offers ample cabinetry, a dedicated pantry and convenient access to the upstairs laundry area. Generously sized bedrooms provide comfortable retreats with abundant closet space.
Step outside to a large, private fenced backyard—perfect for summer gatherings, pets, gardening or simply enjoying Colorado's beautiful weather. Located just minutes from Cherry Creek State Park, you'll have easy access to miles of trails, paddleboarding, kayaking, camping and endless outdoor recreation, while remaining close to shopping, dining and major commuter routes.
Conveniently located near Buckley Space Force Base, this home is an excellent option for military buyers and is eligible for FHA and VA financing, making homeownership more accessible. With strong rental demand in the area, it also presents an attractive opportunity for investors or buyers looking to house hack now and build a cash-flowing rental property in the future. Whether you're purchasing your first home, your forever home or your next investment, 16930 E Stanford Avenue offers outstanding value, flexibility and location....
Contact an agent
Home facts
- Year built:1982
- Subdivision & Development:Pheasant Run
- Listing ID #:1976570
Rooms and interior
- Bedrooms:2
- Total bathrooms:2
- Full bathrooms:1
- Half bathrooms:1
- Flooring:Carpet, Laminate, Tile, Vinyl
- Kitchen Description:Dishwasher, Disposal, Eat-in Kitchen, Microwave, Oven, Pantry, Range, Refrigerator, Self Cleaning Oven
- Basement:Yes
- Basement Description:Crawl Space
- Living area:898 sq. ft.
Heating and cooling
- Cooling:Evaporative Cooling
- Heating:Forced Air
Structure and exterior
- Roof:Composition
- Year built:1982
- Building area:898 sq. ft.
- Lot area:0.09 Acres
- Lot Features:Landscaped, Level, Near Public Transit
- Architectural Style:Traditional
- Construction Materials:Concrete, Frame, Wood Siding
- Exterior Features:Covered, Front Porch, Lighting, Patio, Private Yard, Rain Gutters
- Levels:2 Story
Schools
- High school:Grandview
- Middle school:Falcon Creek
- Elementary school:Meadow Point
Utilities
- Water:Public
- Sewer:Public Sewer
Finances and disclosures
- Price:$424,900
- Price per sq. ft.:$473.16
- Tax amount:$2,241 (2025)
Features and amenities
- Laundry features:Laundry Closet
- Amenities:Gas Water Heater, Smoke Detector(s), Window Coverings
Parking
- Total parking spaces:1
- Parking description:Concrete Driveway, Lighted
- Garage:Yes
- Garage spaces:1
 Based on information submitted to the MLS GRID as of August 4, 2026 02:31 PM. All data is obtained from various sources and may not have been verified by broker or MLS GRID. Supplied Open House information is subject to change without notice. All information should be independently reviewed and verified for accuracy. Properties may or may not be listed by the office/agent presenting the information.
New listings near 16930 E Stanford Avenue
- New
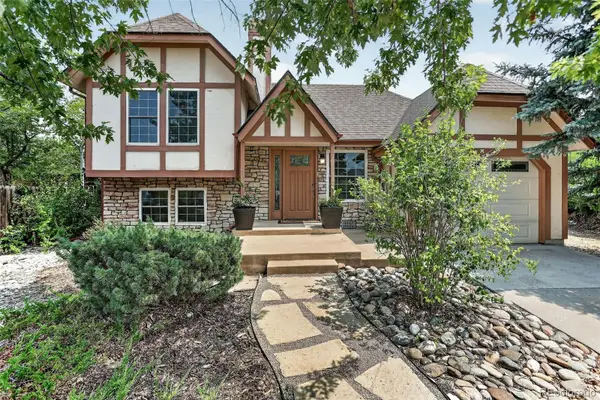 $435,000Active3 beds 2 baths1,210 sq. ft.
18574 E Layton Place, Aurora, CO 80015
MLS# 2343491Listed by: COLDWELL BANKER REALTY 24 - Open Sat, 10am to 1pmNew
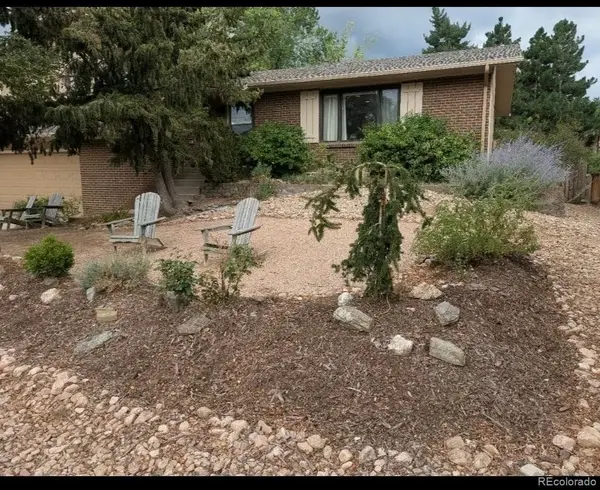 $532,000Active4 beds 3 baths2,780 sq. ft.
11996 E Oregon Circle, Aurora, CO 80012
MLS# 4889445Listed by: ROBIN WOOD REALTY - New
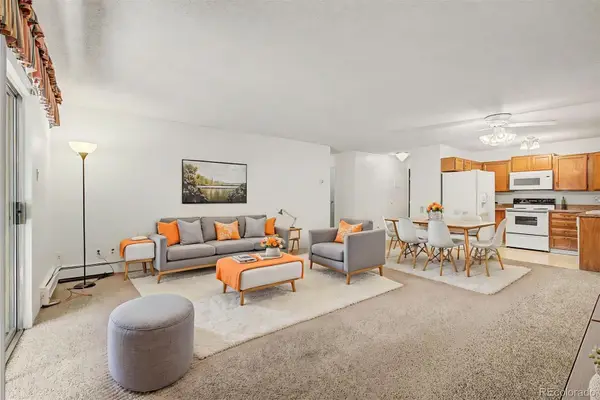 $205,000Active2 beds 2 baths1,380 sq. ft.
3184 S Heather Gardens Way #205, Aurora, CO 80014
MLS# 1734072Listed by: HEATHER GARDENS BROKERS - New
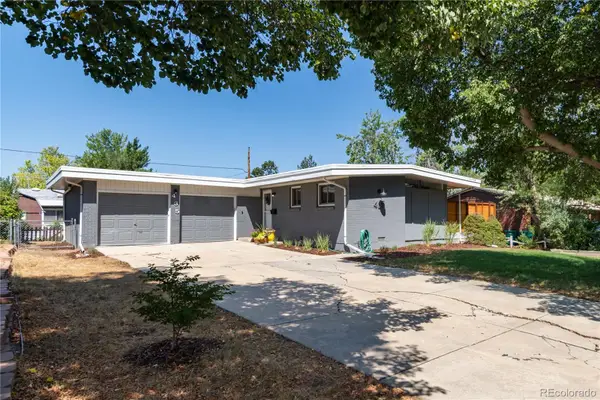 $490,000Active3 beds 3 baths1,638 sq. ft.
435 S Xanadu Street, Aurora, CO 80012
MLS# 4382705Listed by: CAMBER REALTY, LTD - New
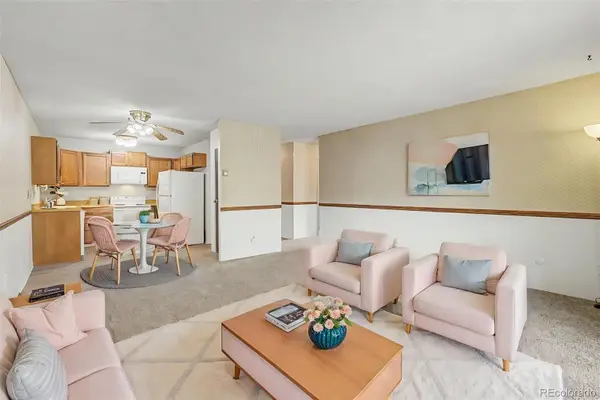 $179,500Active2 beds 1 baths930 sq. ft.
3124 S Wheeling Way #311, Aurora, CO 80014
MLS# 4749149Listed by: HEATHER GARDENS BROKERS - New
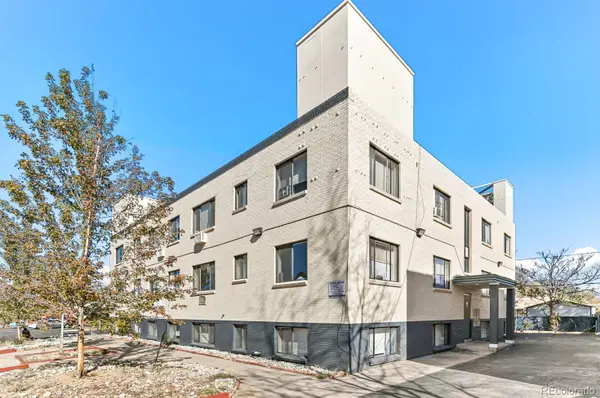 $2,400,000Active17 beds 17 baths10,595 sq. ft.
560 Dayton Street, Aurora, CO 80010
MLS# 5083413Listed by: MARCUS & MILLICHAP REAL ESTATE INVESTMENT SERVICES OF ATLANTA, INC. - Coming Soon
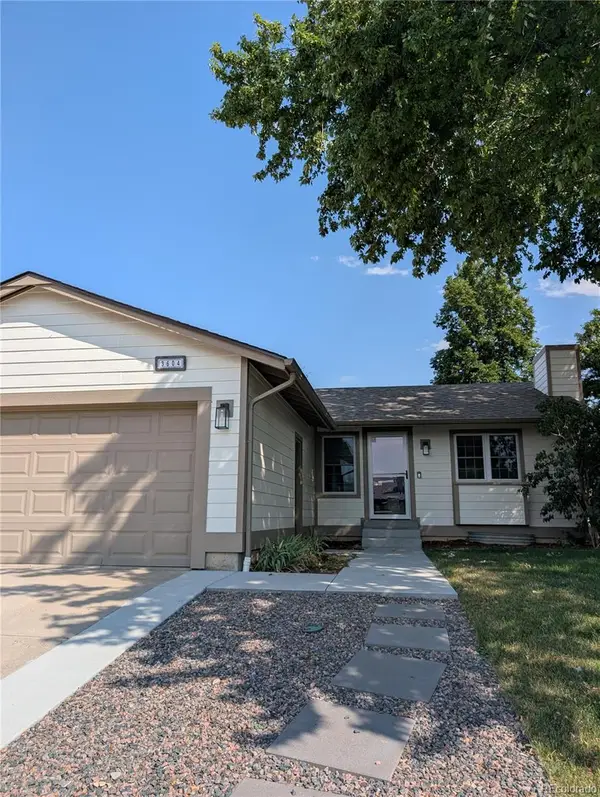 $524,900Coming Soon4 beds 3 baths
3604 S Olathe Street, Aurora, CO 80013
MLS# 5347618Listed by: KELLER WILLIAMS ADVANTAGE REALTY LLC - New
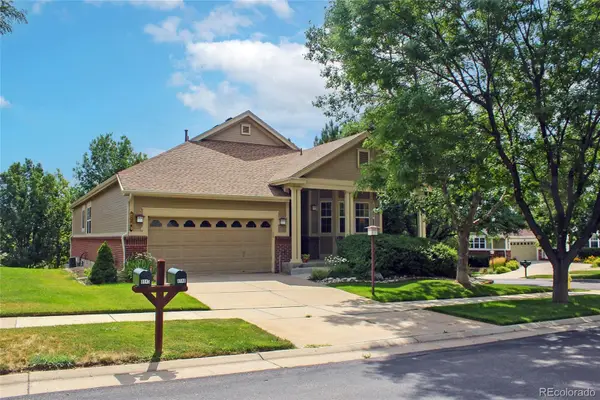 $675,000Active3 beds 3 baths3,858 sq. ft.
8148 S Biloxi Court, Aurora, CO 80016
MLS# 7717576Listed by: RE/MAX PROFESSIONALS - New
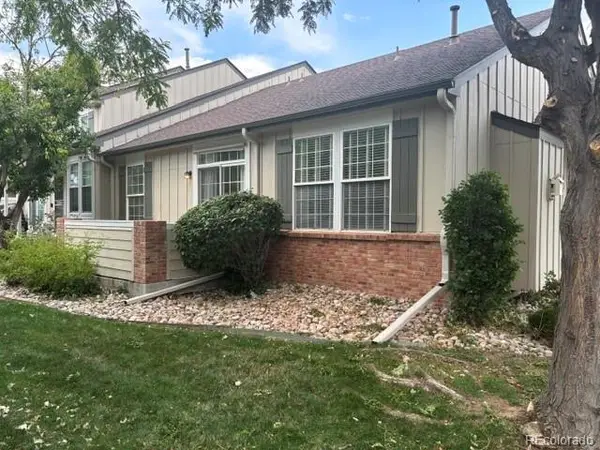 $298,000Active2 beds 2 baths2,064 sq. ft.
847 S Evanston Circle, Aurora, CO 80012
MLS# 8138005Listed by: COLDWELL BANKER REALTY 44 - New
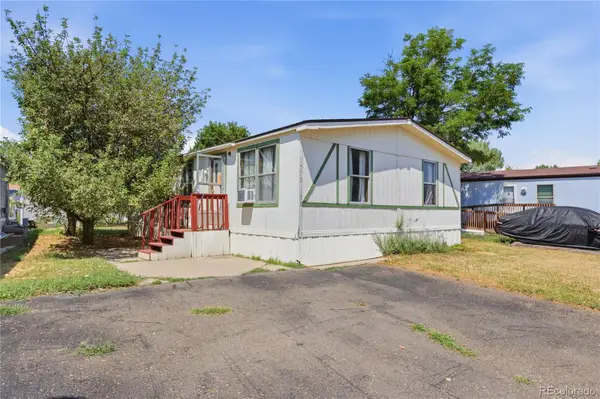 $48,900Active3 beds 2 baths960 sq. ft.
1773 Salida Street, Aurora, CO 80011
MLS# 8601670Listed by: MB SOUTHWEST SABINA & COMPANY


Protect your home and budget from life's surprises with an Assurant Home Warranty, backed by a partner that supports you through every step of homeownership. Explore Plans.
© 2023 - 2026 ERA Franchise Systems LLC. All rights reserved. ERA Franchise Systems LLC fully supports the principles of the Fair Housing Act and the Equal Opportunity Act. ERA, ERA Real Estate powered, and their respective logos are registered service marks of ERA Franchise Systems LLC. Each office is independently owned and operated.