
3184 S Heather Gardens Way #205, Aurora, CO 80014
Local realty services provided by:RONIN Real Estate Professionals ERA Powered
3184 S Heather Gardens Way #205,Aurora, CO 80014
$205,000
- 2 Beds
- 2 Baths
- 1,380 sq. ft.
- Condominium
- Active
Listed by: misty yakhlef, leigh kullas
Office: heather gardens brokers
MLS#:1734072
Source:ML
Price summary
- Price:$205,000
- Price per sq. ft.:$148.55
- Monthly HOA dues:$734
About this home
Spacious 2-Bedroom + Bonus Room & Den in Heather Gardens!
Light, bright, and full of versatile living space, this well-appointed 2-bedroom, 2-bath condo in the desirable Heather Gardens community offers a fantastic combination of comfort, convenience, and storage. Freshly painted and featuring an enclosed lanai, this home is ready for its next owner.
The flexible floor plan includes two bedrooms plus a bonus room and den, providing plenty of options for a home office, hobby room, reading area, or additional living space. The second bedroom features built-in shelving and the guest bath features a shower/tub combination. While the spacious primary bedroom offers a walk-in closet and a private bath with a convenient walk-in shower.
The kitchen includes a food pantry, and there is plenty of storage throughout the home. A major convenience is the laundry room located directly across the hall on the same floor, making laundry day easy and convenient. Additional storage is available in storage closet #205 on the 2nd floor.
The enclosed lanai provides a comfortable additional living area, while ceiling fans throughout the home help maintain comfortable airflow. An assigned covered parking space with a cowboy storage locker provides both protected parking and additional storage.
Enjoy all that Heather Gardens has to offer, including an abundance of amenities, clubs, classes, activities, and social opportunities. Residents can take advantage of the golf course, indoor and outdoor pools, fitness center, tennis and pickleball courts, bocce ball, clubhouse activities, classes, and numerous clubs and groups.
With its flexible floor plan, abundant storage, convenient laundry location, and wonderful Heather Gardens lifestyle, this condo offers a great opportunity to enjoy comfortable, low-maintenance living in a vibrant community....
Contact an agent
Home facts
- Year built:1973
- Subdivision & Development:Heather Gardens
- Listing ID #:1734072
Rooms and interior
- Bedrooms:2
- Total bathrooms:2
- Full bathrooms:1
- Flooring:Carpet, Laminate
- Kitchen Description:Cooktop, Dishwasher, Disposal, Microwave, Oven, Pantry, Range, Refrigerator
- Living area:1,380 sq. ft.
Heating and cooling
- Cooling:Air Conditioning-Room
- Heating:Baseboard, Hot Water
Structure and exterior
- Roof:Membrane
- Year built:1973
- Building area:1,380 sq. ft.
- Construction Materials:Block, Concrete
- Exterior Features:Balcony, Covered
- Levels:1 Story
Schools
- High school:Overland
- Middle school:Prairie
- Elementary school:Polton
Utilities
- Water:Public
- Sewer:Public Sewer
Finances and disclosures
- Price:$205,000
- Price per sq. ft.:$148.55
- Tax amount:$1,544 (2025)
Features and amenities
- Laundry features:Coin Laundry, Common Area
- Amenities:Carbon Monoxide Detector(s), Smoke Detector(s)
Parking
- Total parking spaces:1
 Based on information submitted to the MLS GRID as of August 4, 2026 03:43 AM. All data is obtained from various sources and may not have been verified by broker or MLS GRID. Supplied Open House information is subject to change without notice. All information should be independently reviewed and verified for accuracy. Properties may or may not be listed by the office/agent presenting the information.
New listings near 3184 S Heather Gardens Way #205
- Open Sat, 10am to 1pmNew
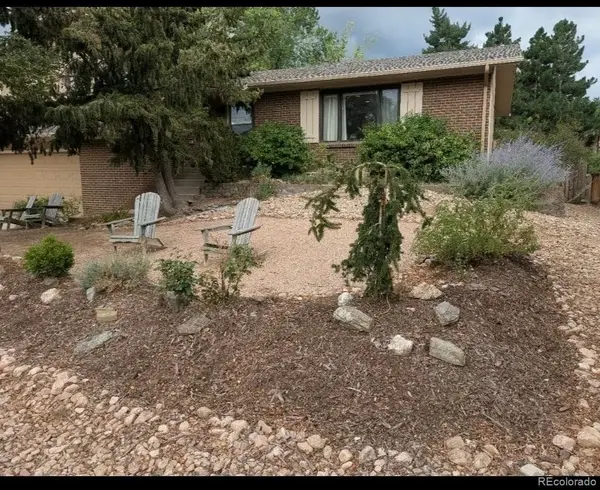 $532,000Active4 beds 3 baths2,780 sq. ft.
11996 E Oregon Circle, Aurora, CO 80012
MLS# 4889445Listed by: ROBIN WOOD REALTY - New
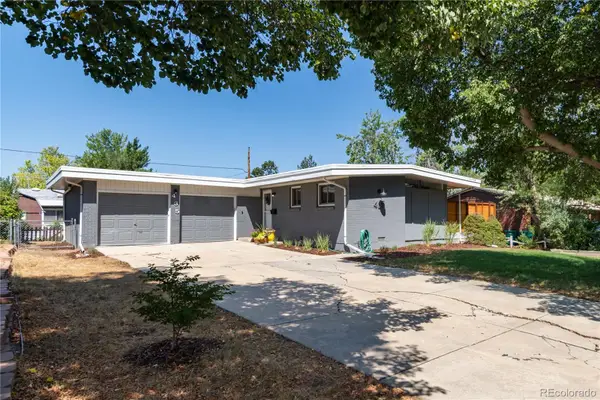 $490,000Active3 beds 3 baths1,638 sq. ft.
435 S Xanadu Street, Aurora, CO 80012
MLS# 4382705Listed by: CAMBER REALTY, LTD - New
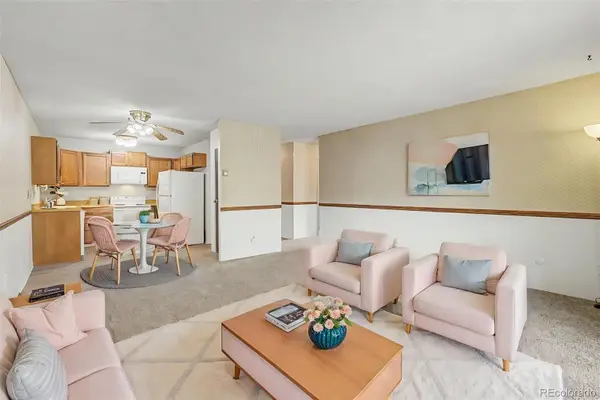 $179,500Active2 beds 1 baths930 sq. ft.
3124 S Wheeling Way #311, Aurora, CO 80014
MLS# 4749149Listed by: HEATHER GARDENS BROKERS - New
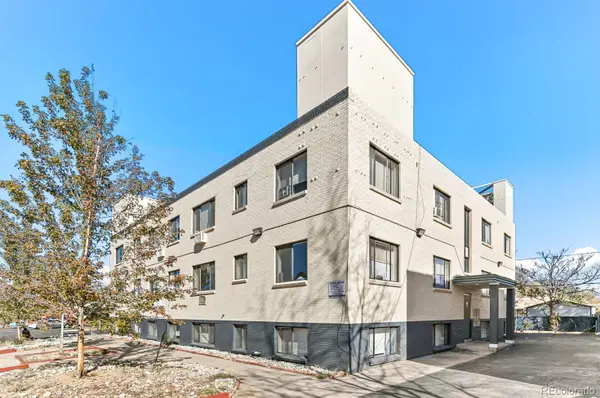 $2,400,000Active17 beds 17 baths10,595 sq. ft.
560 Dayton Street, Aurora, CO 80010
MLS# 5083413Listed by: MARCUS & MILLICHAP REAL ESTATE INVESTMENT SERVICES OF ATLANTA, INC. - Coming Soon
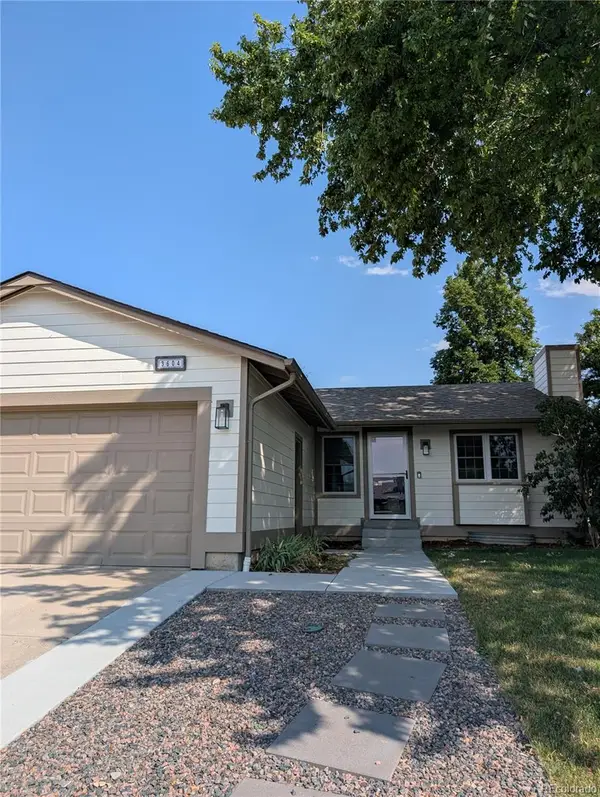 $524,900Coming Soon4 beds 3 baths
3604 S Olathe Street, Aurora, CO 80013
MLS# 5347618Listed by: KELLER WILLIAMS ADVANTAGE REALTY LLC - New
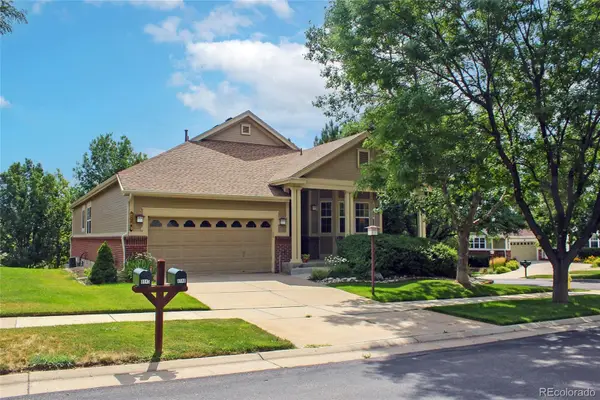 $675,000Active3 beds 3 baths3,858 sq. ft.
8148 S Biloxi Court, Aurora, CO 80016
MLS# 7717576Listed by: RE/MAX PROFESSIONALS - New
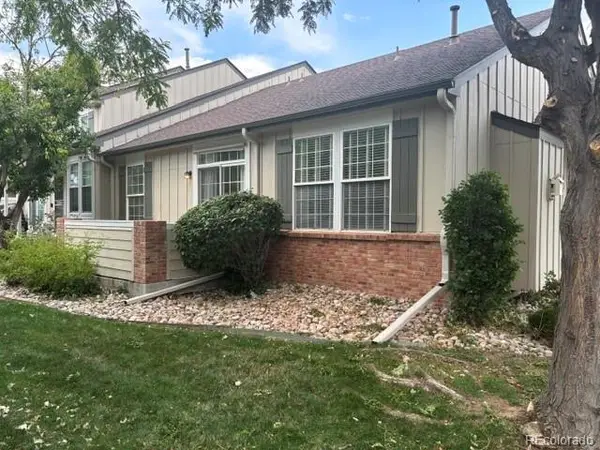 $298,000Active2 beds 2 baths2,064 sq. ft.
847 S Evanston Circle, Aurora, CO 80012
MLS# 8138005Listed by: COLDWELL BANKER REALTY 44 - New
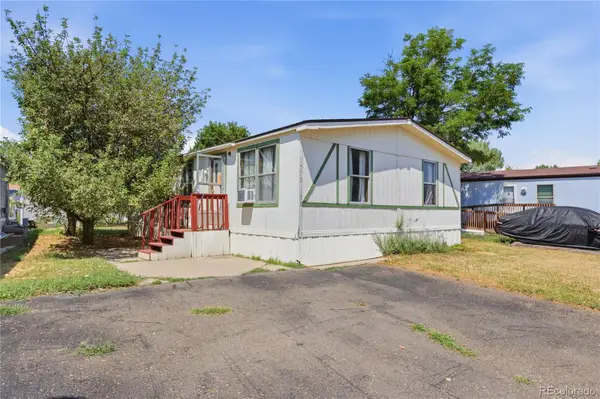 $48,900Active3 beds 2 baths960 sq. ft.
1773 Salida Street, Aurora, CO 80011
MLS# 8601670Listed by: MB SOUTHWEST SABINA & COMPANY - New
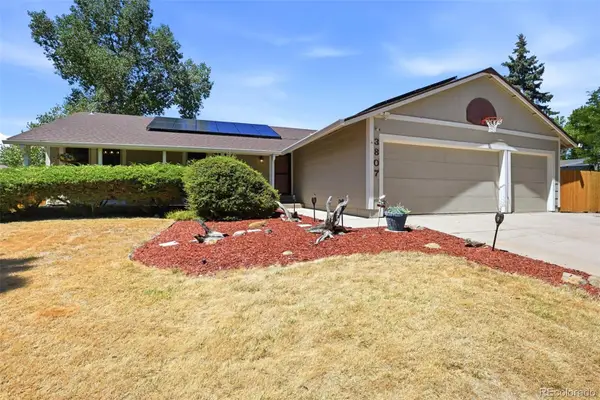 $550,000Active5 beds 3 baths3,240 sq. ft.
3807 S Olathe Circle, Aurora, CO 80013
MLS# 9577842Listed by: COMPASS - DENVER


Protect your home and budget from life's surprises with an Assurant Home Warranty, backed by a partner that supports you through every step of homeownership. Explore Plans.
© 2023 - 2026 ERA Franchise Systems LLC. All rights reserved. ERA Franchise Systems LLC fully supports the principles of the Fair Housing Act and the Equal Opportunity Act. ERA, ERA Real Estate powered, and their respective logos are registered service marks of ERA Franchise Systems LLC. Each office is independently owned and operated.