
1701 Bahama Street, Aurora, CO 80011
Local realty services provided by:ERA Shields Real Estate
1701 Bahama Street,Aurora, CO 80011
$400,000
- 3 Beds
- 2 Baths
- 1,284 sq. ft.
- Single family
- Active
Listed by: jose portillo
Office: portillo realty group
MLS#:3444453
Source:ML
Price summary
- Price:$400,000
- Price per sq. ft.:$311.53
About this home
GREAT RANCH STYLE HOME IN A LARGE CORNER LOT WITH ALMOST A 1/4 OF AN ACRE. THIS HOME HAS 3 BEDROOMS, 2 BATHS AND A 2 CAR GARAGE (WITH ONE GARAGE DOOR ONLY). THIS HOME HAS PUBLIC WATER AND ALSO WATER WELL FOR ALL LANDSCAPING IRRIGATION. BEAUTIFUL LANDSCAPING WITH MATURE TREES. CONVENIENTLY LOCATED TO FREEWAYS, SHOPPING, DINING, DENVER INTERNATIONAL AIRPORT AND A FEELING OF COUNTRY-STYLE LIVING WITH IN MINUTES TO THE CITY. PLENTY OF PARKING FOR YOUR RV OR OTHER VEHICLES. FURNACE AND CENTRAL A/C 2 YEARS OLD, NEW EXTERIOR PAINT, STORAGE SHEDS, ADDITIONAL METAL STORAGE FOR A VEHICLE. NO HOA.
Contact an agent
Home facts
- Year built:1955
- Subdivision & Development:Mills
- Listing ID #:3444453
Rooms and interior
- Bedrooms:3
- Total bathrooms:2
- Full bathrooms:1
- Flooring:Carpet, Tile
- Kitchen Description:Disposal, Microwave, Range, Refrigerator
- Living area:1,284 sq. ft.
Heating and cooling
- Cooling:Central Air
- Heating:Forced Air
- Central air:Yes
Structure and exterior
- Roof:Composition
- Year built:1955
- Building area:1,284 sq. ft.
- Lot area:0.24 Acres
- Construction Materials:Frame, Stone
- Levels:1 Story
Schools
- High school:Vista Peak
- Middle school:Clyde Miller
- Elementary school:Clyde Miller
Utilities
- Water:Public
- Sewer:Public Sewer
Finances and disclosures
- Price:$400,000
- Price per sq. ft.:$311.53
- Tax amount:$2,518 (2025)
Features and amenities
- Amenities:Carbon Monoxide Detector(s), Smoke Detector(s)
Parking
- Total parking spaces:2
- Garage:Yes
- Garage spaces:2
 Based on information submitted to the MLS GRID as of August 12, 2026 03:47 AM. All data is obtained from various sources and may not have been verified by broker or MLS GRID. Supplied Open House information is subject to change without notice. All information should be independently reviewed and verified for accuracy. Properties may or may not be listed by the office/agent presenting the information.
New listings near 1701 Bahama Street
- New
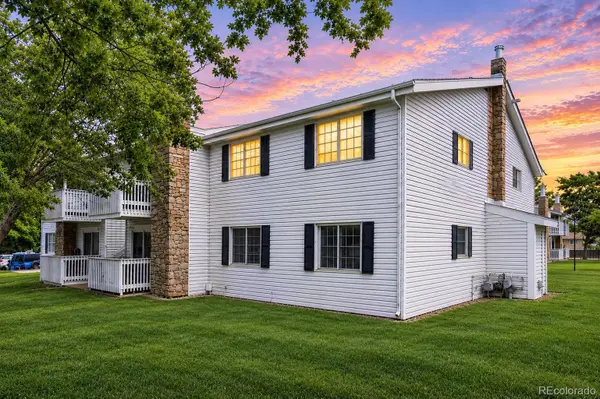 $220,000Active2 beds 2 baths945 sq. ft.
14484 E Colorado Drive #204, Aurora, CO 80012
MLS# 3204746Listed by: RE/MAX PROFESSIONALS - Coming Soon
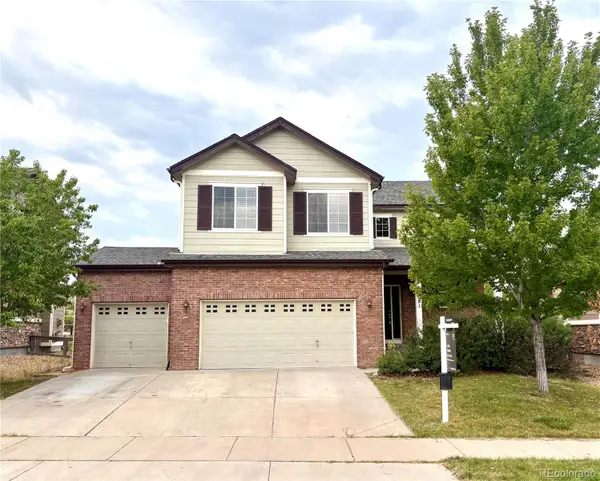 $645,000Coming Soon4 beds 3 baths
7181 S Oak Hill Circle, Aurora, CO 80016
MLS# 7364260Listed by: COMPASS - DENVER - Open Sat, 11am to 1pmNew
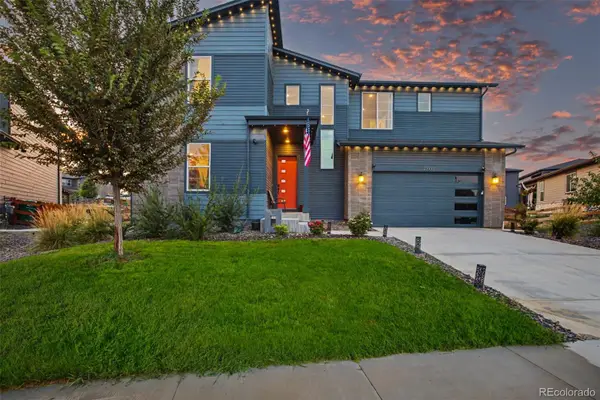 $813,000Active6 beds 4 baths4,086 sq. ft.
23933 E 39th Avenue, Aurora, CO 80019
MLS# 1573276Listed by: KELLER WILLIAMS TRILOGY - Coming Soon
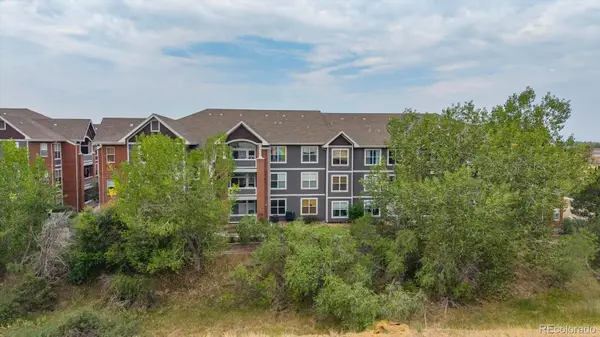 $269,900Coming Soon2 beds 2 baths
14333 E 1st Drive #102, Aurora, CO 80011
MLS# 1783388Listed by: RE/MAX PROFESSIONALS - New
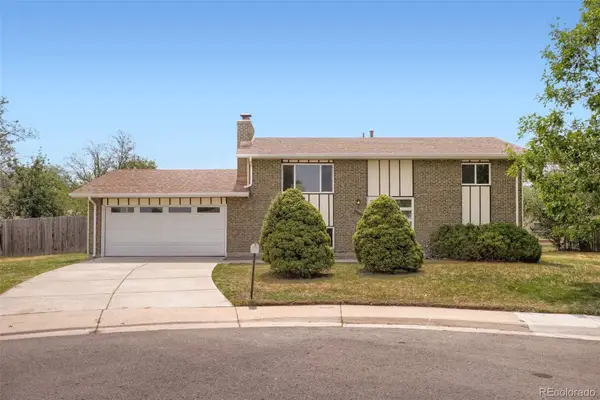 $485,000Active4 beds 2 baths1,850 sq. ft.
1068 Norfolk Street, Aurora, CO 80011
MLS# 3076392Listed by: ERA NEW AGE - New
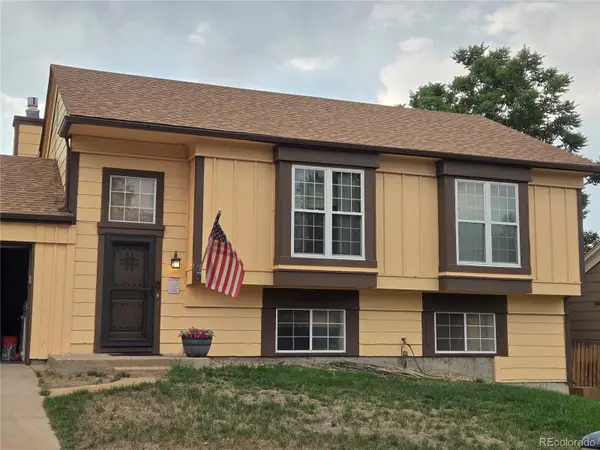 $450,000Active4 beds 2 baths1,858 sq. ft.
20940 E Ida Avenue, Aurora, CO 80015
MLS# 4031257Listed by: KELLER WILLIAMS DTC - New
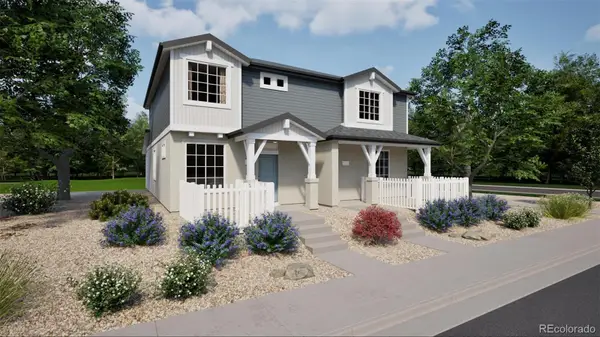 $364,990Active2 beds 2 baths1,264 sq. ft.
22391 E 46th Avenue, Aurora, CO 80019
MLS# 8289458Listed by: OAKWOOD HOMES REAL ESTATE LLC - Coming Soon
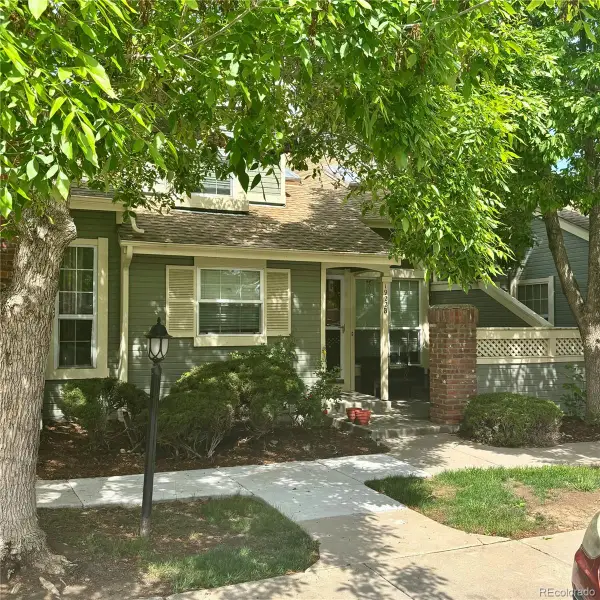 $350,000Coming Soon2 beds 3 baths
1922 S Hannibal Court #B, Aurora, CO 80013
MLS# 8622663Listed by: KENTWOOD REAL ESTATE DTC, LLC - Coming Soon
 $294,900Coming Soon2 beds 1 baths
23404 E Dorado Place #E, Aurora, CO 80016
MLS# 9232706Listed by: MADISON & COMPANY PROPERTIES


Protect your home and budget from life's surprises with an Assurant Home Warranty, backed by a partner that supports you through every step of homeownership. Explore Plans.
© 2023 - 2026 ERA Franchise Systems LLC. All rights reserved. ERA Franchise Systems LLC fully supports the principles of the Fair Housing Act and the Equal Opportunity Act. ERA, ERA Real Estate powered, and their respective logos are registered service marks of ERA Franchise Systems LLC. Each office is independently owned and operated.