
1706 S Memphis, Aurora, CO 80017
Local realty services provided by:ERA Teamwork Realty
1706 S Memphis,Aurora, CO 80017
$419,000
- 3 Beds
- 2 Baths
- 1,168 sq. ft.
- Single family
- Active
Listed by: cindy hiatt
Office: homesmart
MLS#:3925470
Source:ML
Price summary
- Price:$419,000
- Price per sq. ft.:$358.73
About this home
Looking for a great opportunity to own a home in Aurora? This well-maintained 3-bedroom, 2-bathroom home offers 1,168 square feet of comfortable living space, a south-facing front and a quiet cul-de-sac location. The main living area features durable wood-look tile flooring, while the kitchen offers granite countertops, stainless steel appliances and plenty of tall cabinet storage. All appliances, including the washer and dryer, are included!
Enjoy a spacious backyard with a patio and storage shed, plus low-maintenance front landscaping. Need room for your RV, boat or extra vehicles? The approximately 30-foot RV parking area, attached one-car garage and additional crawlspace storage offer plenty of flexibility.
With NO HOA, convenient access to public transportation and bike lanes, and shopping and dining within walking distance, this home offers both comfort and convenience.
An added financing opportunity: This home qualifies for a Community Reinvestment Act (CRA) lending program that may provide a credit of 1.75% of the loan amount, up to $7,000, toward eligible buyer closing costs, prepaids and discount points....
Contact an agent
Home facts
- Year built:1979
- Subdivision & Development:Stone Ridge Park
- Listing ID #:3925470
Rooms and interior
- Bedrooms:3
- Total bathrooms:2
- Full bathrooms:1
- Flooring:Carpet, Tile
- Kitchen Description:Dishwasher, Disposal, Microwave, Range, Refrigerator
- Basement Description:Crawl Space, Finished, Partial
- Living area:1,168 sq. ft.
Heating and cooling
- Cooling:Central Air
- Heating:Forced Air
Structure and exterior
- Roof:Composition
- Year built:1979
- Building area:1,168 sq. ft.
- Architectural Style:Traditional
- Construction Materials:Brick, Wood Siding
- Exterior Features:Patio, Private Yard
- Foundation Description:Concrete Perimeter
- Levels:Tri-Level
Schools
- High school:Gateway
- Middle school:Mrachek
- Elementary school:Iowa
Utilities
- Water:Public
- Sewer:Public Sewer
Finances and disclosures
- Price:$419,000
- Price per sq. ft.:$358.73
- Tax amount:$3,015
Features and amenities
- Laundry features:Dryer, Washer
- Amenities:Gas Water Heater, Sump Pump, Window Coverings
Parking
- Garage spaces:1
 Based on information submitted to the MLS GRID as of November 13, 2026 07:53 PM. All data is obtained from various sources and may not have been verified by broker or MLS GRID. Supplied Open House information is subject to change without notice. All information should be independently reviewed and verified for accuracy. Properties may or may not be listed by the office/agent presenting the information. ML Member Broker: Carson Om
New listings near 1706 S Memphis
- Coming Soon
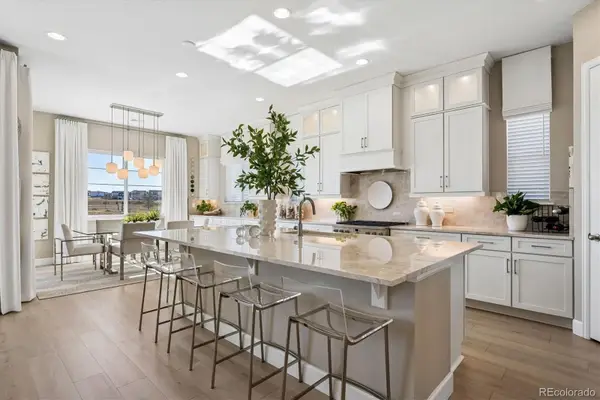 $975,000Coming Soon4 beds 4 baths4,471 sq. ft.
24660 E 36th, Aurora, CO 80019
MLS# 9340474Listed by: COMPASS - DENVER - Coming Soon
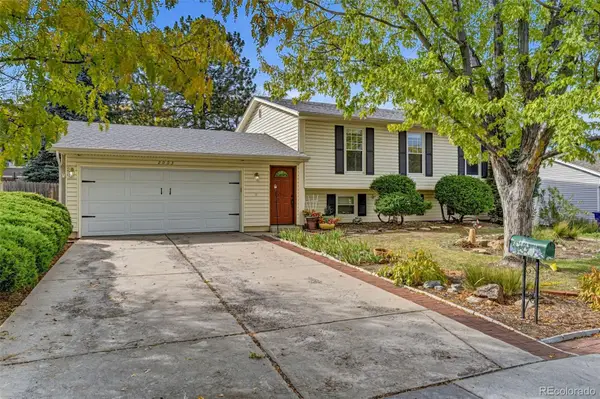 $485,000Coming Soon4 beds 2 baths2,031 sq. ft.
2003 S Ivory, Aurora, CO 80013
MLS# 3600086Listed by: KELLER WILLIAMS REALTY DOWNTOWN LLC - Coming Soon
 $530,000Coming Soon6 beds 3 baths3,185 sq. ft.
14861 E Adriatic Place, Aurora, CO 80014
MLS# 5601103Listed by: CONNETT REAL ESTATE - New
 $560,000Active4 beds 3 baths2,897 sq. ft.
5031 S Rome, Aurora, CO 80015
MLS# 5819786Listed by: EXP REALTY, LLC - New
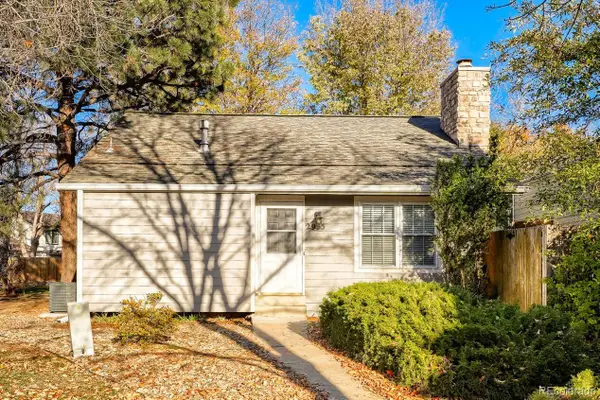 $399,000Active3 beds 2 baths1,740 sq. ft.
2955 S Revere, Aurora, CO 80014
MLS# 1956957Listed by: ALLIANCE REAL ESTATE GROUP LLC - New
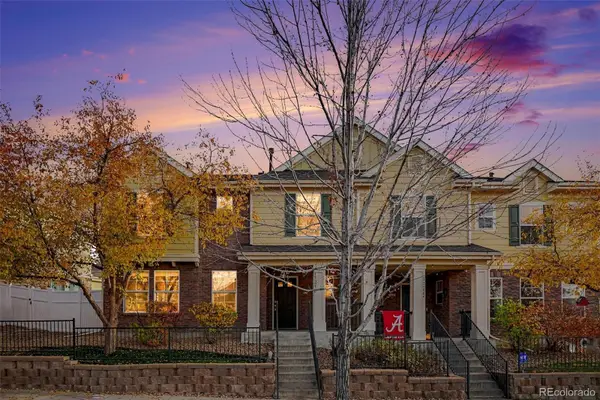 $410,000Active3 beds 3 baths1,687 sq. ft.
17230 E Arizona, Aurora, CO 80017
MLS# 8760992Listed by: KELLER WILLIAMS REAL ESTATE LLC - New
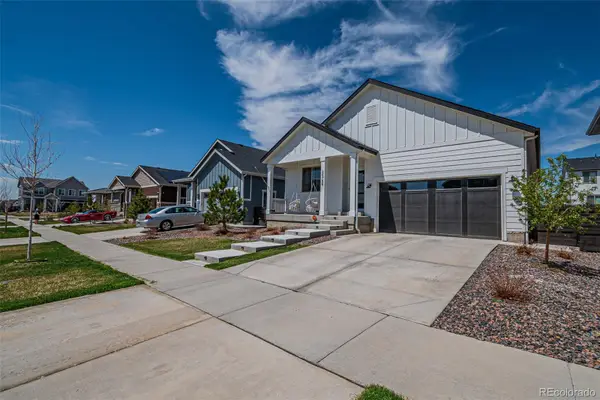 $505,000Active3 beds 2 baths1,888 sq. ft.
26759 E Cedar, Aurora, CO 80018
MLS# 7434274Listed by: KEYRENTER PROPERTY MANAGEMENT DENVER - New
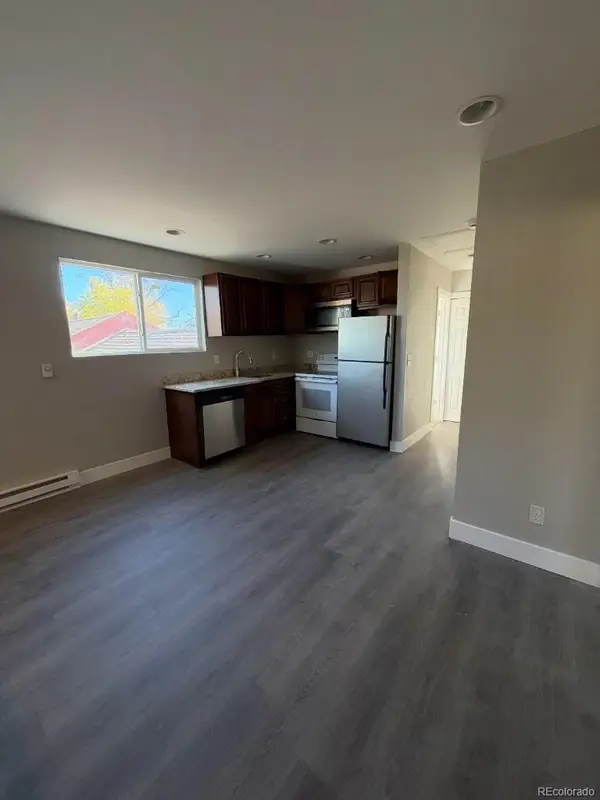 $549,000Active6 beds 3 baths2,180 sq. ft.
11050 E 14th, Aurora, CO 80010
MLS# 8056466Listed by: BROKERS GUILD HOMES - New
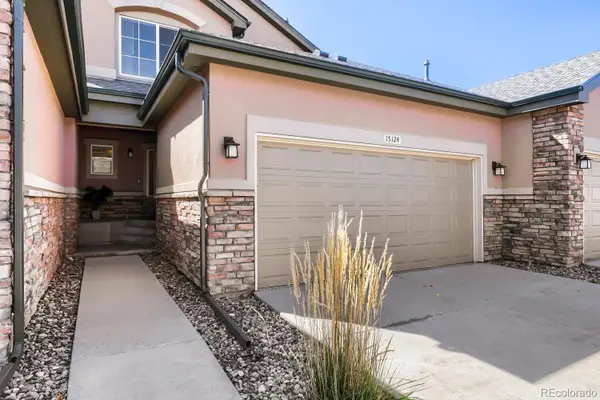 $360,000Active2 beds 3 baths1,514 sq. ft.
15124 E 16th, Aurora, CO 80011
MLS# IR1072167Listed by: RE/MAX ELEVATE - New
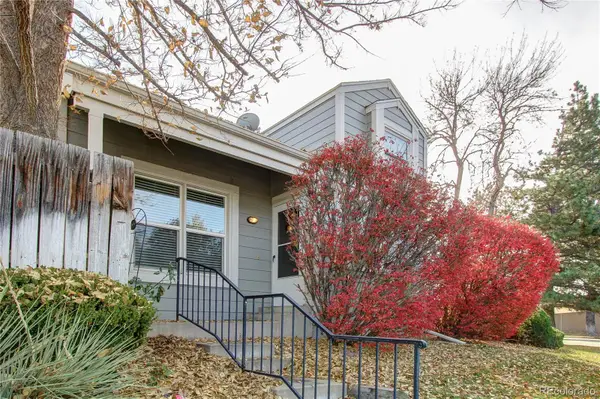 $399,000Active4 beds 4 baths2,396 sq. ft.
11797 E Cornell, Aurora, CO 80014
MLS# 1915472Listed by: KELLER WILLIAMS DTC


Protect your home and budget from life's surprises with an Assurant Home Warranty, backed by a partner that supports you through every step of homeownership. Explore Plans.
© 2023 - 2026 ERA Franchise Systems LLC. All rights reserved. ERA Franchise Systems LLC fully supports the principles of the Fair Housing Act and the Equal Opportunity Act. ERA, ERA Real Estate powered, and their respective logos are registered service marks of ERA Franchise Systems LLC. Each office is independently owned and operated.