
17648 E Loyola Drive #B, Aurora, CO 80013
Local realty services provided by:ERA New Age
17648 E Loyola Drive #B,Aurora, CO 80013
$250,000
- 1 Beds
- 2 Baths
- 784 sq. ft.
- Townhouse
- Active
Upcoming open houses
- Sat, Aug 2211:00 am - 01:00 pm
Listed by: sherise chism, tamara scott
Office: redfin corporation
MLS#:5614277
Source:ML
Price summary
- Price:$250,000
- Price per sq. ft.:$318.88
- Monthly HOA dues:$360
About this home
Welcome to this charming townhome in Aurora’s quiet Victoria Place community! Positioned right next to a lush greenbelt filled with trees and scenic trails, this low-maintenance home offers a serene setting combined with unbeatable everyday convenience. Step inside to a bright, welcoming living room featuring soaring vaulted ceilings and a cozy wood-burning fireplace—perfect for staying warm during cold Colorado winters. The layout flows seamlessly into the kitchen and dining area, complete with granite tile countertops, stainless steel appliances, a sunny dining nook, and sliding glass doors that open out to a private patio. A main-floor half bath and a dedicated laundry room add incredible daily convenience. Upstairs, the quiet bedroom level serves as a private retreat, featuring its own dedicated en-suite bathroom. This unit comes packed with value, including all appliances, an ADT security system, a satellite dish, and reserved parking space 48B positioned directly in front of your home for effortless access. Out your front door, enjoy walking to nearby shops, local dining, and the Quincy Dog Park. With greenbelt trails right alongside the property and major commuting routes nearby, this turn-key townhome delivers the complete package!...
Contact an agent
Home facts
- Year built:1982
- Subdivision & Development:Victoria Place
- Listing ID #:5614277
Rooms and interior
- Bedrooms:1
- Total bathrooms:2
- Half bathrooms:1
- Flooring:Laminate, Wood
- Kitchen Description:Dishwasher, Disposal, Microwave, Oven, Refrigerator
- Living area:784 sq. ft.
Heating and cooling
- Cooling:Central Air
- Heating:Forced Air
- Central air:Yes
Structure and exterior
- Roof:Composition
- Year built:1982
- Building area:784 sq. ft.
- Lot Features:Landscaped, Near Public Transit, Open Space, Sprinklers In Rear
- Construction Materials:Metal Siding
- Exterior Features:Patio
- Levels:2 Story
Schools
- High school:Smoky Hill
- Middle school:Horizon
- Elementary school:Cimarron
Utilities
- Water:Public
- Sewer:Public Sewer
Finances and disclosures
- Price:$250,000
- Price per sq. ft.:$318.88
- Tax amount:$1,242 (2025)
Features and amenities
- Laundry features:Dryer, In Unit, Washer
- Amenities:Double Pane Windows
Parking
- Total parking spaces:2
 Based on information submitted to the MLS GRID as of August 17, 2026 04:40 PM. All data is obtained from various sources and may not have been verified by broker or MLS GRID. Supplied Open House information is subject to change without notice. All information should be independently reviewed and verified for accuracy. Properties may or may not be listed by the office/agent presenting the information.
New listings near 17648 E Loyola Drive #B
- New
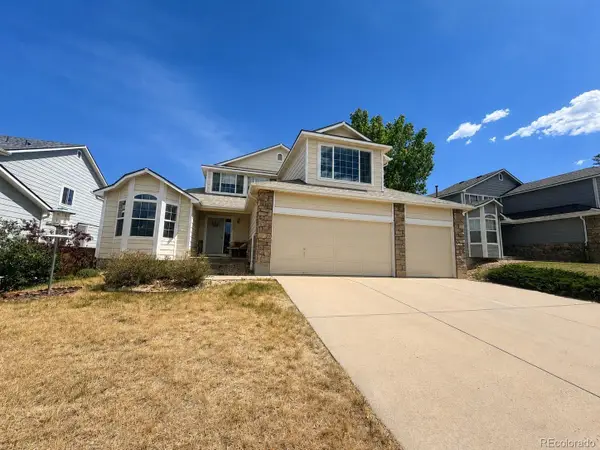 $475,000Active4 beds 3 baths2,739 sq. ft.
19555 E Tufts Circle, Aurora, CO 80015
MLS# 4073355Listed by: HOMESMART REALTY - New
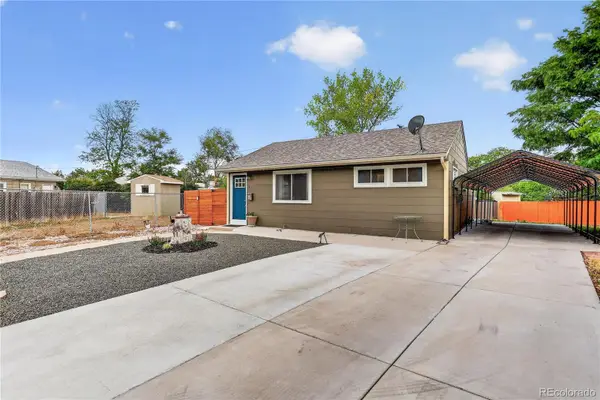 $434,900Active3 beds 2 baths1,302 sq. ft.
937 Kramer Court, Aurora, CO 80010
MLS# 4580056Listed by: COLDWELL BANKER REALTY 24 - New
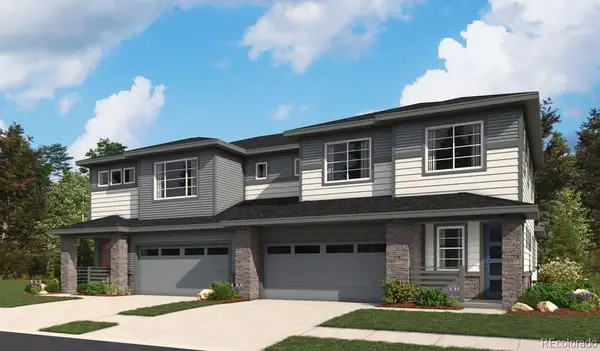 $539,950Active4 beds 3 baths2,490 sq. ft.
6583 N Malta Street, Aurora, CO 80019
MLS# 8203746Listed by: RICHMOND REALTY INC - New
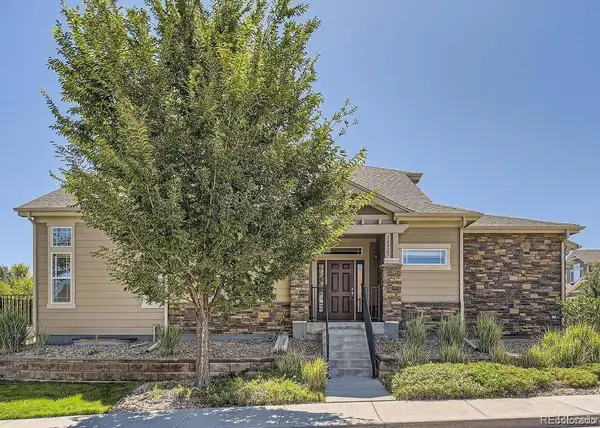 $559,000Active4 beds 3 baths3,763 sq. ft.
14923 E Crestridge, Centennial, CO 80015
MLS# 9623317Listed by: RE/MAX LEADERS - New
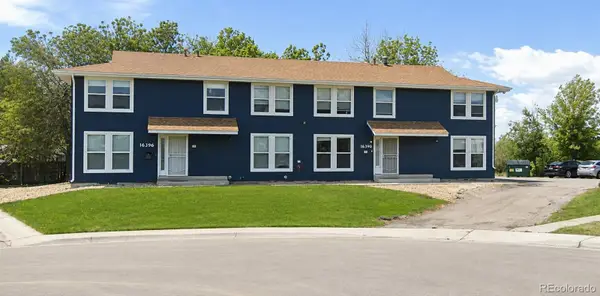 $1,150,000Active10 beds 8 baths6,480 sq. ft.
16390 E 14th Place, Aurora, CO 80011
MLS# 7260825Listed by: PRIORITY PROPERTIES - Coming Soon
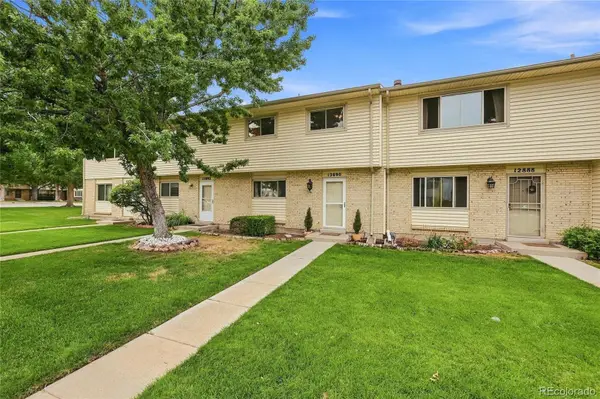 $375,000Coming Soon3 beds 2 baths
12890 E Kansas Place, Aurora, CO 80012
MLS# 8431973Listed by: KELLER WILLIAMS DTC - Open Sat, 10am to 2pmNew
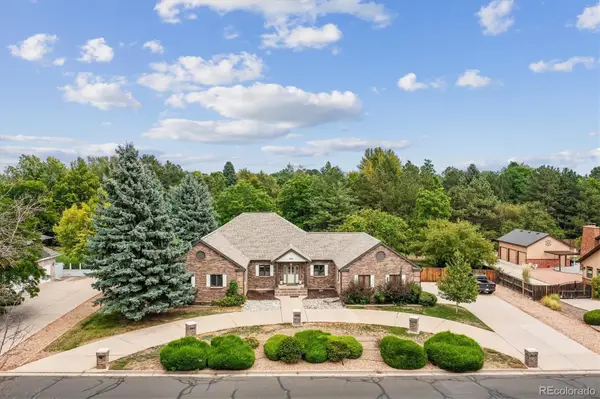 $1,100,000Active7 beds 6 baths7,052 sq. ft.
3896 S Dawson Street, Aurora, CO 80014
MLS# 4254928Listed by: EQUITY COLORADO REAL ESTATE - Coming SoonOpen Sat, 1 to 4pm
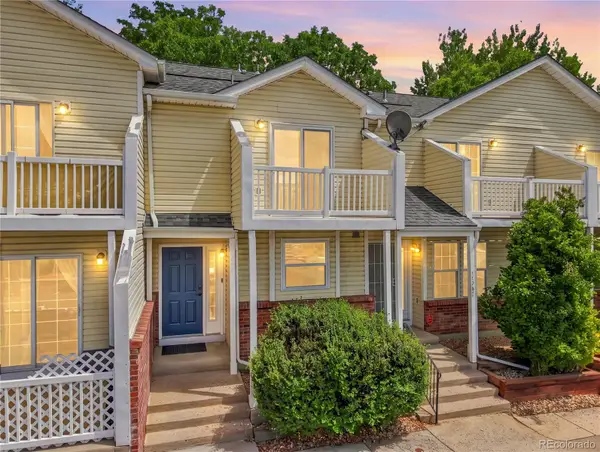 $249,000Coming Soon2 beds 2 baths
17285 E Ford Drive, Aurora, CO 80017
MLS# 3771593Listed by: HOMESMART - New
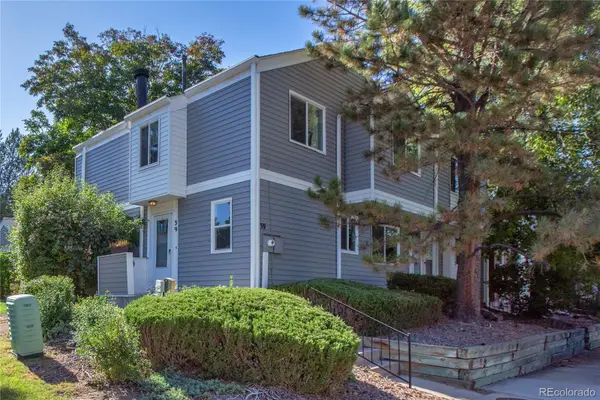 $398,000Active4 beds 4 baths2,116 sq. ft.
39 S Nome Street, Aurora, CO 80012
MLS# 8204541Listed by: MOSSY OAK PROPERTIES COLORADO MOUNTAIN REALTY


Protect your home and budget from life's surprises with an Assurant Home Warranty, backed by a partner that supports you through every step of homeownership. Explore Plans.
© 2023 - 2026 ERA Franchise Systems LLC. All rights reserved. ERA Franchise Systems LLC fully supports the principles of the Fair Housing Act and the Equal Opportunity Act. ERA, ERA Real Estate powered, and their respective logos are registered service marks of ERA Franchise Systems LLC. Each office is independently owned and operated.