
1806 S Pagosa Way #8, Aurora, CO 80017
Local realty services provided by:LUX Real Estate Company ERA Powered
Listed by: chris wardrep, erika freeman-daniels
Office: orchard brokerage llc.
MLS#:4315259
Source:ML
Price summary
- Price:$293,500
- Price per sq. ft.:$220.84
- Monthly HOA dues:$468
About this home
Price Improved! Move-in ready with major system updates already completed, this beautifully maintained home in DeerPointe Village offers exceptional value and the peace of mind today's buyers are looking for. A newer furnace (2021), central air conditioning (2023) with a compressor replaced under warranty in 2024, a new water heater (2023), and an HOA-maintained roof with repairs completed in 2025 mean many of the home's biggest-ticket items have already been addressed.
Inside, soaring ceilings and abundant natural light create an inviting first impression. The thoughtfully designed floor plan features two spacious primary suites, each with its own private bathroom, plus a convenient main-level powder room for guests. The cozy gas fireplace anchors the living room, while the adjoining dining area and kitchen provide an easy flow for everyday living and entertaining. Step outside to the oversized private deck—perfect for morning coffee, evening relaxation, or weekend gatherings. A detached two-car garage offers ample parking and additional storage.
Enjoy the convenience of a low-maintenance lifestyle with an HOA that handles exterior maintenance and the roof, giving you more time to enjoy everything the area has to offer. Ideally located near shopping, dining, parks, Buckley Space Force Base, Anschutz Medical Campus, I-225, light rail, and Denver International Airport, this home offers easy access to work, recreation, and all the amenities of the Denver metro area.
Whether you're purchasing your first home, downsizing, or adding to your investment portfolio, this home delivers comfort, convenience, significant recent updates, and one of the best values in the area. Home is being sold in as-is condition....
Contact an agent
Home facts
- Year built:1986
- Subdivision & Development:DeerPointe Village Condos
- Listing ID #:4315259
Rooms and interior
- Bedrooms:2
- Total bathrooms:3
- Full bathrooms:2
- Half bathrooms:1
- Flooring:Carpet, Linoleum, Tile, Wood
- Kitchen Description:Dishwasher, Disposal, Microwave, Range, Refrigerator
- Living area:1,329 sq. ft.
Heating and cooling
- Cooling:Central Air
- Heating:Forced Air, Natural Gas
- Central air:Yes
Structure and exterior
- Roof:Composition
- Year built:1986
- Building area:1,329 sq. ft.
- Architectural Style:Contemporary
- Construction Materials:Frame, Wood Siding
- Exterior Features:Deck, Front Porch
- Foundation Description:Concrete Perimeter
- Levels:2 Story
Schools
- High school:Rangeview
- Middle school:Mrachek
- Elementary school:Vassar
Utilities
- Water:Public
- Sewer:Public Sewer
Finances and disclosures
- Price:$293,500
- Price per sq. ft.:$220.84
- Tax amount:$2,407 (2025)
Features and amenities
- Laundry features:Dryer, In Unit, Washer
- Amenities:Double Pane Windows, Gas Water Heater, Skylight(s), Smoke Detector(s), Video Doorbell, Window Coverings, Window Treatments
Parking
- Total parking spaces:2
- Parking description:Concrete Driveway, Lighted, Smart Garage Door
- Garage:Yes
- Garage spaces:2
 Based on information submitted to the MLS GRID as of August 21, 2026 04:44 AM. All data is obtained from various sources and may not have been verified by broker or MLS GRID. Supplied Open House information is subject to change without notice. All information should be independently reviewed and verified for accuracy. Properties may or may not be listed by the office/agent presenting the information.
New listings near 1806 S Pagosa Way #8
- Coming Soon
 $265,000Coming Soon2 beds 3 baths1,120 sq. ft.
73 S Sable Boulevard #D16, Aurora, CO 80012
MLS# 3441677Listed by: WEST AND MAIN HOMES INC - Coming Soon
 $685,000Coming Soon5 beds 4 baths3,822 sq. ft.
12160 E Villanova Drive, Aurora, CO 80014
MLS# 6259408Listed by: HOMESMART - Coming Soon
 $540,000Coming Soon4 beds 4 baths2,760 sq. ft.
23572 E Alabama Drive, Aurora, CO 80018
MLS# 3799950Listed by: WEST AND MAIN HOMES INC - Coming Soon
 $420,000Coming Soon3 beds 3 baths1,543 sq. ft.
24431 E 41st Avenue, Aurora, CO 80019
MLS# 6819199Listed by: COMPASS - DENVER - Coming Soon
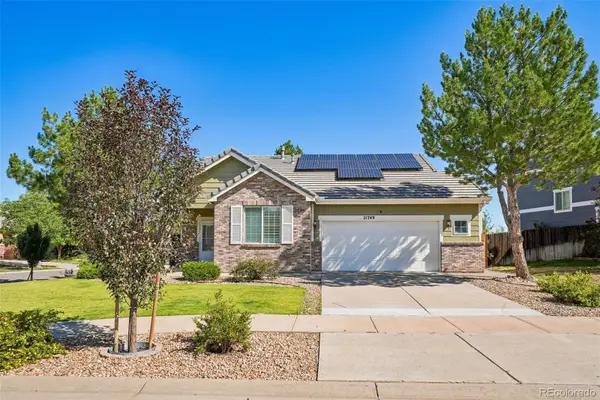 $465,000Coming Soon3 beds 2 baths1,315 sq. ft.
21749 E Jarvis Place, Aurora, CO 80018
MLS# 3281711Listed by: THRIVE REAL ESTATE GROUP - Coming SoonOpen Sun, 1 to 3pm
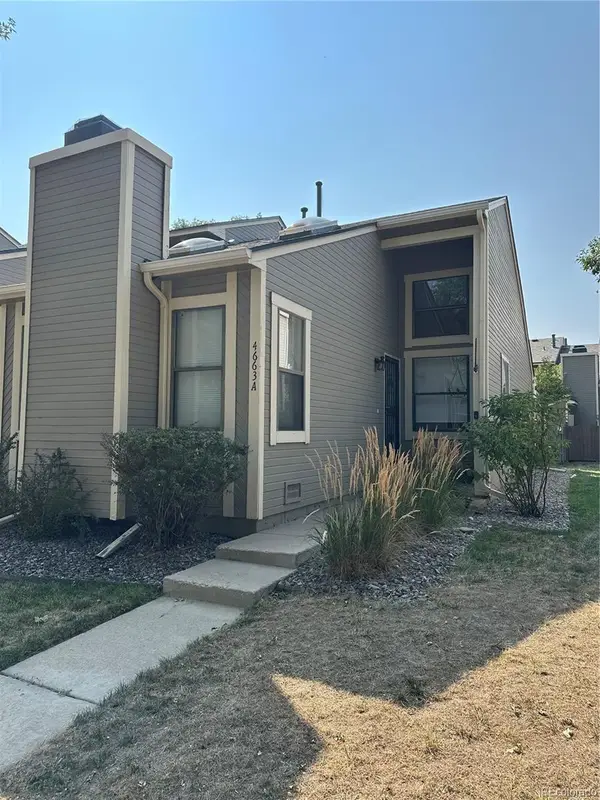 $300,000Coming Soon1 beds 1 baths852 sq. ft.
4663 S Fraser Court #A, Aurora, CO 80015
MLS# 8292972Listed by: KENTWOOD REAL ESTATE DTC, LLC - Coming Soon
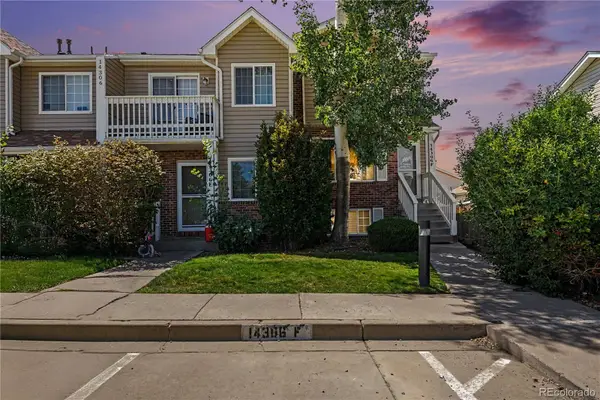 Listed by ERA$299,900Coming Soon3 beds 3 baths1,650 sq. ft.
14306 E Temple Place #F, Aurora, CO 80015
MLS# 3200429Listed by: ERA NEW AGE - Coming Soon
 $860,000Coming Soon5 beds 4 baths4,033 sq. ft.
5789 S Haleyville Street, Aurora, CO 80016
MLS# 6047456Listed by: LIFESTYLE INTERNATIONAL REALTY - Coming Soon
 $195,000Coming Soon2 beds 1 baths930 sq. ft.
13626 E Bates Avenue #302, Aurora, CO 80014
MLS# 7777197Listed by: HEATHER GARDENS BROKERS - Coming Soon
 $245,000Coming Soon2 beds 2 baths1,068 sq. ft.
2150 S Vaughn Way #204D, Aurora, CO 80014
MLS# 9248014Listed by: REAL BROKER, LLC DBA REAL


Protect your home and budget from life's surprises with an Assurant Home Warranty, backed by a partner that supports you through every step of homeownership. Explore Plans.
© 2023 - 2026 ERA Franchise Systems LLC. All rights reserved. ERA Franchise Systems LLC fully supports the principles of the Fair Housing Act and the Equal Opportunity Act. ERA, ERA Real Estate powered, and their respective logos are registered service marks of ERA Franchise Systems LLC. Each office is independently owned and operated.