
18093 E Ohio #101, Aurora, CO 80017
Local realty services provided by:LUX Real Estate Company ERA Powered
18093 E Ohio #101,Aurora, CO 80017
$250,000
- 3 Beds
- 2 Baths
- 1,177 sq. ft.
- Single family
- Active
Listed by: heather christensen
Office: keller williams dtc
MLS#:1970043
Source:ML
Price summary
- Price:$250,000
- Price per sq. ft.:$212.4
- Monthly HOA dues:$459
About this home
Enjoy the privacy and quiet you’ve been looking for in this fully remodeled 3 bed, 2 bath condo. With 1,177 square feet, this home has been updated from top to bottom, so there’s nothing left to do but move in! The kitchen has all new cabinets, quartz countertops, a butcher block counter, and brand new appliances. Luxury vinyl plank flooring runs throughout, paired with fresh paint for a clean, bright feel. Gather around the fireplace in the living room on cool Colorado evenings. Both bathrooms have been fully updated with modern finishes, and the washer and dryer are included. Step outside to a peaceful pond view, a relaxing spot for your morning coffee. The big-ticket items are already handled: a new furnace and central air were installed in 2023. Not one, but two deeded parking spots are dedicated to the home. The HOA covers water, and the community offers a clubhouse and playground. Updates like these rarely come together in one home. Incredibly seamless access to Buckley Air Force Base, DIA and both the 225 and E-470 corridors! Schedule your showing today!...
Contact an agent
Home facts
- Year built:1982
- Subdivision & Development:Robinwood Condos
- Listing ID #:1970043
Rooms and interior
- Bedrooms:3
- Total bathrooms:2
- Full bathrooms:1
- Flooring:Carpet, Tile
- Kitchen Description:Dishwasher, Disposal, Eat-in Kitchen, Microwave, Oven, Refrigerator
- Living area:1,177 sq. ft.
Heating and cooling
- Cooling:Central Air
- Heating:Forced Air
Structure and exterior
- Roof:Composition, Shingle
- Year built:1982
- Building area:1,177 sq. ft.
- Lot Features:Greenbelt
- Architectural Style:Contemporary
- Construction Materials:Concrete, Frame, Wood Siding
- Exterior Features:Balcony, Covered
- Foundation Description:Concrete Perimeter
- Levels:1 Story
Schools
- High school:Gateway
- Middle school:Mrachek
- Elementary school:Arkansas
Utilities
- Water:Public
- Sewer:Public Sewer
Finances and disclosures
- Price:$250,000
- Price per sq. ft.:$212.4
- Tax amount:$1,812
Features and amenities
- Laundry features:Dryer, Washer
 Based on information submitted to the MLS GRID as of November 20, 2026 11:46 PM. All data is obtained from various sources and may not have been verified by broker or MLS GRID. Supplied Open House information is subject to change without notice. All information should be independently reviewed and verified for accuracy. Properties may or may not be listed by the office/agent presenting the information. ML Member Broker: Emily Duke
New listings near 18093 E Ohio #101
- Coming Soon
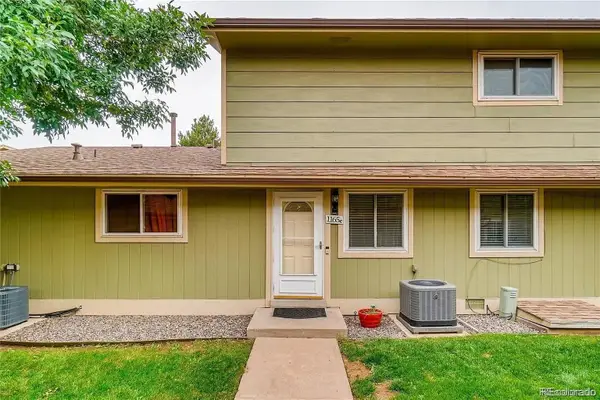 $240,000Coming Soon2 beds 2 baths968 sq. ft.
1165 S Fairplay #C, Aurora, CO 80012
MLS# 1817995Listed by: MEGASTAR REALTY - Coming Soon
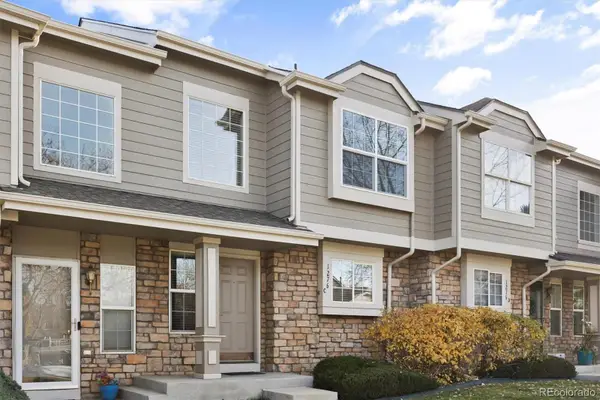 $300,000Coming Soon2 beds 2 baths1,120 sq. ft.
1276 S Zeno #C, Aurora, CO 80017
MLS# 4526858Listed by: BROKERS GUILD REAL ESTATE - Coming Soon
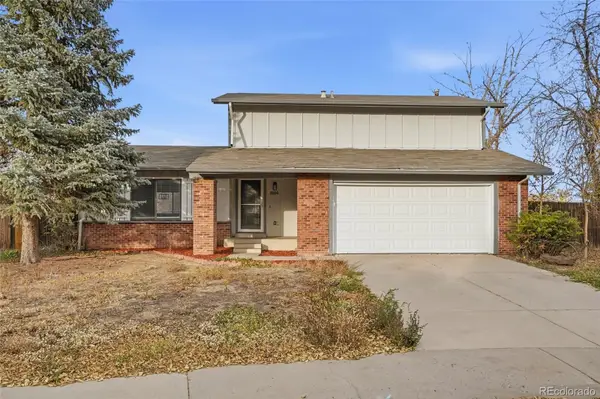 $439,000Coming Soon3 beds 2 baths1,475 sq. ft.
3504 S Jasper, Aurora, CO 80013
MLS# 5253091Listed by: USAJ REALTY - Coming Soon
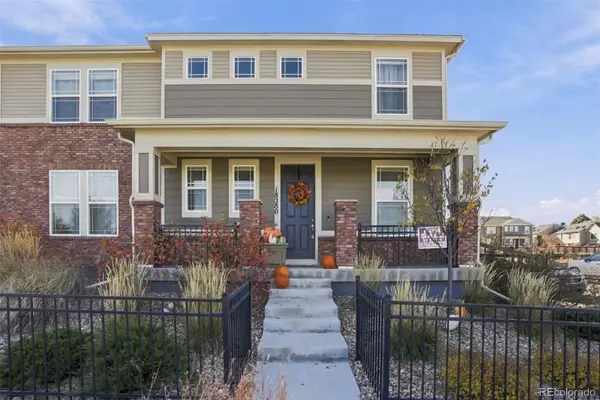 $449,000Coming Soon3 beds 3 baths1,920 sq. ft.
18280 E Mississippi, Aurora, CO 80017
MLS# 8469948Listed by: KFINN PROPERTIES, LLC - Coming Soon
 $530,000Coming Soon6 beds 3 baths3,185 sq. ft.
14861 E Adriatic Place, Aurora, CO 80014
MLS# 5601103Listed by: CONNETT REAL ESTATE - New
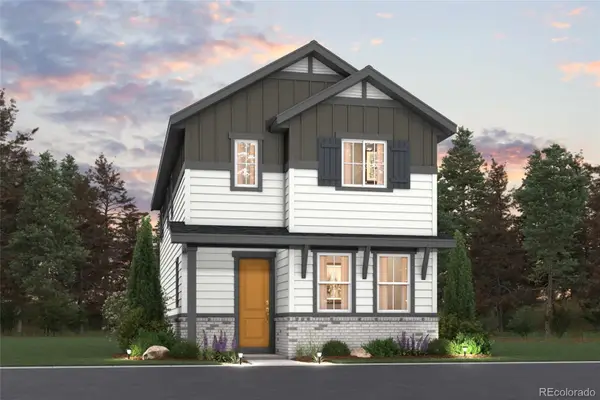 $409,990Active3 beds 3 baths1,537 sq. ft.
20345 E 57th, Aurora, CO 80019
MLS# 1995363Listed by: LANDMARK RESIDENTIAL BROKERAGE - New
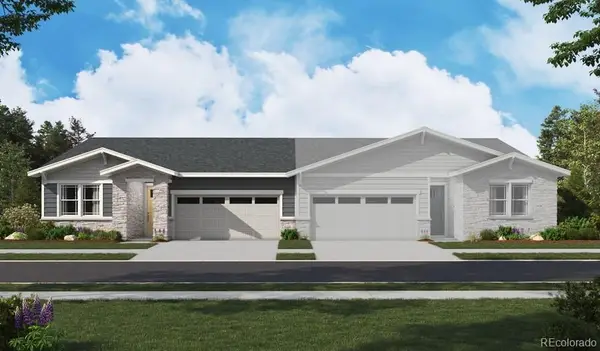 $444,950Active3 beds 2 baths1,470 sq. ft.
6677 N Nepal, Aurora, CO 80019
MLS# 2950214Listed by: SH REALTY, INC. - New
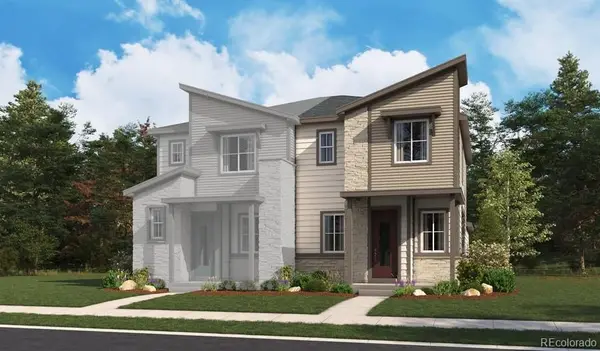 $414,950Active3 beds 3 baths1,470 sq. ft.
21421 E 67th, Aurora, CO 80019
MLS# 3403943Listed by: SH REALTY, INC. - New
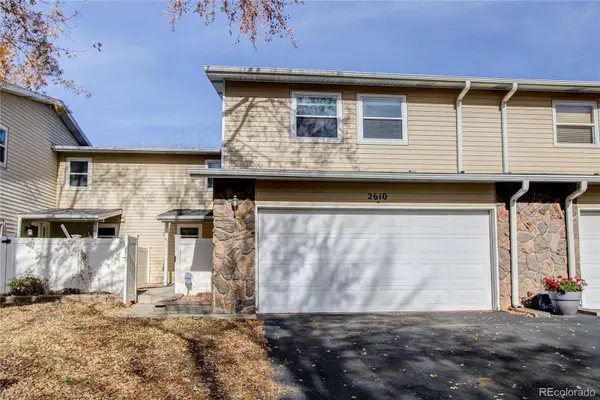 $395,000Active4 beds 4 baths2,341 sq. ft.
2610 S Vaughn #C, Aurora, CO 80014
MLS# 4274272Listed by: RE/MAX ALLIANCE - New
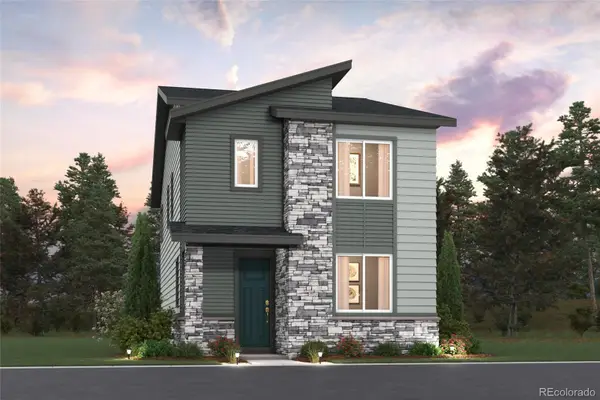 $409,990Active3 beds 3 baths1,537 sq. ft.
20329 E 57th, Aurora, CO 80019
MLS# 4775902Listed by: LANDMARK RESIDENTIAL BROKERAGE


Protect your home and budget from life's surprises with an Assurant Home Warranty, backed by a partner that supports you through every step of homeownership. Explore Plans.
© 2023 - 2026 ERA Franchise Systems LLC. All rights reserved. ERA Franchise Systems LLC fully supports the principles of the Fair Housing Act and the Equal Opportunity Act. ERA, ERA Real Estate powered, and their respective logos are registered service marks of ERA Franchise Systems LLC. Each office is independently owned and operated.