
18280 E Mississippi, Aurora, CO 80017
Local realty services provided by:RONIN Real Estate Professionals ERA Powered
18280 E Mississippi,Aurora, CO 80017
$449,000
- 3 Beds
- 3 Baths
- 1,920 sq. ft.
- Single family
- Coming Soon
Listed by: kim finnigan
Office: kfinn properties, llc.
MLS#:8469948
Source:ML
Price summary
- Price:$449,000
- Price per sq. ft.:$233.85
- Monthly HOA dues:$128.33
About this home
Welcome home to this beautifully upgraded townhome in the desirable Commons at East Creek community. You'll enjoy the thoughtfully planned living space, modern upgrades, and the perfect combination of comfort, style, and convenience. The bright,
open-concept main floor seamlessly connects the spacious great room, dining area, and kitchen, creating an inviting space for everyday living and entertaining. A separate main floor flex room offers the perfect space for a home office, playroom, fitness area, or additional living space. The upgraded kitchen features elegant Jasmine White quartz countertops, Pebble
cabinetry, a generous center island and extended Ashfield Plank flooring and enhanced LED lighting with dimmer controls. The outside of the home has an upgraded exterior elevation with attractive architectural details. Energy-efficient construction adds to the homes comfort and appeal. Upstairs, the spacious primary suite offers a private en-suite bathroom and walk-in
closet. Two additional bedrooms, a full bathroom, and a conveniently located laundry room complete the thoughtfully designed upper level. The oversized attached 2-car garage is a standout feature, offering ample room for two full-size SUVs or an
abundance of recreational toys! As an added bonus, the furniture and appliances currently in the property are included in the sale, making this an exceptional move-in-ready opportunity without the added expense of furnishing your new home! Enjoy low-maintenance townhome living with convenient access to Auroras shopping, dining, parks, and everyday amenities. Beautifully upgraded and thoughtfully designed, this home offers an outstanding combination of comfort, style, and convenience. Schedule your private showing today!...
Contact an agent
Home facts
- Year built:2020
- Subdivision & Development:commons at east creek
- Listing ID #:8469948
Rooms and interior
- Bedrooms:3
- Total bathrooms:3
- Full bathrooms:1
- Half bathrooms:1
- Flooring:Carpet, Tile, Vinyl
- Kitchen Description:Convection Oven, Cooktop, Dishwasher, Disposal, Eat-in Kitchen, Microwave, Oven, Pantry, Range, Range Hood, Refrigerator, Self Cleaning Oven, Water Softener
- Living area:1,920 sq. ft.
Heating and cooling
- Cooling:Central Air
- Heating:Forced Air, Natural Gas
Structure and exterior
- Roof:Composition
- Year built:2020
- Building area:1,920 sq. ft.
- Lot Features:Landscaped, Sprinklers In Front, Sprinklers In Rear
- Architectural Style:Contemporary
- Construction Materials:Concrete, Frame, Wood Siding
- Exterior Features:Covered, Front Porch, Private Yard, Rain Gutters, Smart Irrigation
- Levels:2 Story
Schools
- High school:Rangeview
- Middle school:Mrachek
- Elementary school:Arkansas
Utilities
- Water:Public
- Sewer:Public Sewer
Finances and disclosures
- Price:$449,000
- Price per sq. ft.:$233.85
- Tax amount:$6,928
Features and amenities
- Laundry features:Dryer, In Unit, Washer
- Amenities:Double Pane Windows, Tankless Water Heater, Water Softener
Parking
- Garage spaces:2
 Based on information submitted to the MLS GRID as of November 20, 2026 12:44 AM. All data is obtained from various sources and may not have been verified by broker or MLS GRID. Supplied Open House information is subject to change without notice. All information should be independently reviewed and verified for accuracy. Properties may or may not be listed by the office/agent presenting the information.
New listings near 18280 E Mississippi
- Coming Soon
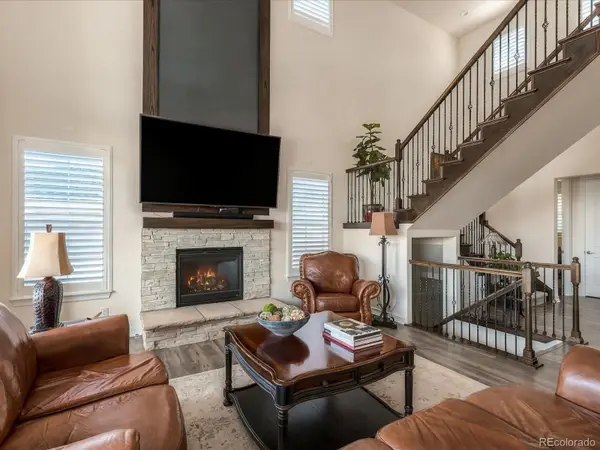 $1,025,000Coming Soon4 beds 4 baths5,634 sq. ft.
27730 E Lakeview, Aurora, CO 80016
MLS# 4963869Listed by: KELLER WILLIAMS DTC - Coming Soon
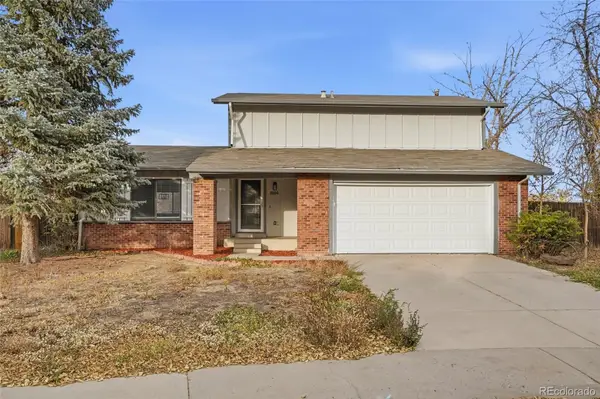 $439,000Coming Soon3 beds 2 baths1,475 sq. ft.
3504 S Jasper, Aurora, CO 80013
MLS# 5253091Listed by: USAJ REALTY - Coming Soon
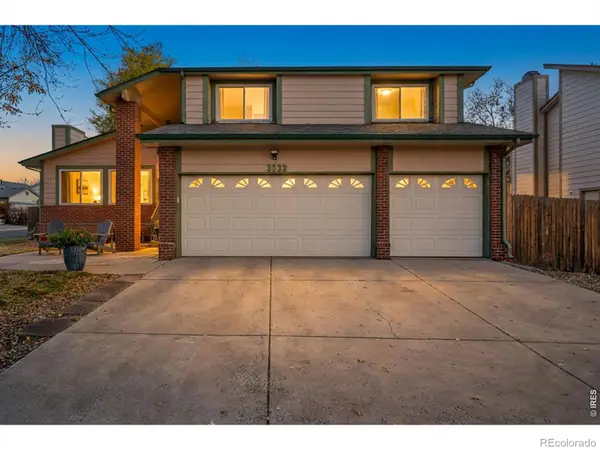 $635,000Coming Soon4 beds 3 baths3,268 sq. ft.
3833 S Joplin, Aurora, CO 80013
MLS# IR1072393Listed by: PRESTIGIO REAL ESTATE - Coming Soon
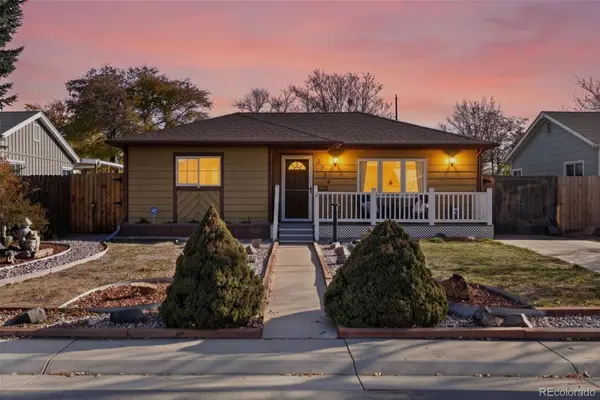 $380,000Coming Soon2 beds 1 baths822 sq. ft.
2256 Macon, Aurora, CO 80010
MLS# 4979303Listed by: 8Z REAL ESTATE - Coming Soon
 $530,000Coming Soon6 beds 3 baths3,185 sq. ft.
14861 E Adriatic Place, Aurora, CO 80014
MLS# 5601103Listed by: CONNETT REAL ESTATE - New
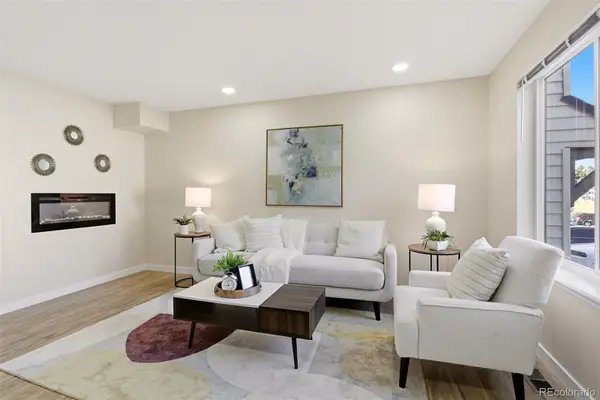 $325,000Active4 beds 3 baths1,470 sq. ft.
17647 E Loyola #F, Aurora, CO 80013
MLS# 1794697Listed by: ALARIS PROPERTIES LLC - New
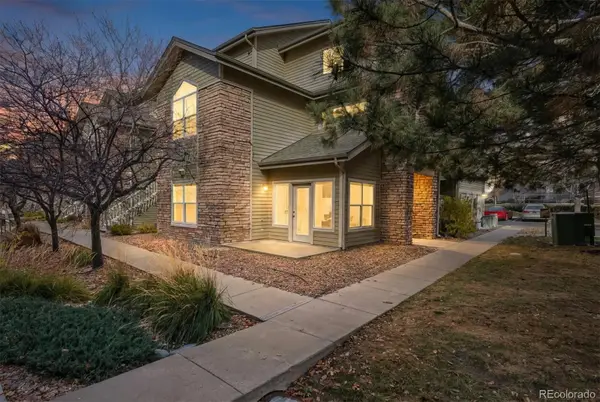 $295,000Active2 beds 2 baths1,096 sq. ft.
18388 E Eldorado #L, Aurora, CO 80013
MLS# 2585717Listed by: RE/MAX LEADERS - New
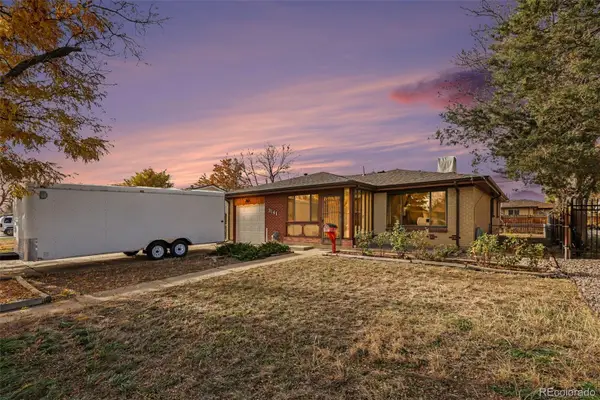 $435,000Active5 beds 2 baths2,200 sq. ft.
3141 Wheeling, Aurora, CO 80011
MLS# 3820231Listed by: YOUR CASTLE REALTY LLC - New
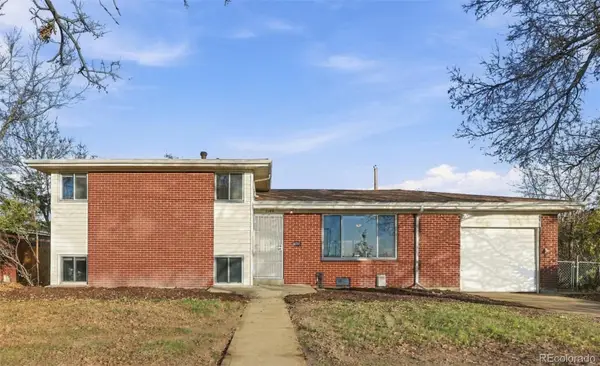 $390,000Active3 beds 2 baths1,570 sq. ft.
3140 Quari, Aurora, CO 80011
MLS# 6607602Listed by: KELLER WILLIAMS REALTY URBAN ELITE


Protect your home and budget from life's surprises with an Assurant Home Warranty, backed by a partner that supports you through every step of homeownership. Explore Plans.
© 2023 - 2026 ERA Franchise Systems LLC. All rights reserved. ERA Franchise Systems LLC fully supports the principles of the Fair Housing Act and the Equal Opportunity Act. ERA, ERA Real Estate powered, and their respective logos are registered service marks of ERA Franchise Systems LLC. Each office is independently owned and operated.