
18129 E Caley, Aurora, CO 80016
Local realty services provided by:RONIN Real Estate Professionals ERA Powered
Listed by: jill montgomery
Office: generate real estate
MLS#:2383813
Source:ML
Price summary
- Price:$725,000
- Price per sq. ft.:$219.96
- Monthly HOA dues:$52
About this home
Tucked away on a quiet cul-de-sac in The Farm, sits this incredibly priced home with space to breathe. It is one of the larger lots in the community offering room to gather and endless possibilities to entertain. Step outside to one of the home's most captivating features: a spacious expansive backyard framed by mature trees and established landscaping, with garden beds, a hot tub, and room to linger beneath the Colorado sky. The exceptional privacy exists because there are NO homes directly behind you! This luxury is one so difficult to find! Imagine sipping morning coffee on the front porch next to your serene water feature! Soaring spaces and natural light create a memorable first impression. With 5 bedrooms, 4 baths, a 3-car garage, and abundant storage space throughout, the flexible layout lends itself beautifully to multigenerational living, a private retreat, and dedicated work-from-home space. The finished lower level feels like a destination of its own, with an expansive recreation/media area, wet bar, additional bedroom and bath! The elementary school, Fox Hollow, is across the street and Regis High School a mere six minute drive, making mornings a breeze. Property is priced to sell, either as-is or potentially with negotiated terms for buyer rate buy downs and/or repairs. The goal is to work out the best situation for the needs of the new homeowner, as there are areas of the flooring that do need attention. Your life in The Farm extends beyond your front door, with community pool access, a secondary pool area with water slides and kiddie pools, parks, playgrounds, tennis, walking trails, and Trails Recreation center nearby. A couple of blocks away, there is a new area opening soon featuring outdoor games. Nearby Cherry Creek State Park offers miles of trails and a reservoir, while Southlands brings shopping and dining within easy reach. More than a house, this is a place with room for the life you've imagined—and space for what comes next....
Contact an agent
Home facts
- Year built:2001
- Subdivision & Development:The Farm
- Listing ID #:2383813
Rooms and interior
- Bedrooms:5
- Total bathrooms:4
- Full bathrooms:2
- Flooring:Carpet, Laminate
- Bathrooms Description:Five Piece Bath
- Kitchen Description:Bar Fridge, Cooktop, Dishwasher, Disposal, Double Oven, Kitchen Island, Microwave, Pantry, Refrigerator
- Basement Description:Finished
- Living area:3,296 sq. ft.
Heating and cooling
- Cooling:Central Air
- Heating:Forced Air
Structure and exterior
- Roof:Shingle
- Year built:2001
- Building area:3,296 sq. ft.
- Lot Features:Cul-De-Sac, Irrigated, Level, Sprinklers In Front, Sprinklers In Rear
- Construction Materials:Brick, Wood Siding
- Exterior Features:Covered, Deck, Front Porch, Garden, Patio, Private Yard, Smart Irrigation, Spa/Hot Tub, Water Feature
- Levels:2 Story
Schools
- High school:Grandview
- Middle school:Liberty
- Elementary school:Fox Hollow
Utilities
- Water:Public
- Sewer:Public Sewer
Finances and disclosures
- Price:$725,000
- Price per sq. ft.:$219.96
- Tax amount:$5,779
Features and amenities
- Amenities:Bar Fridge, Bay Window(s), Gas Water Heater
Parking
- Garage spaces:3
 Based on information submitted to the MLS GRID as of November 11, 2026 05:54 PM. All data is obtained from various sources and may not have been verified by broker or MLS GRID. Supplied Open House information is subject to change without notice. All information should be independently reviewed and verified for accuracy. Properties may or may not be listed by the office/agent presenting the information.
New listings near 18129 E Caley
- Coming Soon
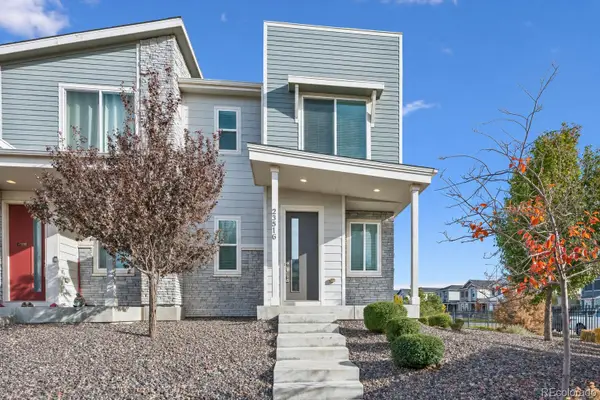 $369,900Coming Soon3 beds 3 baths1,553 sq. ft.
23516 E 5th, Aurora, CO 80018
MLS# 4636993Listed by: RE/MAX NORTHWEST INC - Coming Soon
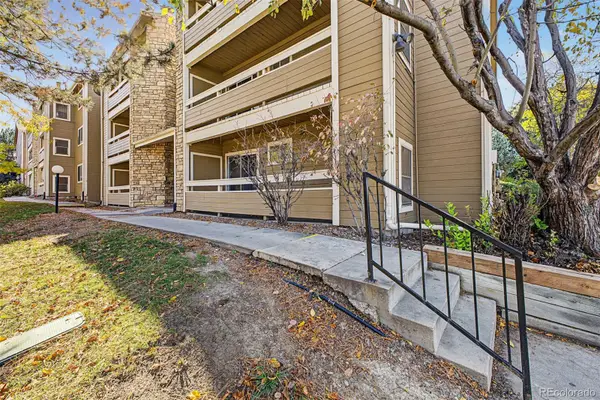 $180,000Coming Soon2 beds 2 baths816 sq. ft.
1075 S Elkhart #102, Aurora, CO 80012
MLS# 7778401Listed by: REAL BROKER, LLC DBA REAL - Coming Soon
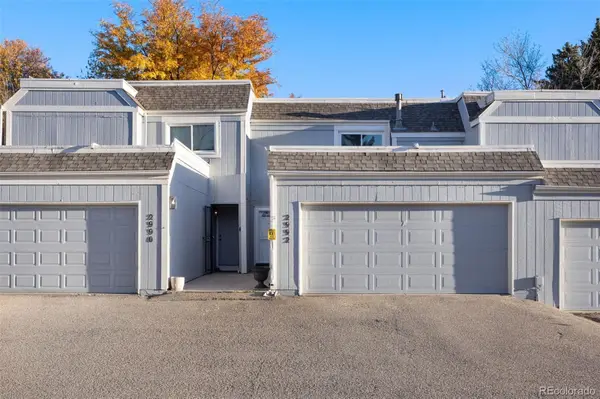 $295,000Coming Soon2 beds 2 baths1,191 sq. ft.
2992 S Parker, Aurora, CO 80014
MLS# 3095152Listed by: C3 REAL ESTATE SOLUTIONS LLC - Coming Soon
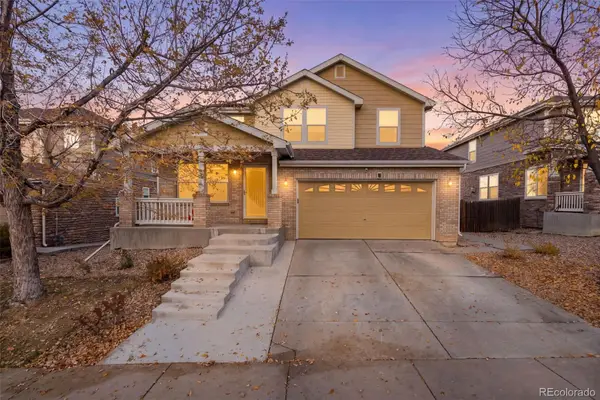 $589,000Coming Soon4 beds 4 baths3,059 sq. ft.
19501 E Wyoming, Aurora, CO 80017
MLS# 3952501Listed by: REALTY OF AMERICA LLC - Coming SoonOpen Fri, 2 to 4pm
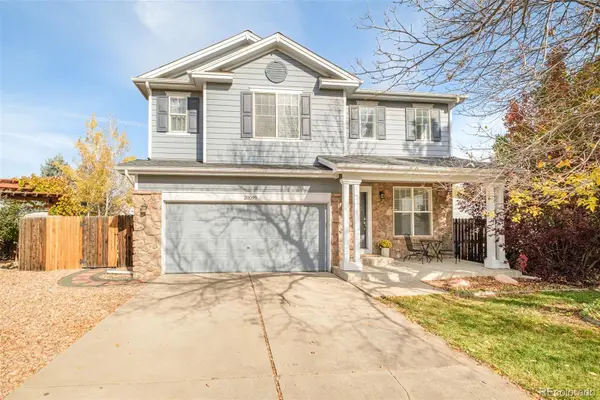 $549,000Coming Soon4 beds 4 baths2,225 sq. ft.
20099 E Dickenson, Aurora, CO 80013
MLS# 6938732Listed by: MILEHIMODERN - Coming Soon
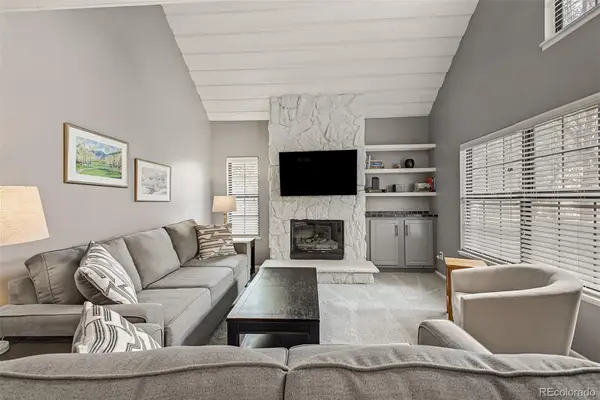 $315,000Coming Soon2 beds 2 baths1,314 sq. ft.
2635 S Xanadu #E, Aurora, CO 80014
MLS# 2578923Listed by: USAJ REALTY - Coming SoonOpen Sat, 11am to 1pm
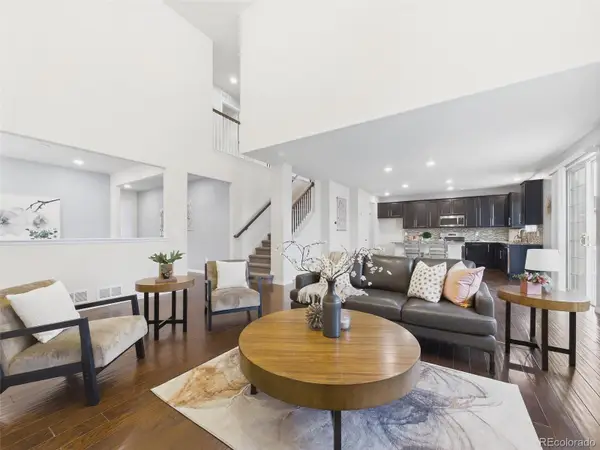 $685,000Coming Soon5 beds 4 baths3,742 sq. ft.
20936 E Duke, Aurora, CO 80013
MLS# 8531637Listed by: KELLER WILLIAMS DTC - Coming SoonOpen Sat, 12 to 2pm
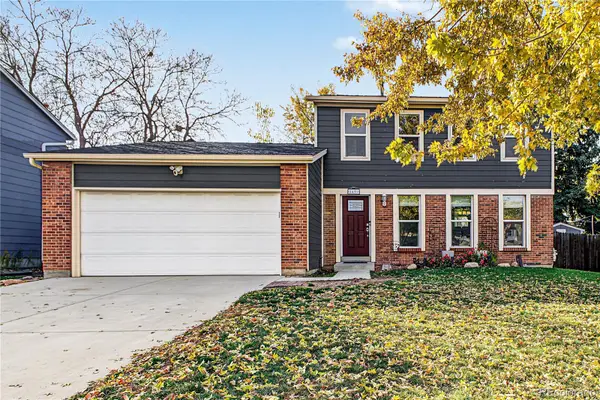 $500,000Coming Soon3 beds 2 baths1,632 sq. ft.
2431 S Fraser, Aurora, CO 80014
MLS# 2975535Listed by: ENGEL & VOLKERS DENVER - Coming Soon
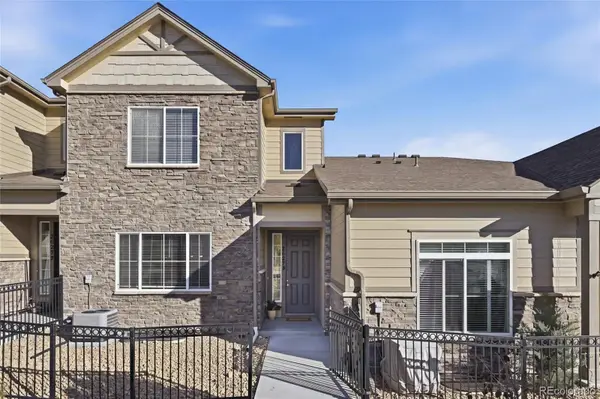 $485,000Coming Soon3 beds 3 baths1,808 sq. ft.
26275 E Calhoun, Aurora, CO 80016
MLS# 4121610Listed by: REAL BROKER, LLC DBA REAL - Coming Soon
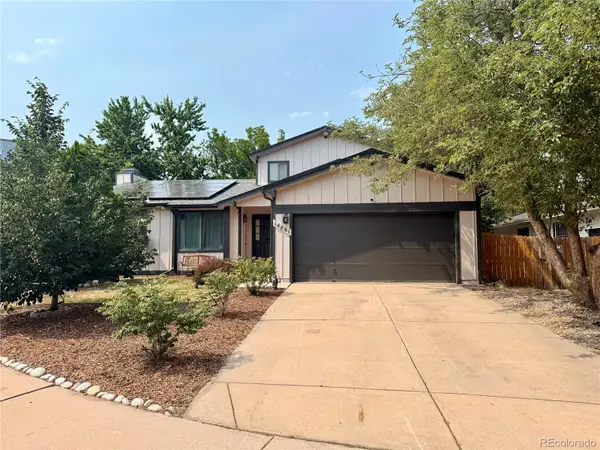 $530,000Coming Soon6 beds 3 baths3,185 sq. ft.
14861 E Adriatic Place, Aurora, CO 80014
MLS# 5601103Listed by: CONNETT REAL ESTATE


Protect your home and budget from life's surprises with an Assurant Home Warranty, backed by a partner that supports you through every step of homeownership. Explore Plans.
© 2023 - 2026 ERA Franchise Systems LLC. All rights reserved. ERA Franchise Systems LLC fully supports the principles of the Fair Housing Act and the Equal Opportunity Act. ERA, ERA Real Estate powered, and their respective logos are registered service marks of ERA Franchise Systems LLC. Each office is independently owned and operated.