
18347 E Glasgow Place, Aurora, CO 80016
Local realty services provided by:ERA Teamwork Realty
18347 E Glasgow Place,Aurora, CO 80016
$1,570,000
- 4 Beds
- 4 Baths
- 5,422 sq. ft.
- Single family
- Active
Listed by: bill veio
Office: solitaire properties, llc.
MLS#:1917104
Source:ML
Price summary
- Price:$1,570,000
- Price per sq. ft.:$289.56
About this home
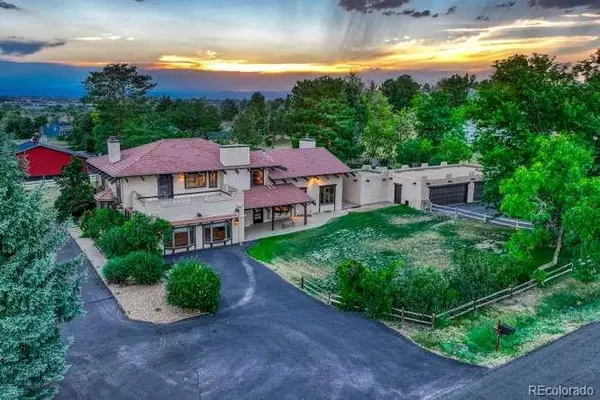
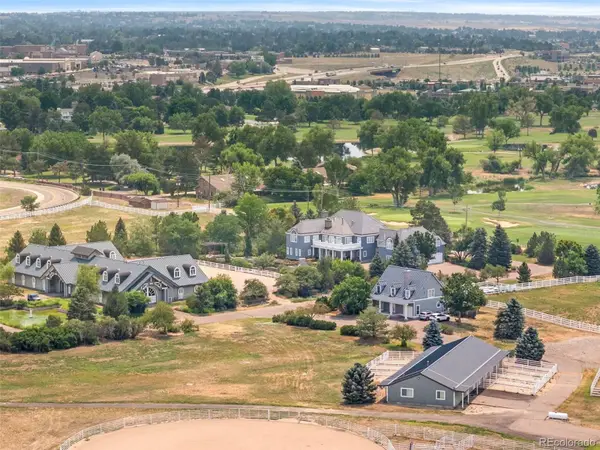
You'll love this 2.5-acre French Country estate high on a hill, a 5 bedroom, 4 bath home from House Beautiful plans. The elevated site has you anticipating the sublime sunsets from the oversized windows created to enjoy the panorama from Pikes Peak to Longs Peak. The 2 covered patios are great for grilling, guesting & gazing at nature, the multiple rose gardens, the water lily pond & bridge & surrounding trees reminiscent of Monet's Giverny. The home & grounds are a Sanctuary for privacy, solitude, relaxation & meditation.
Throughout the many rooms are touches of French & European style...the mirrored foyer, the greeting desk in the Study, the step-down 27' Living Room with marble fireplace & grand piano, to the 15' spacious Dining Room with magnificent chandelier, you can enjoy your open space & see the deer family who have been regular visitors for years.
The Great Room has vaulted ceilings, unique overhead lighting fixtures, the fireplace, and plantation shutters opening to the 25' stone-tiled covered patio. The 2 main floor bedrooms are vaulted as is the entire 2nd floor Master Suite & the spa-like Bathing & Dressing area. The 6 dormers that light this floor are trademark French.
The walkout level offers versatile furniture placement. The Kitchen has appliances, cabinets, pantry, cooktop island that seats 6 plus table space. The 18' x 25' Family Room is perfect for TV or music, sampling the bar, sharing memorabilia in the display cabinetry, or listening to the crackling dual-sided fireplace. The Flex Room has wrap-around window walls & walk-out door to the circle drive. The 2 bedrooms can be office/library/exercise areas.
The Carriage House with 3-car Garage & workshop has a 950 sqft 1bd/1bath apartment above with vaulted ceiling & a private 25' viewing deck. Great for studio, office, guests, maid, nurse, or long-term rental....
Contact an agent
Home facts
- Year built:1978
- Listing ID #:1917104
Rooms and interior
- Bedrooms:4
- Total bathrooms:4
- Full bathrooms:3
- Half bathrooms:1
- Flooring:Carpet, Tile, Wood
- Bathrooms Description:Five Piece Bath
- Kitchen Description:Cooktop, Dishwasher, Disposal, Double Oven, Eat-in Kitchen, Kitchen Island, Microwave, Oven, Pantry, Range, Refrigerator, Trash Compactor
- Basement:Yes
- Basement Description:Daylight, Exterior Entry, Finished, Full, Interior Entry, Walk-Out Access
- Living area:5,422 sq. ft.
Heating and cooling
- Cooling:Air Conditioning-Room, Central Air
- Heating:Forced Air
- Central air:Yes
Structure and exterior
- Roof:Stone-Coated Steel
- Year built:1978
- Building area:5,422 sq. ft.
- Lot area:2.5 Acres
- Lot Features:Corner, Cul-De-Sac, Irrigated, Landscaped, Level, Many Trees, Master Planned, Meadow, Open Space, Secluded, Sprinklers In Front, Sprinklers In Rear
- Architectural Style:Traditional
- Construction Materials:Brick
- Exterior Features:Covered, Deck, Garden, Lighting, Patio, Private Yard, Rain Gutters, Smart Irrigation, Water Feature
- Foundation Description:Concrete Perimeter
- Levels:2 Story
Schools
- High school:Grandview
- Middle school:Liberty
- Elementary school:Creekside
Utilities
- Water:Private, Public, Well
- Sewer:Septic Tank
Finances and disclosures
- Price:$1,570,000
- Price per sq. ft.:$289.56
- Tax amount:$5,792 (2025)
Features and amenities
- Laundry features:Dryer, Laundry Closet, Washer
- Amenities:Bay Window(s), Carbon Monoxide Detector(s), Double Pane Windows, Gas Water Heater, Skylight(s), Smoke Detector(s), Window Coverings
Parking
- Total parking spaces:3
- Parking description:Asphalt, Circular Driveway, Exterior Access Door, Guest Parking, Heated Garage, Lighted, Oversized
- Garage:Yes
- Garage spaces:3
 Based on information submitted to the MLS GRID as of July 22, 2026 03:42 AM. All data is obtained from various sources and may not have been verified by broker or MLS GRID. Supplied Open House information is subject to change without notice. All information should be independently reviewed and verified for accuracy. Properties may or may not be listed by the office/agent presenting the information.
New listings near 18347 E Glasgow Place
- Coming SoonOpen Sat, 12 to 3pm
 $1,250,000Coming Soon3 beds 4 baths
7427 S Richfield Street, Aurora, CO 80016
MLS# 4860542Listed by: COLORADO SIGNATURE PROPERTIES - New
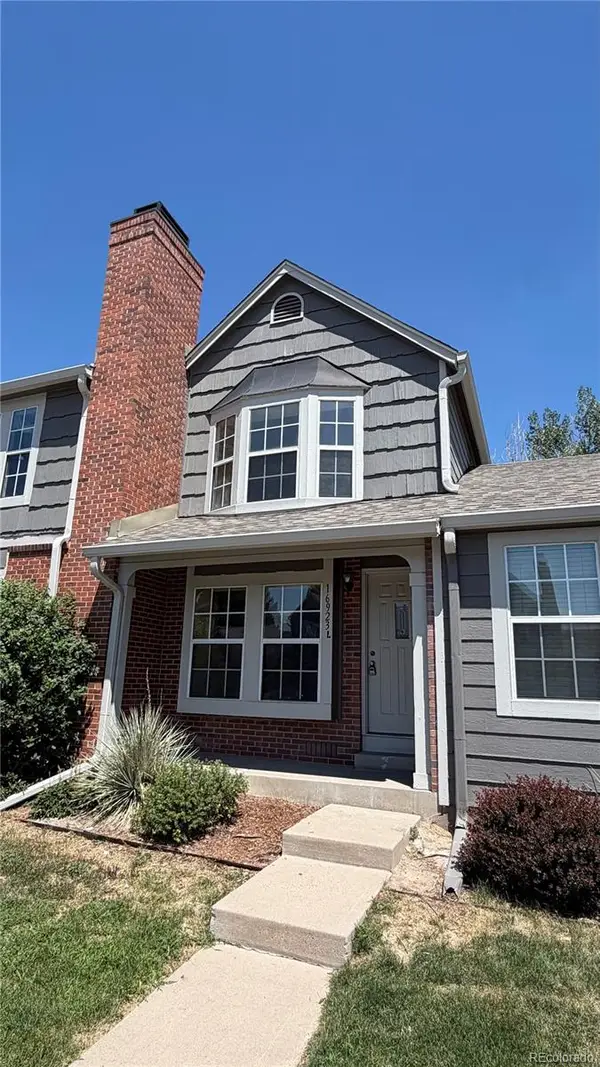 $209,000Active2 beds 2 baths992 sq. ft.
16923 E Whitaker Drive #L, Aurora, CO 80015
MLS# 5990122Listed by: IRON WORKS REALTY LLC - New
 $378,500Active3 beds 3 baths2,487 sq. ft.
11821 E Cornell Circle, Aurora, CO 80014
MLS# 2006153Listed by: LAINE JONES & CO. - Coming Soon
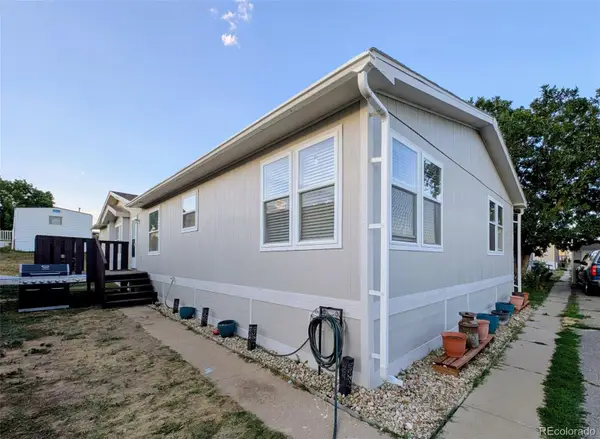 $158,900Coming Soon3 beds 2 baths
26900 E Colfax Avenue, Aurora, CO 80018
MLS# 2711569Listed by: HOMESMART REALTY - New
 $575,000Active3 beds 3 baths2,527 sq. ft.
5427 N Flat Rock Way, Aurora, CO 80019
MLS# 2982634Listed by: KELLER WILLIAMS DTC - New
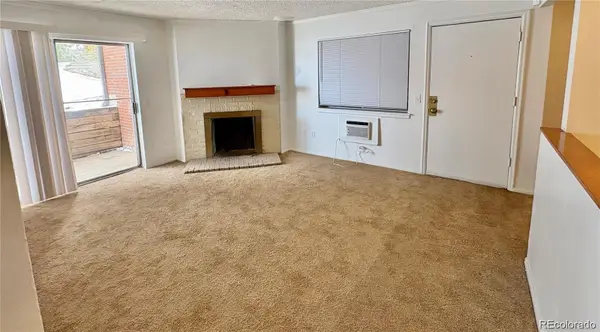 $177,600Active2 beds 2 baths982 sq. ft.
14794 E 2nd Avenue #111F, Aurora, CO 80011
MLS# 3308659Listed by: A+ LIFE'S AGENCY - Coming Soon
 $680,000Coming Soon4 beds 3 baths
1955 S Danube Way, Aurora, CO 80013
MLS# 4089177Listed by: THE IMPACT REALTY - New
 $14,000,000Active7 beds 8 baths9,168 sq. ft.
6225 S Fraser Street, Aurora, CO 80016
MLS# 5369503Listed by: KENTWOOD REAL ESTATE DTC, LLC - Coming SoonOpen Sat, 11am to 1pm
 $450,000Coming Soon4 beds 4 baths
2498 S Scranton Way, Aurora, CO 80014
MLS# 2616344Listed by: REAL BROKER, LLC DBA REAL


Protect your home and budget from life's surprises with an Assurant Home Warranty, backed by a partner that supports you through every step of homeownership. Explore Plans.
© 2023 - 2026 ERA Franchise Systems LLC. All rights reserved. ERA Franchise Systems LLC fully supports the principles of the Fair Housing Act and the Equal Opportunity Act. ERA, ERA Real Estate powered, and their respective logos are registered service marks of ERA Franchise Systems LLC. Each office is independently owned and operated.