
7427 S Richfield Street, Aurora, CO 80016
Local realty services provided by:LUX Real Estate Company ERA Powered
Upcoming open houses
- Sat, Jul 2512:00 pm - 03:00 pm
- Sun, Jul 2612:00 pm - 03:00 pm
Listed by: christina yarmul, sue pollock
Office: colorado signature properties
MLS#:4860542
Source:ML
Price summary
- Price:$1,250,000
About this home
OPEN HOUSE SAT 7/25 & SUN 7/26, 12-3pm. Welcome to this distinctive Foxfield estate on 2.1 acres, where mountain views and timeless architecture create an exceptional Colorado lifestyle. Offering 4,420 finished square feet, 3 beds, 4 baths, six garage spaces and outstanding outdoor amenities, this property is as unique as its setting. The Spanish-inspired exterior and expansive front porch create a warm first impression. Inside, soaring vaulted ceilings and generously sized living spaces offer character, comfort and flexibility. The spacious kitchen features a center island, breakfast nook and opens to the living room with a cozy wood burning fireplace. The expansive family room showcases dramatic exposed beam ceilings, a gas fireplace and flows seamlessly into the formal dining room, while the separate great room provides additional space for entertaining. The upstairs primary suite is a private retreat with vaulted ceilings, a wood-burning fireplace, sitting area, walk-in closet, oversized shower and two private decks. The west-facing deck captures spectacular mountain views and unforgettable Colorado sunsets. A secondary bedroom includes an ensuite ¾ bath, while the loft is ideal for a home office or reading nook. Enjoy Colorado's outdoor lifestyle with a 32' x 18' in-ground pool with solar heating cover, spacious patio, indoor hot tub, privacy-fenced backyard and split rail-fenced acreage. Car enthusiasts will appreciate the oversized detached 4-car garage with workshop plus a separate 23' x 23' garage featuring a vehicle lift and 10' doors. Additional highlights include a concrete tile roof, private well, brand-new septic system, corner lot and no HOA. Located in the award-winning Cherry Creek School District and minutes from Regis Jesuit High School, shopping, dining and entertainment, this exceptional property offers the perfect balance of peaceful Close-in Country living with convenient access to the Denver metro area....
Contact an agent
Home facts
- Year built:1974
- Listing ID #:4860542
Rooms and interior
- Bedrooms:3
- Total bathrooms:4
- Full bathrooms:1
- Flooring:Carpet, Tile, Wood
- Bathrooms Description:Hot Tub
- Kitchen Description:Cooktop, Dishwasher, Disposal, Eat-in Kitchen, Kitchen Island, Microwave, Refrigerator, Water Purifier
- Basement:Yes
- Basement Description:Partial, Unfinished
Heating and cooling
- Heating:Hot Water
Structure and exterior
- Roof:Shake
- Year built:1974
- Lot Features:Corner, Landscaped
- Architectural Style:Spanish
- Construction Materials:Stucco
- Exterior Features:Covered, Front Porch, Patio, Private Yard
- Foundation Description:Slab
- Levels:2 Story
Schools
- High school:Grandview
- Middle school:Liberty
- Elementary school:Creekside
Utilities
- Water:Well
- Sewer:Septic Tank
Finances and disclosures
- Price:$1,250,000
- Tax amount:$5,384 (2025)
Features and amenities
- Laundry features:Dryer, Laundry Closet, Washer
- Amenities:Bay Window(s), Smoke Detector(s), Video Doorbell, Water Purifier, Window Coverings
- Pool features:Outdoor Pool
Parking
- Total parking spaces:6
- Parking description:Asphalt, Circular Driveway, Exterior Access Door, Lift, Oversized, Oversized Door
- Garage:Yes
- Garage spaces:6
 Based on information submitted to the MLS GRID as of July 22, 2026 04:47 AM. All data is obtained from various sources and may not have been verified by broker or MLS GRID. Supplied Open House information is subject to change without notice. All information should be independently reviewed and verified for accuracy. Properties may or may not be listed by the office/agent presenting the information.
New listings near 7427 S Richfield Street
- New
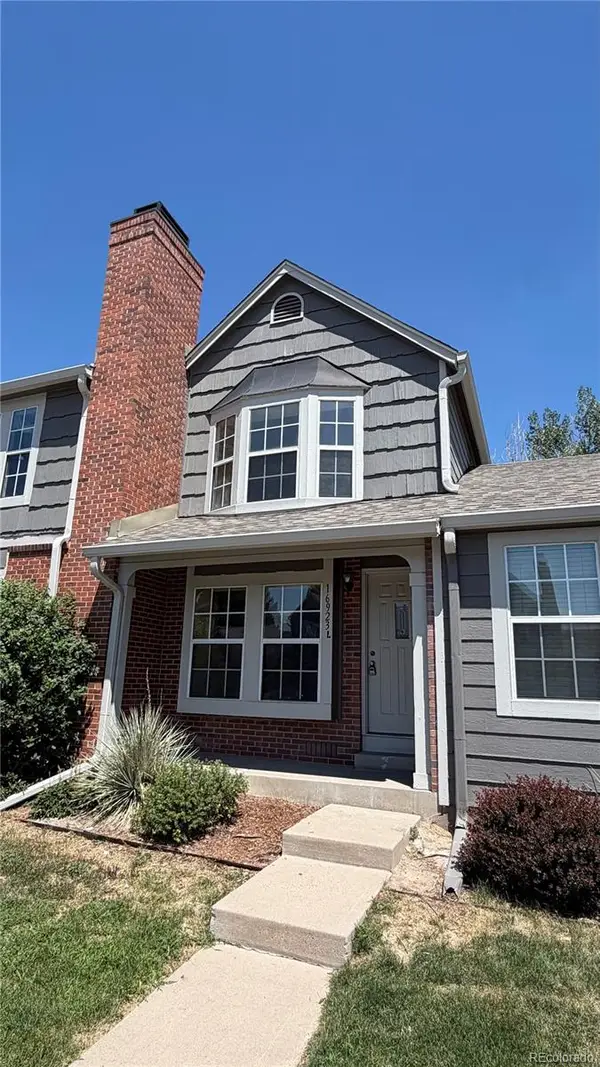 $209,000Active2 beds 2 baths992 sq. ft.
16923 E Whitaker Drive #L, Aurora, CO 80015
MLS# 5990122Listed by: IRON WORKS REALTY LLC - New
 $1,570,000Active4 beds 4 baths5,422 sq. ft.
18347 E Glasgow Place, Aurora, CO 80016
MLS# 1917104Listed by: SOLITAIRE PROPERTIES, LLC - New
 $378,500Active3 beds 3 baths2,487 sq. ft.
11821 E Cornell Circle, Aurora, CO 80014
MLS# 2006153Listed by: LAINE JONES & CO. - Coming Soon
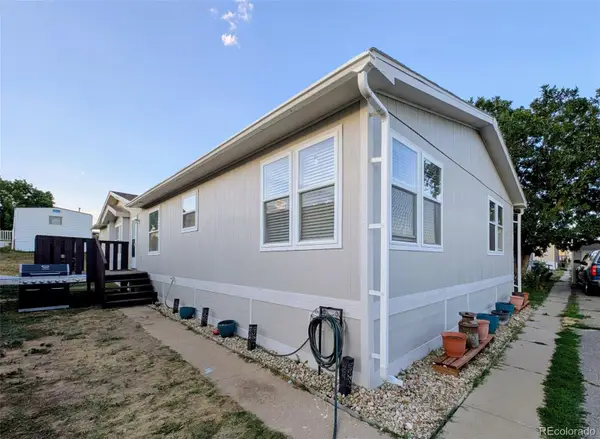 $158,900Coming Soon3 beds 2 baths
26900 E Colfax Avenue, Aurora, CO 80018
MLS# 2711569Listed by: HOMESMART REALTY - New
 $575,000Active3 beds 3 baths2,527 sq. ft.
5427 N Flat Rock Way, Aurora, CO 80019
MLS# 2982634Listed by: KELLER WILLIAMS DTC - New
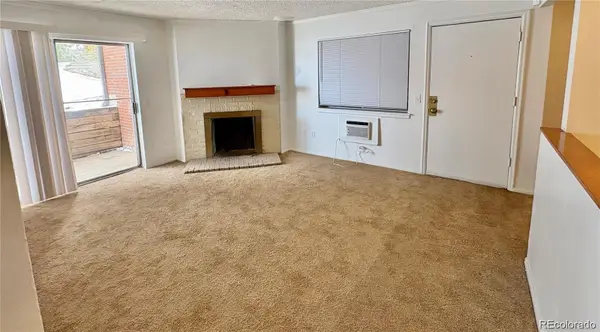 $177,600Active2 beds 2 baths982 sq. ft.
14794 E 2nd Avenue #111F, Aurora, CO 80011
MLS# 3308659Listed by: A+ LIFE'S AGENCY - Coming Soon
 $680,000Coming Soon4 beds 3 baths
1955 S Danube Way, Aurora, CO 80013
MLS# 4089177Listed by: THE IMPACT REALTY - New
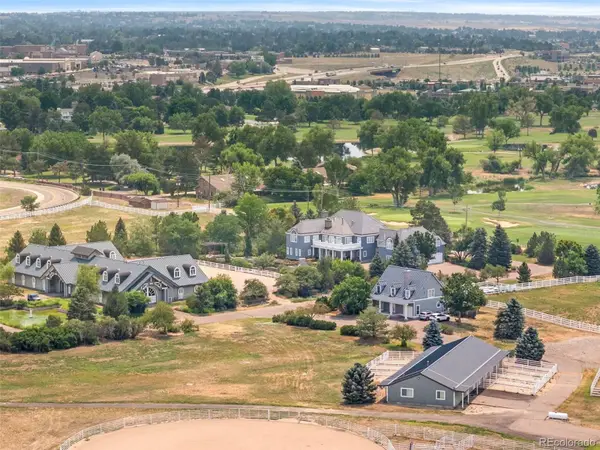 $14,000,000Active7 beds 8 baths9,168 sq. ft.
6225 S Fraser Street, Aurora, CO 80016
MLS# 5369503Listed by: KENTWOOD REAL ESTATE DTC, LLC - Coming SoonOpen Sat, 11am to 1pm
 $450,000Coming Soon4 beds 4 baths
2498 S Scranton Way, Aurora, CO 80014
MLS# 2616344Listed by: REAL BROKER, LLC DBA REAL


Protect your home and budget from life's surprises with an Assurant Home Warranty, backed by a partner that supports you through every step of homeownership. Explore Plans.
© 2023 - 2026 ERA Franchise Systems LLC. All rights reserved. ERA Franchise Systems LLC fully supports the principles of the Fair Housing Act and the Equal Opportunity Act. ERA, ERA Real Estate powered, and their respective logos are registered service marks of ERA Franchise Systems LLC. Each office is independently owned and operated.