
1888 S Flanders Way, Aurora, CO 80017
Local realty services provided by:ERA Teamwork Realty
Listed by: kelly tierney, christie lysaught
Office: kentwood real estate dtc, llc.
MLS#:1916169
Source:ML
Price summary
- Price:$400,000
- Price per sq. ft.:$335.57
About this home
Welcome to this refreshed 3-bedroom, 2-bathroom home for sale in Aurora, offering 1,192SF of comfortable living space, thoughtful updates, a wood-burning fireplace, flexible lower-level space, and a functioning backyard garden and NO HOA!
Step inside to a bright, inviting interior featuring new carpet, fresh paint, and a new bannister. The living room is anchored by a wood-burning fireplace, creating a cozy gathering space for relaxing or entertaining. The newly refreshed kitchen offers a new stove, newer dishwasher, and newer refrigerator, providing a practical setup for everyday living.
Upstairs, all three bedrooms are generously sized, including a primary bedroom with a walk-in closet. A full bathroom serves all three bedrooms, creating a functional layout for both homeowners and guests.
The lower level offers valuable flex space that can be customized to fit your lifestyle. Use it as a home office, workout area, playroom, hobby space, media room, or additional living area. The washer and dryer are also included.
Outside, the backyard offers something increasingly hard to find, a functioning garden ready for planting and enjoying. Grow vegetables, herbs, and flowers, create an outdoor entertaining area, or simply enjoy your own private space.
Major updates provide additional peace of mind, including a tankless water heater replaced in 2023 located in the crawlspace.
Located in Aurora, CO, this home provides convenient access to shopping, dining, parks, recreation, schools, and major roadways throughout the Denver metro area, including easy access to DIA.
3 bedrooms | 2 bathrooms | 1,192 SF | Aurora, CO | Wood-burning fireplace | Backyard garden | Primary bedroom with walk-in closet | Lower-level flex space | New carpet | Fresh paint | New stove | New bannister | Tankless water heater (2023) | Washer & dryer included...
Contact an agent
Home facts
- Year built:1982
- Subdivision & Development:Lexington East
- Listing ID #:1916169
Rooms and interior
- Bedrooms:3
- Total bathrooms:2
- Full bathrooms:1
- Flooring:Carpet, Vinyl
- Kitchen Description:Dishwasher, Disposal, Eat-in Kitchen, Microwave, Refrigerator, Self Cleaning Oven
- Living area:1,192 sq. ft.
Heating and cooling
- Heating:Forced Air
Structure and exterior
- Roof:Composition
- Year built:1982
- Building area:1,192 sq. ft.
- Lot area:0.14 Acres
- Lot Features:Landscaped, Near Public Transit
- Architectural Style:Traditional
- Construction Materials:Brick, Frame
- Exterior Features:Deck, Front Porch, Garden, Private Yard
- Levels:Tri-Level
Schools
- High school:Rangeview
- Middle school:Mrachek
- Elementary school:Side Creek
Utilities
- Water:Public
- Sewer:Public Sewer
Finances and disclosures
- Price:$400,000
- Price per sq. ft.:$335.57
- Tax amount:$2,806 (2025)
Features and amenities
- Laundry features:Dryer, Washer
- Amenities:Bay Window(s), Carbon Monoxide Detector(s)
Parking
- Total parking spaces:2
- Parking description:2 Carport Space(s), Concrete Driveway
- Carport spaces:2
 Based on information submitted to the MLS GRID as of August 12, 2026 02:53 AM. All data is obtained from various sources and may not have been verified by broker or MLS GRID. Supplied Open House information is subject to change without notice. All information should be independently reviewed and verified for accuracy. Properties may or may not be listed by the office/agent presenting the information.
New listings near 1888 S Flanders Way
- New
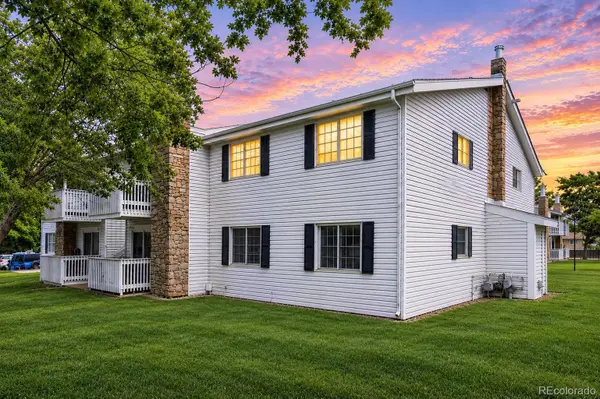 $220,000Active2 beds 2 baths945 sq. ft.
14484 E Colorado Drive #204, Aurora, CO 80012
MLS# 3204746Listed by: RE/MAX PROFESSIONALS - Coming Soon
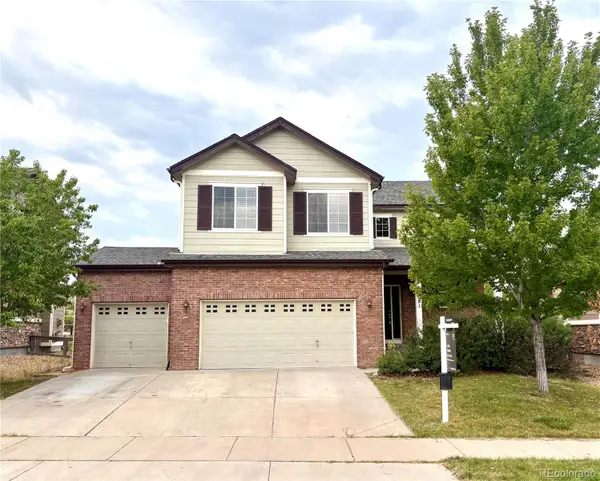 $645,000Coming Soon4 beds 3 baths
7181 S Oak Hill Circle, Aurora, CO 80016
MLS# 7364260Listed by: COMPASS - DENVER - Open Sat, 11am to 1pmNew
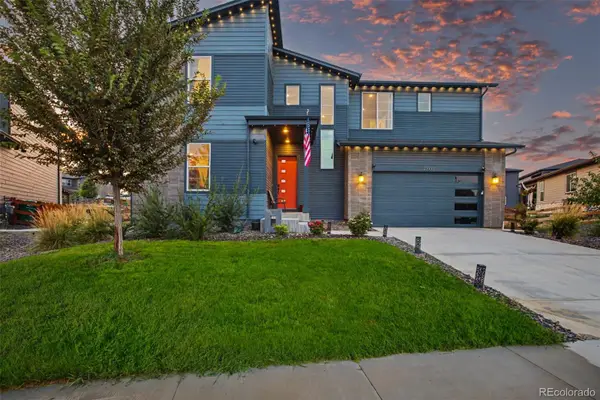 $813,000Active6 beds 4 baths4,086 sq. ft.
23933 E 39th Avenue, Aurora, CO 80019
MLS# 1573276Listed by: KELLER WILLIAMS TRILOGY - Coming Soon
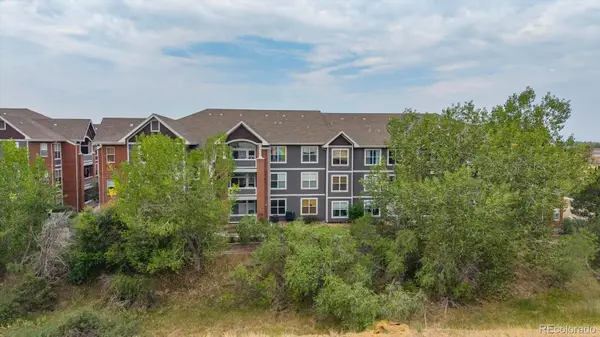 $269,900Coming Soon2 beds 2 baths
14333 E 1st Drive #102, Aurora, CO 80011
MLS# 1783388Listed by: RE/MAX PROFESSIONALS - New
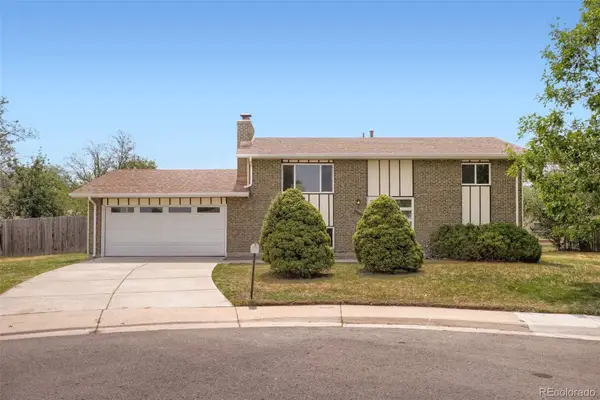 $485,000Active4 beds 2 baths1,850 sq. ft.
1068 Norfolk Street, Aurora, CO 80011
MLS# 3076392Listed by: ERA NEW AGE - New
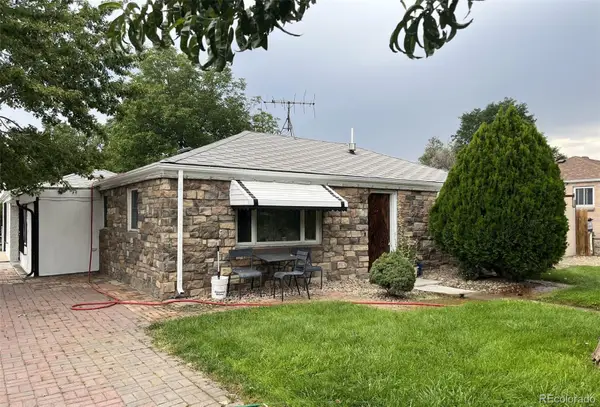 $400,000Active3 beds 2 baths1,284 sq. ft.
1701 Bahama Street, Aurora, CO 80011
MLS# 3444453Listed by: PORTILLO REALTY GROUP - New
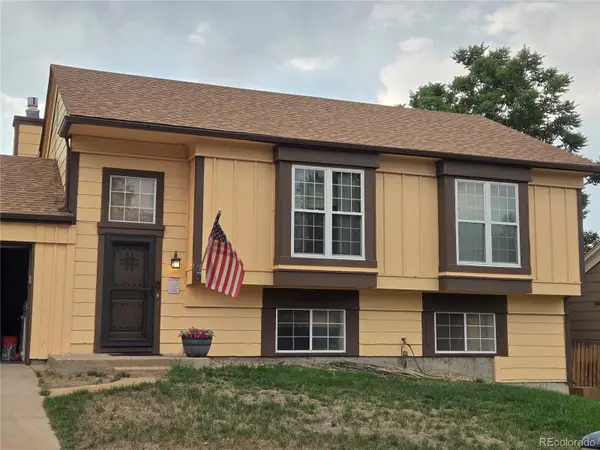 $450,000Active4 beds 2 baths1,858 sq. ft.
20940 E Ida Avenue, Aurora, CO 80015
MLS# 4031257Listed by: KELLER WILLIAMS DTC - New
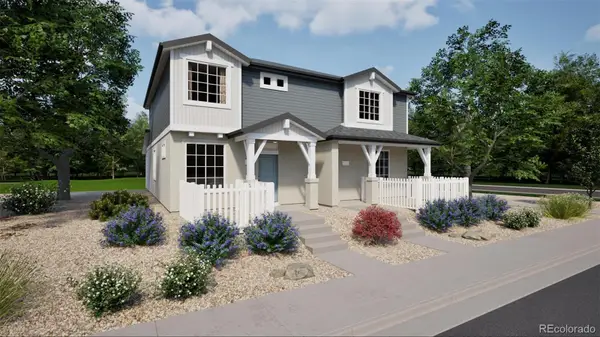 $364,990Active2 beds 2 baths1,264 sq. ft.
22391 E 46th Avenue, Aurora, CO 80019
MLS# 8289458Listed by: OAKWOOD HOMES REAL ESTATE LLC - Coming Soon
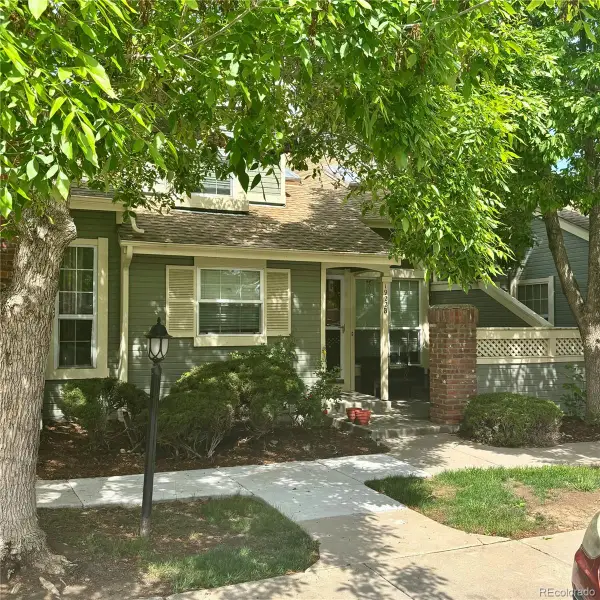 $350,000Coming Soon2 beds 3 baths
1922 S Hannibal Court #B, Aurora, CO 80013
MLS# 8622663Listed by: KENTWOOD REAL ESTATE DTC, LLC - Coming Soon
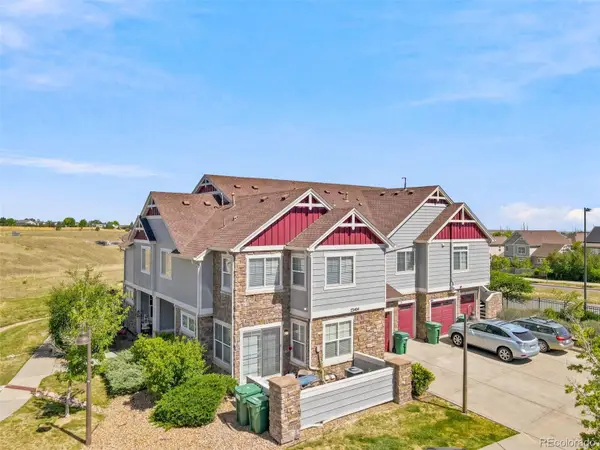 $294,900Coming Soon2 beds 1 baths
23404 E Dorado Place #E, Aurora, CO 80016
MLS# 9232706Listed by: MADISON & COMPANY PROPERTIES


Protect your home and budget from life's surprises with an Assurant Home Warranty, backed by a partner that supports you through every step of homeownership. Explore Plans.
© 2023 - 2026 ERA Franchise Systems LLC. All rights reserved. ERA Franchise Systems LLC fully supports the principles of the Fair Housing Act and the Equal Opportunity Act. ERA, ERA Real Estate powered, and their respective logos are registered service marks of ERA Franchise Systems LLC. Each office is independently owned and operated.