
1908 Akron Street, Aurora, CO 80010
Local realty services provided by:ERA Shields Real Estate
Upcoming open houses
- Sun, Aug 2302:00 pm - 04:00 pm
Listed by: elizabeth martinez
Office: compass - denver
MLS#:2571237
Source:ML
Price summary
- Price:$390,000
- Price per sq. ft.:$386.9
About this home
Welcome home to a beautifully cared-for property that blends classic charm with thoughtful modern updates and wonderful Central Park location. Inside, beautiful hardwood floors and large windows fill the home with natural light, creating a warm and inviting atmosphere throughout. The living room is a true favorite, offering an abundance of sunshine and gorgeous wood flooring.
The updated kitchen features quartz countertops, white shaker cabinets, stainless steel appliances, and a lovely backsplash, making it both stylish and functional. The bathroom has also received thoughtful and stylish modern touches.
Outside, enjoy a fenced front and backyard, recent landscaping and fresh mulch, plus a large patio just off the kitchen—perfect for morning coffee, summer gatherings, or simply enjoying your own outdoor space. A backyard shed provides convenient additional storage, while the large detached two-car garage offers even more room with built-in shelving.
Recent improvements provide added peace of mind, including new siding (2026), water heater (2024), and furnace (2023).
And then there’s the location! Take the nearby Westerly Creek Trail to Stanley Marketplace for dinner, stroll to the Central Park Off Leash Dog Area, cool off at Aviator Pool, or enjoy nearby Montview Park and Greenway Park. Starbucks is just two blocks away, and the neighborhood offers an incredible variety of dining—from high-end favorites to beloved hidden gems. With convenient access to I-70 and the Anschutz Medical Campus, this home puts both everyday conveniences and recreation within easy reach.
A wonderful combination of affordable, comfort, updates, outdoor space, storage, and location, this is a great home you’ll love coming back to....
Contact an agent
Home facts
- Year built:1950
- Subdivision & Development:East Colfax
- Listing ID #:2571237
Rooms and interior
- Bedrooms:3
- Total bathrooms:1
- Full bathrooms:1
- Flooring:Tile, Wood
- Kitchen Description:Dishwasher, Disposal, Eat-in Kitchen, Microwave, Oven, Range, Refrigerator
- Basement:Yes
- Basement Description:Crawl Space
- Living area:1,008 sq. ft.
Heating and cooling
- Cooling:Central Air
- Heating:Forced Air
- Central air:Yes
Structure and exterior
- Roof:Composition
- Year built:1950
- Building area:1,008 sq. ft.
- Lot area:0.15 Acres
- Architectural Style:Traditional
- Construction Materials:Frame, Vinyl Siding
- Exterior Features:Covered, Front Porch, Patio, Private Yard
- Levels:1 Story
Schools
- High school:Aurora Central
- Middle school:Aurora Frontier K-8
- Elementary school:Crawford
Utilities
- Water:Public
- Sewer:Public Sewer
Finances and disclosures
- Price:$390,000
- Price per sq. ft.:$386.9
- Tax amount:$2,983 (2025)
Features and amenities
- Laundry features:Dryer, In Unit, Washer
- Amenities:Double Pane Windows, Gas Water Heater
Parking
- Total parking spaces:2
- Parking description:Oversized
- Garage:Yes
- Garage spaces:2
 Based on information submitted to the MLS GRID as of August 21, 2026 02:25 PM. All data is obtained from various sources and may not have been verified by broker or MLS GRID. Supplied Open House information is subject to change without notice. All information should be independently reviewed and verified for accuracy. Properties may or may not be listed by the office/agent presenting the information.
New listings near 1908 Akron Street
- Coming Soon
 $265,000Coming Soon2 beds 3 baths1,120 sq. ft.
73 S Sable Boulevard #D16, Aurora, CO 80012
MLS# 3441677Listed by: WEST AND MAIN HOMES INC - Coming Soon
 $685,000Coming Soon5 beds 4 baths3,822 sq. ft.
12160 E Villanova Drive, Aurora, CO 80014
MLS# 6259408Listed by: HOMESMART - Coming Soon
 $540,000Coming Soon4 beds 4 baths2,760 sq. ft.
23572 E Alabama Drive, Aurora, CO 80018
MLS# 3799950Listed by: WEST AND MAIN HOMES INC - Coming Soon
 $420,000Coming Soon3 beds 3 baths1,543 sq. ft.
24431 E 41st Avenue, Aurora, CO 80019
MLS# 6819199Listed by: COMPASS - DENVER - Coming SoonOpen Sun, 1 to 3pm
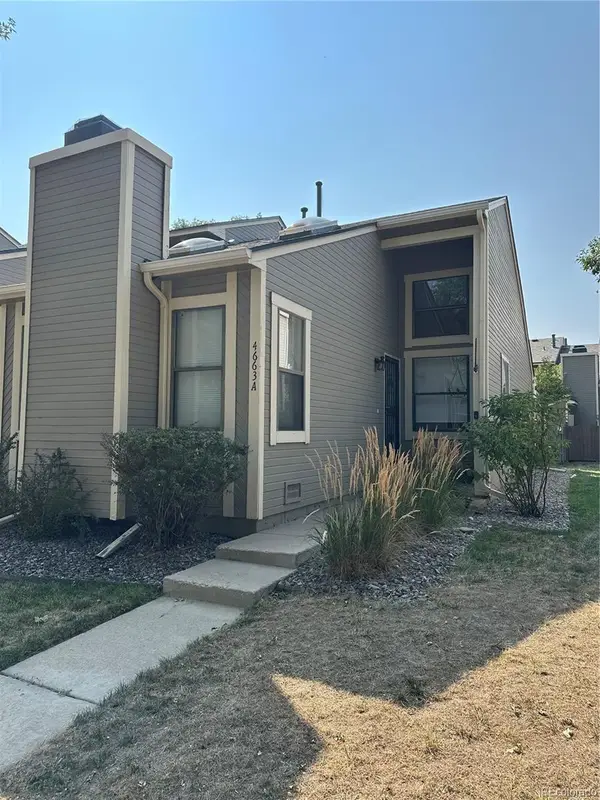 $300,000Coming Soon1 beds 1 baths852 sq. ft.
4663 S Fraser Court #A, Aurora, CO 80015
MLS# 8292972Listed by: KENTWOOD REAL ESTATE DTC, LLC - Coming Soon
 $195,000Coming Soon2 beds 1 baths930 sq. ft.
13626 E Bates Avenue #302, Aurora, CO 80014
MLS# 7777197Listed by: HEATHER GARDENS BROKERS - Coming Soon
 $530,000Coming Soon6 beds 3 baths3,185 sq. ft.
14861 E Adriatic Place, Aurora, CO 80014
MLS# 5601103Listed by: CONNETT REAL ESTATE - New
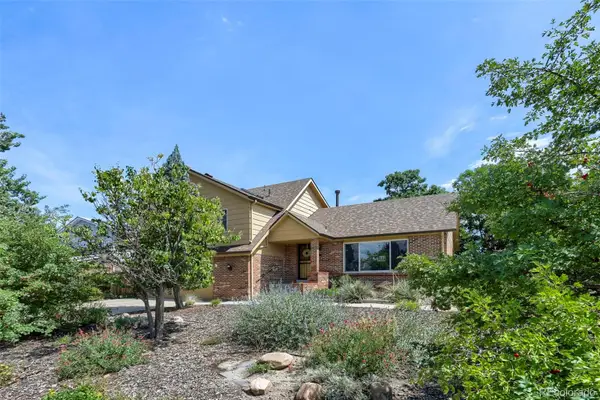 $509,900Active3 beds 3 baths2,730 sq. ft.
1722 S Uvalda Street, Aurora, CO 80012
MLS# 3602810Listed by: METRO DESIGN REALTY - New
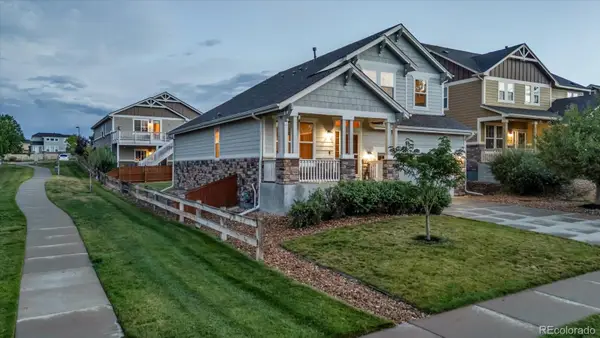 $600,000Active4 beds 3 baths3,252 sq. ft.
24348 E Brandt Avenue, Aurora, CO 80016
MLS# 7113228Listed by: KELLER WILLIAMS AVENUES REALTY - New
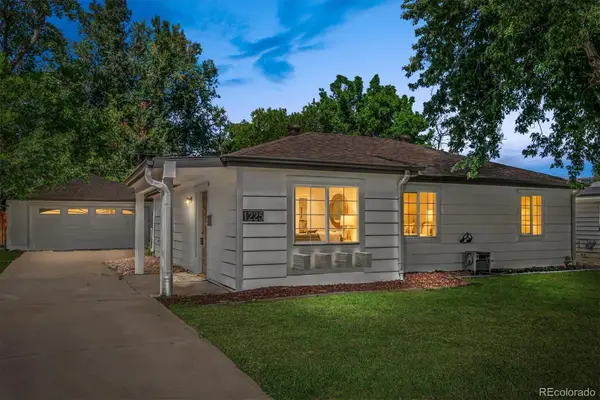 $425,000Active3 beds 2 baths1,098 sq. ft.
1225 Xanadu Street, Aurora, CO 80011
MLS# 8473638Listed by: COMPASS - DENVER


Protect your home and budget from life's surprises with an Assurant Home Warranty, backed by a partner that supports you through every step of homeownership. Explore Plans.
© 2023 - 2026 ERA Franchise Systems LLC. All rights reserved. ERA Franchise Systems LLC fully supports the principles of the Fair Housing Act and the Equal Opportunity Act. ERA, ERA Real Estate powered, and their respective logos are registered service marks of ERA Franchise Systems LLC. Each office is independently owned and operated.