
1225 Xanadu Street, Aurora, CO 80011
Local realty services provided by:ERA New Age
1225 Xanadu Street,Aurora, CO 80011
$425,000
- 3 Beds
- 2 Baths
- 1,098 sq. ft.
- Single family
- Active
Listed by: marilyn kal-hagan
Office: compass - denver
MLS#:8473638
Source:ML
Price summary
- Price:$425,000
- Price per sq. ft.:$387.07
About this home
Completely remodeled and move-in ready in desirable Hoffman Heights! This bright and inviting 3-bedroom, 2-bath ranch offers an open, easy-flowing floor plan with thoughtful updates throughout. The newly remodeled and refreshed kitchen features crisp white cabinetry, stainless steel appliances, contemporary finishes, a generous breakfast bar and adjoining dining area that opens naturally to the living space—ideal for everyday living and entertaining.
Three comfortable bedrooms and updated baths continue the clean, modern aesthetic, while a separate laundry room with a washer and dryer adds everyday convenience. Outdoors, enjoy an expansive fenced backyard and covered patio with plenty of room to garden, entertain, play or simply relax. An oversized driveway provides abundant off-street parking, along with an oversized two-car garage.
Ideally located near the Anschutz Medical Campus with convenient access to I-225, shopping, dining, neighborhood parks and everyday amenities, this welcoming home combines updated interiors, generous outdoor space and exceptional convenience....
Contact an agent
Home facts
- Year built:1952
- Subdivision & Development:Hoffman Heights
- Listing ID #:8473638
Rooms and interior
- Bedrooms:3
- Total bathrooms:2
- Full bathrooms:1
- Flooring:Tile, Wood
- Kitchen Description:Disposal, Microwave, Oven, Refrigerator
- Living area:1,098 sq. ft.
Heating and cooling
- Cooling:Central Air
- Heating:Forced Air
- Central air:Yes
Structure and exterior
- Roof:Composition
- Year built:1952
- Building area:1,098 sq. ft.
- Lot area:0.18 Acres
- Lot Features:Level
- Architectural Style:Bungalow, Traditional
- Construction Materials:Vinyl Siding
- Exterior Features:Covered, Patio, Private Yard
- Levels:1 Story
Schools
- High school:Aurora Central
- Middle school:South
- Elementary school:Vaughn
Utilities
- Water:Public
- Sewer:Public Sewer
Finances and disclosures
- Price:$425,000
- Price per sq. ft.:$387.07
- Tax amount:$2,767 (2025)
Parking
- Total parking spaces:2
- Parking description:Concrete Driveway
- Garage:Yes
- Garage spaces:2
 Based on information submitted to the MLS GRID as of August 22, 2026 02:26 PM. All data is obtained from various sources and may not have been verified by broker or MLS GRID. Supplied Open House information is subject to change without notice. All information should be independently reviewed and verified for accuracy. Properties may or may not be listed by the office/agent presenting the information.
New listings near 1225 Xanadu Street
- Coming SoonOpen Sat, 11am to 2pm
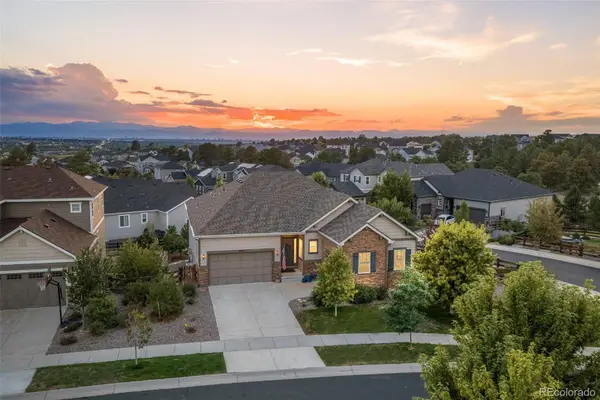 $899,000Coming Soon4 beds 4 baths3,913 sq. ft.
6647 S Catawba Way, Aurora, CO 80016
MLS# 3169298Listed by: LIV SOTHEBY'S INTERNATIONAL REALTY - Coming Soon
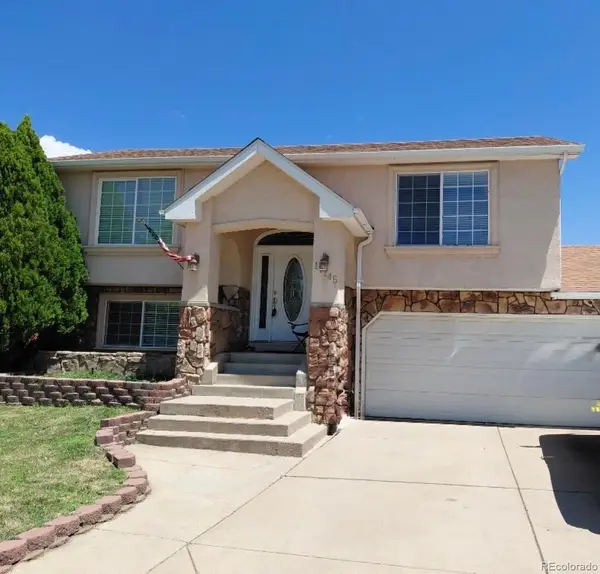 $465,000Coming Soon3 beds 3 baths1,466 sq. ft.
17145 E Union Place, Aurora, CO 80015
MLS# 6330563Listed by: KELLER WILLIAMS REALTY DOWNTOWN LLC - Coming Soon
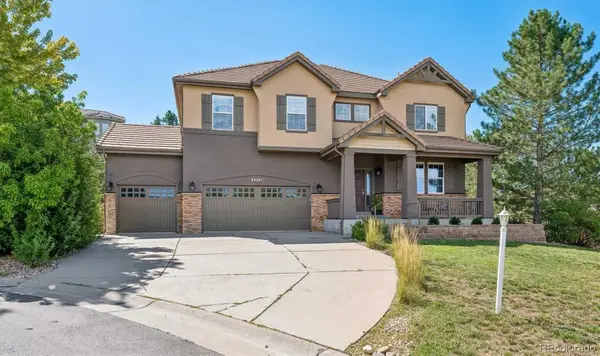 $900,000Coming Soon5 beds 4 baths3,978 sq. ft.
22534 E Frost Place, Aurora, CO 80016
MLS# 6933329Listed by: RE/MAX PROFESSIONALS - Coming Soon
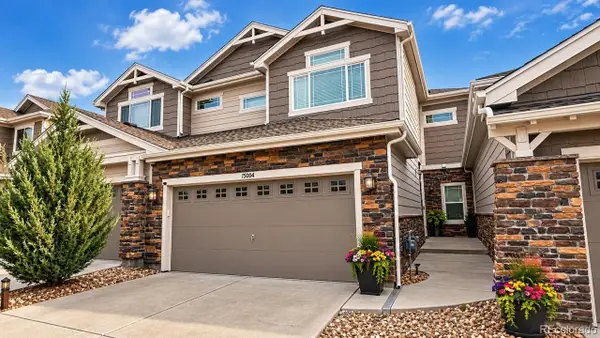 $559,900Coming Soon3 beds 4 baths2,284 sq. ft.
15004 E Crestridge Drive, Aurora, CO 80015
MLS# 2378917Listed by: BTT REAL ESTATE - Coming Soon
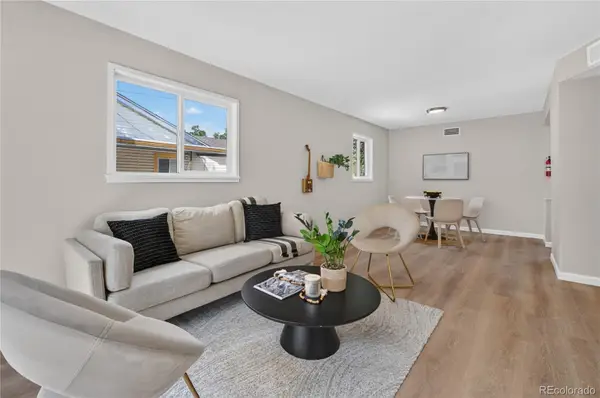 $385,000Coming Soon3 beds 2 baths1,098 sq. ft.
1160 Vaughn Street, Aurora, CO 80011
MLS# 5765764Listed by: VIATERRA - Coming Soon
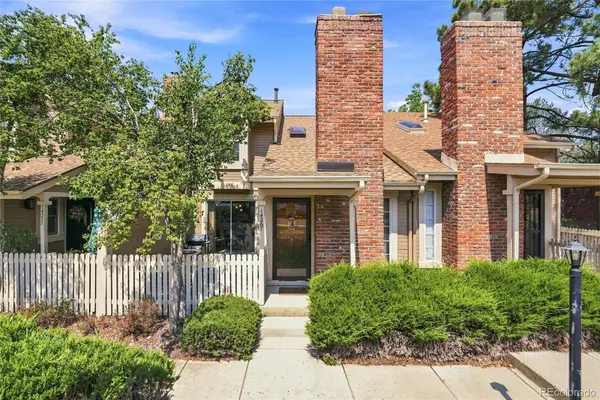 $349,500Coming Soon2 beds 2 baths1,812 sq. ft.
14267 E Quinn Circle, Aurora, CO 80015
MLS# 9042940Listed by: BUERGER & COMPANY REAL ESTATE - Coming Soon
 $685,000Coming Soon5 beds 4 baths3,822 sq. ft.
12160 E Villanova Drive, Aurora, CO 80014
MLS# 6259408Listed by: HOMESMART - Coming Soon
 $195,000Coming Soon2 beds 1 baths930 sq. ft.
13626 E Bates Avenue #302, Aurora, CO 80014
MLS# 7777197Listed by: HEATHER GARDENS BROKERS - Coming Soon
 $530,000Coming Soon6 beds 3 baths3,185 sq. ft.
14861 E Adriatic Place, Aurora, CO 80014
MLS# 5601103Listed by: CONNETT REAL ESTATE - New
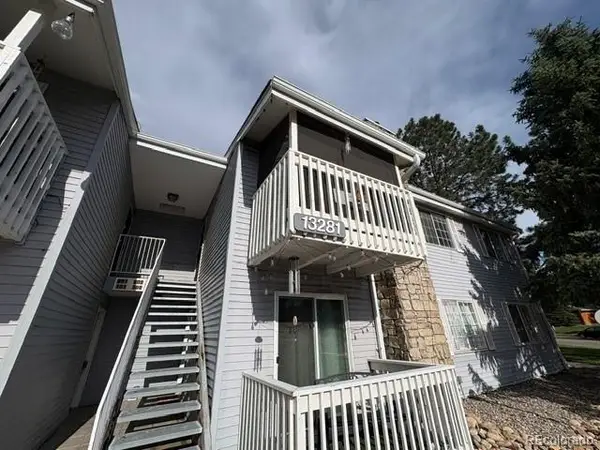 $195,000Active2 beds 2 baths948 sq. ft.
13281 E Asbury Drive #202, Aurora, CO 80014
MLS# 3726651Listed by: DUBROVA AND ASSOCIATE LLC


Protect your home and budget from life's surprises with an Assurant Home Warranty, backed by a partner that supports you through every step of homeownership. Explore Plans.
© 2023 - 2026 ERA Franchise Systems LLC. All rights reserved. ERA Franchise Systems LLC fully supports the principles of the Fair Housing Act and the Equal Opportunity Act. ERA, ERA Real Estate powered, and their respective logos are registered service marks of ERA Franchise Systems LLC. Each office is independently owned and operated.