
195 S Sable Boulevard #U11, Aurora, CO 80012
Local realty services provided by:RONIN Real Estate Professionals ERA Powered
Listed by: frank duran, renee duran
Office: re/max alliance
MLS#:8208915
Source:ML
Price summary
- Price:$149,900
- Price per sq. ft.:$249
- Monthly HOA dues:$340
About this home
Showings start this Friday 7/24/26!! Welcome Home to comfortable, low-maintenance living with the convenience of Main-Level living and no stairs! One of this home's most Unique Features is the Spacious Bedroom offering Direct Access to your own Private Enclosed Patio retreat with convenient Storage—a perfect place to enjoy your fresh morning coffee, unwind after a long day, or simply relax in your own peaceful space. The Inviting Kitchen features beautiful Granite Countertops, Abundant Cabinet Space, and a functional layout designed for both everyday living and entertaining. Attractive luxury vinyl flooring flows throughout the home, while the warm and cozy fireplace creates the perfect place to relax during Colorado's winter evenings. A conveniently located 3/4 bathroom with a walk-in shower adds comfort and practicality. Whether you're purchasing your first home, downsizing, or simply looking for an easy lock-and-leave lifestyle, this well-maintained condominium offers exceptional Value with an assigned parking space and the comfort of move-in-ready living. Ideally located just minutes from the RTD R Line Light Rail, Town Center at Aurora, Anschutz Medical Campus, Buckley Space Force Base, restaurants, shopping, parks, and quick access to I-225, commuting throughout the Denver metro area couldn't be more convenient. Affordable, Move-In-Ready homes offering Main-Level living, a Private Enclosed Patio retreat, and an outstanding location are becoming increasingly difficult to find! If you've been searching for comfort, convenience, and exceptional Value, you've found it. Welcome Home! ***Don't miss the Virtual Tour Slideshow & 3D Tour***...
Contact an agent
Home facts
- Year built:1982
- Subdivision & Development:Topaz At the Mall II Condos
- Listing ID #:8208915
Rooms and interior
- Bedrooms:1
- Total bathrooms:1
- Flooring:Vinyl
- Kitchen Description:Dishwasher, Disposal, Microwave, Oven, Refrigerator
- Basement:Yes
- Basement Description:Crawl Space
- Living area:602 sq. ft.
Heating and cooling
- Cooling:Air Conditioning-Room
- Heating:Forced Air
Structure and exterior
- Year built:1982
- Building area:602 sq. ft.
- Lot area:0.01 Acres
- Construction Materials:Brick, Frame
- Levels:1 Story
Schools
- High school:Hinkley
- Middle school:East
- Elementary school:Sixth Avenue
Utilities
- Water:Public
- Sewer:Public Sewer
Finances and disclosures
- Price:$149,900
- Price per sq. ft.:$249
- Tax amount:$1,303 (2025)
Features and amenities
- Amenities:Window Coverings
Parking
- Total parking spaces:1
 Based on information submitted to the MLS GRID as of September 16, 2026 02:39 PM. All data is obtained from various sources and may not have been verified by broker or MLS GRID. Supplied Open House information is subject to change without notice. All information should be independently reviewed and verified for accuracy. Properties may or may not be listed by the office/agent presenting the information.
New listings near 195 S Sable Boulevard #U11
- Coming Soon
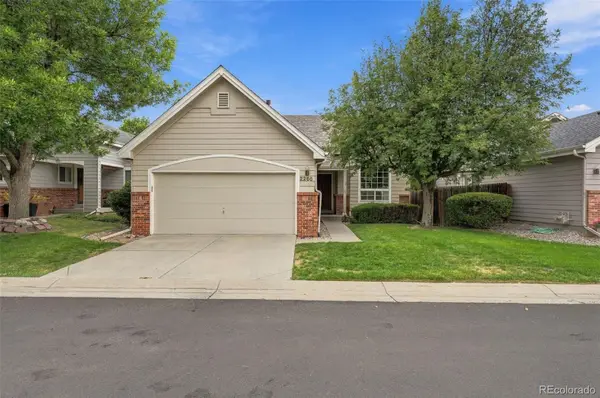 $469,000Coming Soon2 beds 2 baths2,798 sq. ft.
2265 S Kenton Street, Aurora, CO 80014
MLS# 1539121Listed by: COMPASS - DENVER - Coming SoonOpen Sat, 11am to 12:30pm
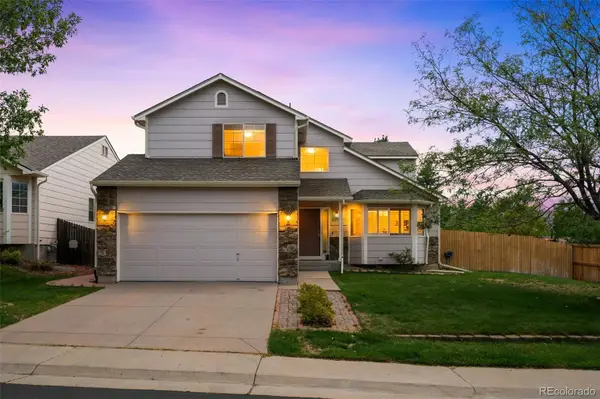 $574,999Coming Soon4 beds 4 baths2,506 sq. ft.
22750 E Progress Avenue, Aurora, CO 80015
MLS# 8660319Listed by: KELLER WILLIAMS PREFERRED REALTY - Coming SoonOpen Sat, 10am to 1pm
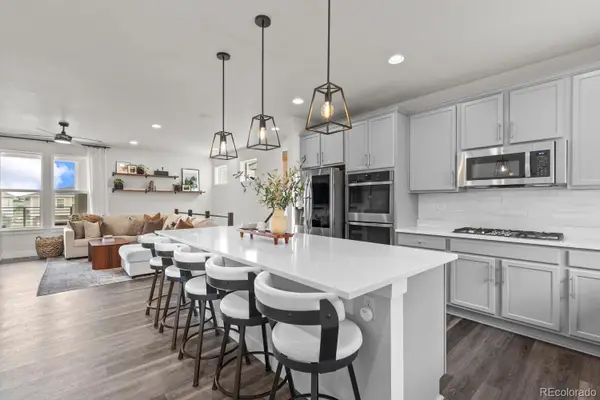 $600,000Coming Soon3 beds 3 baths1,856 sq. ft.
20919 E Quincy Drive, Aurora, CO 80015
MLS# 6369089Listed by: EXP REALTY, LLC - Coming Soon
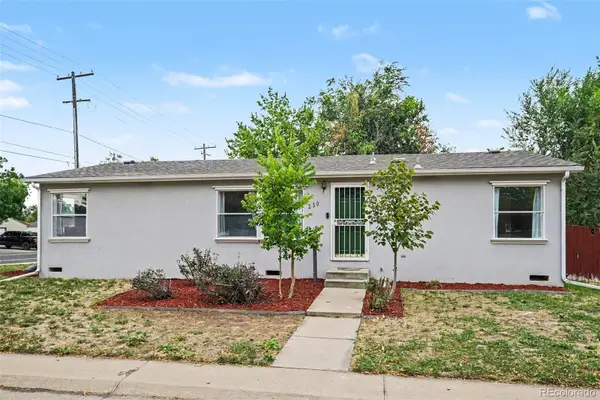 $435,000Coming Soon4 beds 2 baths1,248 sq. ft.
2301 Florence Street, Aurora, CO 80010
MLS# 3797863Listed by: YOUR CASTLE REAL ESTATE INC - Coming Soon
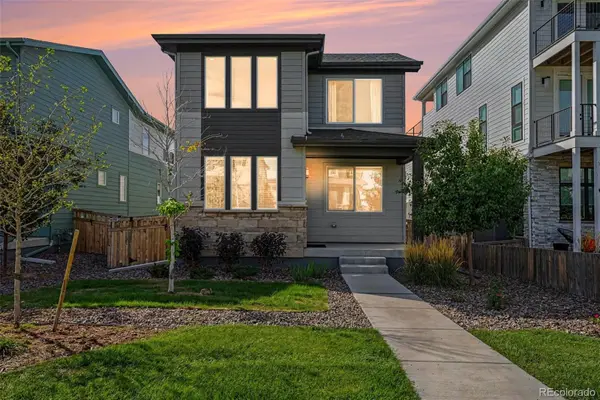 $579,950Coming Soon4 beds 3 baths2,774 sq. ft.
6026 N Orleans Street, Aurora, CO 80019
MLS# 1964214Listed by: RE/MAX PROFESSIONALS - Coming Soon
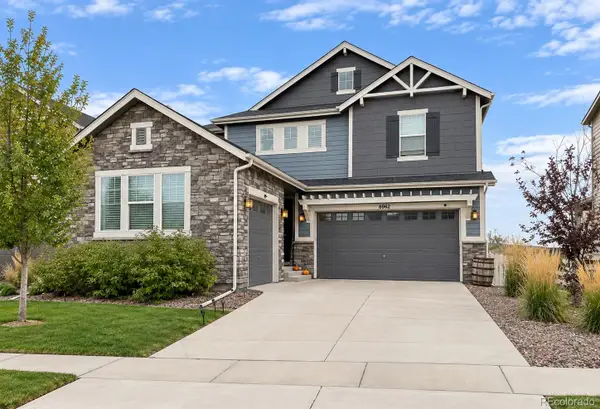 $725,000Coming Soon4 beds 3 baths3,199 sq. ft.
6962 S Undergrove Way, Aurora, CO 80016
MLS# 2190513Listed by: RE/MAX PROFESSIONALS - Coming Soon
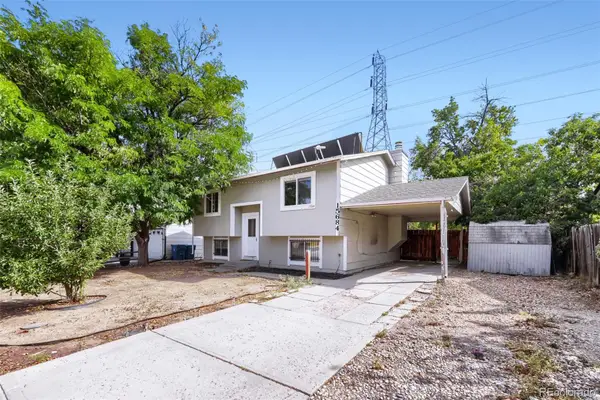 $385,000Coming Soon4 beds 2 baths1,522 sq. ft.
15684 E Bails Drive, Aurora, CO 80017
MLS# 8263960Listed by: KELLER WILLIAMS REALTY DOWNTOWN LLC - Coming Soon
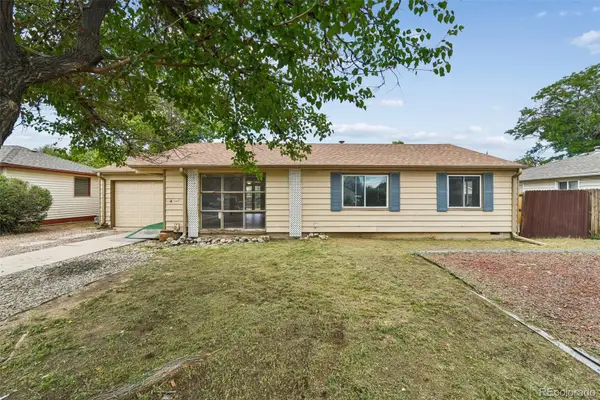 $320,000Coming Soon3 beds 1 baths1,185 sq. ft.
729 Havana Street, Aurora, CO 80010
MLS# 6857712Listed by: WISDOM REAL ESTATE - Coming Soon
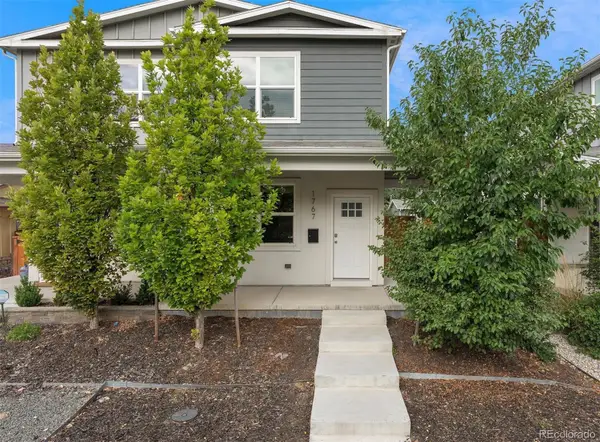 $529,000Coming Soon3 beds 3 baths1,800 sq. ft.
1767 Alton Street, Aurora, CO 80010
MLS# 3218597Listed by: BROKERS GUILD REAL ESTATE - Coming Soon
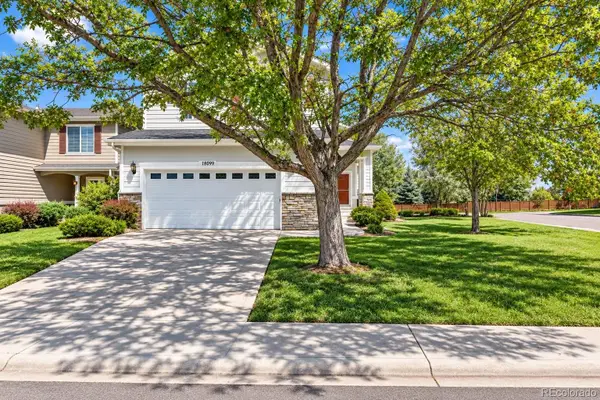 $589,900Coming Soon3 beds 3 baths2,012 sq. ft.
18099 E Orchard Place, Aurora, CO 80016
MLS# 4153095Listed by: NAV REAL ESTATE


Protect your home and budget from life's surprises with an Assurant Home Warranty, backed by a partner that supports you through every step of homeownership. Explore Plans.
© 2023 - 2026 ERA Franchise Systems LLC. All rights reserved. ERA Franchise Systems LLC fully supports the principles of the Fair Housing Act and the Equal Opportunity Act. ERA, ERA Real Estate powered, and their respective logos are registered service marks of ERA Franchise Systems LLC. Each office is independently owned and operated.