
2002 S Worchester Way, Aurora, CO 80014
Local realty services provided by:ERA Teamwork Realty
2002 S Worchester Way,Aurora, CO 80014
$415,000
- 3 Beds
- 3 Baths
- 1,789 sq. ft.
- Townhouse
- Active
Listed by: rona gates, marvin martinez
Office: homesmart
MLS#:6962387
Source:ML
Price summary
- Price:$415,000
- Price per sq. ft.:$231.97
- Monthly HOA dues:$507
About this home
Completely renovated and move-in ready, this stunning 3-bedroom, 3-bath townhome offers the perfect blend of style, comfort, and convenience. The bright, open floor plan features a beautifully updated kitchen with modern cabinetry, stone countertops, stainless steel appliances, and luxury finishes throughout. The spacious primary suite includes a beautifully remodeled en-suite bath and three walk-in closets, while two additional bedrooms provide plenty of space for family, guests, or a home office. Enjoy updated flooring, fresh paint, designer lighting, and renovated bathrooms that make this home feel brand new. Relax on your private patio or take advantage of the attached garage and low-maintenance living. Ideally located near Heather Ridge Golf Course, public transit, shopping, dining, parks, and major commuter routes, all within the highly sought-after Cherry Creek School District. This turnkey home is a rare opportunity you won't want to miss!
Contact an agent
Home facts
- Year built:1980
- Listing ID #:6962387
Rooms and interior
- Bedrooms:3
- Total bathrooms:3
- Full bathrooms:3
- Flooring:Carpet, Laminate, Tile
- Kitchen Description:Dishwasher, Disposal, Eat-in Kitchen, Microwave, Refrigerator, Self Cleaning Oven
- Basement:Yes
- Basement Description:Finished
- Living area:1,789 sq. ft.
Heating and cooling
- Cooling:Central Air
- Heating:Forced Air
- Central air:Yes
Structure and exterior
- Roof:Composition
- Year built:1980
- Building area:1,789 sq. ft.
- Lot Features:Landscaped, Near Public Transit
- Construction Materials:Frame, Wood Siding
- Exterior Features:Balcony
- Foundation Description:Slab
- Levels:2 Story
Schools
- High school:Overland
- Middle school:Prairie
- Elementary school:Eastridge
Utilities
- Water:Public
- Sewer:Public Sewer
Finances and disclosures
- Price:$415,000
- Price per sq. ft.:$231.97
- Tax amount:$2,594 (2025)
Features and amenities
- Laundry features:In Unit
- Amenities:Bay Window(s), Carbon Monoxide Detector(s), Double Pane Windows, Smoke Detector(s)
Parking
- Total parking spaces:2
- Parking description:Concrete Driveway
- Garage:Yes
- Garage spaces:2
 Based on information submitted to the MLS GRID as of July 18, 2026 10:11 PM. All data is obtained from various sources and may not have been verified by broker or MLS GRID. Supplied Open House information is subject to change without notice. All information should be independently reviewed and verified for accuracy. Properties may or may not be listed by the office/agent presenting the information.
New listings near 2002 S Worchester Way
- Coming Soon
 $635,900Coming Soon4 beds 3 baths
2420 S Fundy Circle, Aurora, CO 80013
MLS# 8924091Listed by: LANDMARK REAL ESTATE COMPANY - Coming Soon
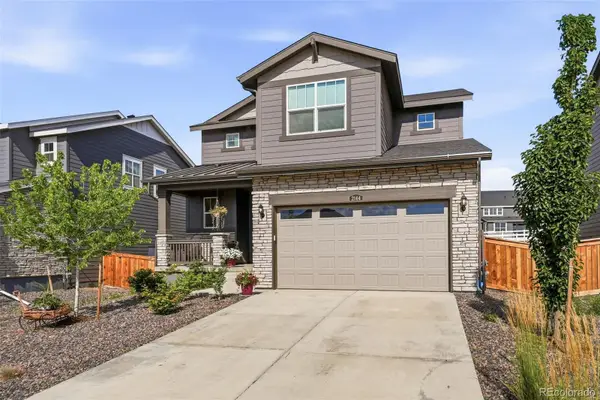 $615,000Coming Soon4 beds 3 baths
2144 S Fultondale Court, Aurora, CO 80018
MLS# 2473969Listed by: COMPASS - DENVER - New
 $549,900Active4 beds 3 baths2,852 sq. ft.
17692 E Eastman Place, Aurora, CO 80013
MLS# 4526529Listed by: BROKERS GUILD HOMES - New
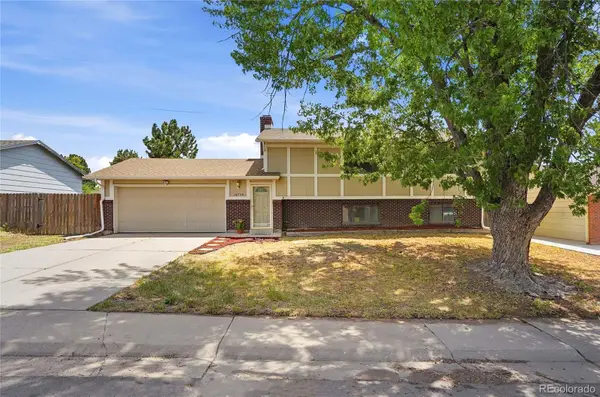 $435,000Active3 beds 2 baths1,852 sq. ft.
16738 E Bails Place, Aurora, CO 80017
MLS# 5091775Listed by: THE GROUP INC - CENTERRA - New
 $595,000Active4 beds 4 baths3,833 sq. ft.
1414 S Haleyville Street, Aurora, CO 80018
MLS# 5892682Listed by: CHALLIS REAL ESTATE COMPANY LLC - New
 $778,500Active5 beds 5 baths3,934 sq. ft.
27746 E Frost Place, Aurora, CO 80016
MLS# 6031180Listed by: KEY REAL ESTATE GROUP LLC - New
 $105,000Active1 beds 1 baths581 sq. ft.
10712 E Exposition Avenue #308, Aurora, CO 80012
MLS# 7285725Listed by: EXP REALTY, LLC - New
 $466,990Active3 beds 3 baths1,450 sq. ft.
21229 E 65th Avenue, Aurora, CO 80019
MLS# 8925130Listed by: KERRIE A. YOUNG (INDEPENDENT) - New
 $220,000Active1 beds 1 baths800 sq. ft.
17493 E Mansfield Avenue #1231L, Aurora, CO 80013
MLS# 6718084Listed by: COLDWELL BANKER REALTY 18 - New
 $421,250Active2 beds 3 baths1,146 sq. ft.
211 S Oak Hill Street, Aurora, CO 80018
MLS# 6508651Listed by: HOMESMART


Protect your home and budget from life's surprises with an Assurant Home Warranty, backed by a partner that supports you through every step of homeownership. Explore Plans.
© 2023 - 2026 ERA Franchise Systems LLC. All rights reserved. ERA Franchise Systems LLC fully supports the principles of the Fair Housing Act and the Equal Opportunity Act. ERA, ERA Real Estate powered, and their respective logos are registered service marks of ERA Franchise Systems LLC. Each office is independently owned and operated.