
2008 S Flanders Way #D, Aurora, CO 80013
Local realty services provided by:LUX Real Estate Company ERA Powered
2008 S Flanders Way #D,Aurora, CO 80013
$430,000
- 2 Beds
- 2 Baths
- 1,448 sq. ft.
- Condominium
- Active
Listed by: judy m sandoval
Office: homesmart realty
MLS#:6201454
Source:ML
Price summary
- Price:$430,000
- Price per sq. ft.:$296.96
- Monthly HOA dues:$448
About this home
Beautiful upgraded and custom ranch-style home with In-Law living option. This Condominium ranch-style has to offer the In-law/extended family connection. This opportunity has been created with a door being added in the garage secured with dead bolts locks and permitted by Fire Department and HOA. The attached by garage ranch style Unit D and adjoining unit are lived in with just this opportunity. Both units will be listed at the same time. Seller has offered the option of concession to assist in sealing off the inside garage door connection. If your desire is only the Beautiful Unit D 2-bedroom, 2-bathroom property, this property offers a open floor plan designed with a functional layout for easy living, with updated wood floors within the last two years and including recessed lighting. The living room is fully open and show cases a Fire Place. The kichten was thoughtfully planned with granite tops and professionally painted white beautiful cabinets, the landing provides extra space and extra seating for meals. Stainless steel appliances including refrigerator, dishwasher, stove and microwave. The May Tag Appliances front loaders washer and dryer are located in the space by the inside garage door entrance to house including a large cabinet for storage. The primary bedroom offers a spacious private area, walk in closet and an on-suite for convenience. The second bedroom is spacious including a closet. The primary bathroom is spacious and provides beautiful custom bath tile. A quaint patio in the front of Unit D which allows for that special morning or afternoon. Two car oversized garage with a storage closet and a freezer. Walking distance from Club House which provides many amenities including Swiming Pool. This Condominium Unit D can be sold individually....
Contact an agent
Home facts
- Year built:2016
- Subdivision & Development:The Villas at Great Plains
- Listing ID #:6201454
Rooms and interior
- Bedrooms:2
- Total bathrooms:2
- Full bathrooms:2
- Flooring:Carpet, Tile, Wood
- Kitchen Description:Dishwasher, Disposal, Freezer, Kitchen Island, Oven, Pantry, Refrigerator
- Living area:1,448 sq. ft.
Heating and cooling
- Cooling:Central Air
- Heating:Forced Air, Natural Gas
- Central air:Yes
Structure and exterior
- Roof:Composition
- Year built:2016
- Building area:1,448 sq. ft.
- Construction Materials:Frame
- Exterior Features:Patio
- Levels:1 Story
Schools
- High school:Rangeview
- Middle school:Mrachek
- Elementary school:Side Creek
Utilities
- Water:Public
- Sewer:Public Sewer
Finances and disclosures
- Price:$430,000
- Price per sq. ft.:$296.96
- Tax amount:$5,048 (2025)
Features and amenities
- Laundry features:Dryer, Washer
- Amenities:Double Pane Windows, Window Coverings, Window Treatments
Parking
- Total parking spaces:2
- Parking description:Concrete Driveway, Oversized
- Garage:Yes
- Garage spaces:2
 Based on information submitted to the MLS GRID as of August 12, 2026 03:47 AM. All data is obtained from various sources and may not have been verified by broker or MLS GRID. Supplied Open House information is subject to change without notice. All information should be independently reviewed and verified for accuracy. Properties may or may not be listed by the office/agent presenting the information.
New listings near 2008 S Flanders Way #D
- New
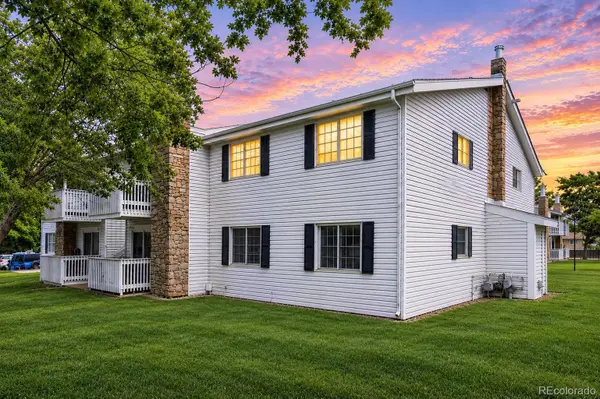 $220,000Active2 beds 2 baths945 sq. ft.
14484 E Colorado Drive #204, Aurora, CO 80012
MLS# 3204746Listed by: RE/MAX PROFESSIONALS - Coming Soon
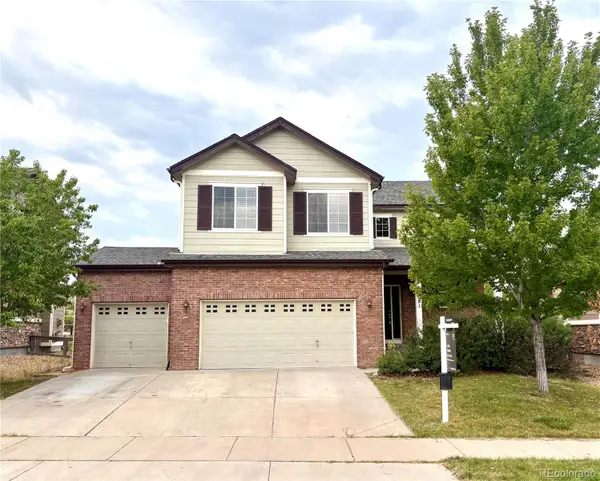 $645,000Coming Soon4 beds 3 baths
7181 S Oak Hill Circle, Aurora, CO 80016
MLS# 7364260Listed by: COMPASS - DENVER - Open Sat, 11am to 1pmNew
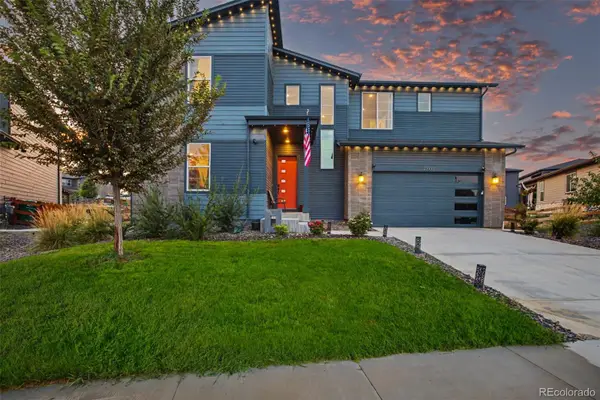 $813,000Active6 beds 4 baths4,086 sq. ft.
23933 E 39th Avenue, Aurora, CO 80019
MLS# 1573276Listed by: KELLER WILLIAMS TRILOGY - Coming Soon
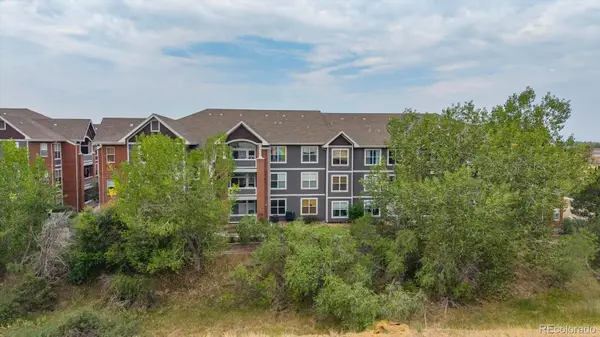 $269,900Coming Soon2 beds 2 baths
14333 E 1st Drive #102, Aurora, CO 80011
MLS# 1783388Listed by: RE/MAX PROFESSIONALS - New
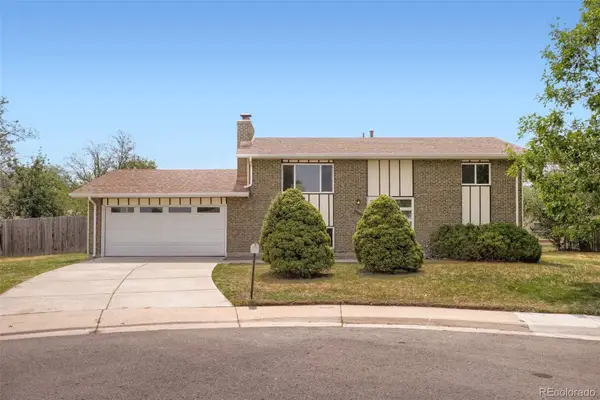 $485,000Active4 beds 2 baths1,850 sq. ft.
1068 Norfolk Street, Aurora, CO 80011
MLS# 3076392Listed by: ERA NEW AGE - New
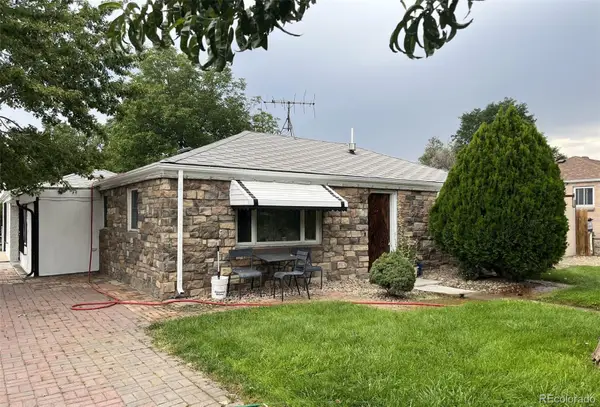 $400,000Active3 beds 2 baths1,284 sq. ft.
1701 Bahama Street, Aurora, CO 80011
MLS# 3444453Listed by: PORTILLO REALTY GROUP - New
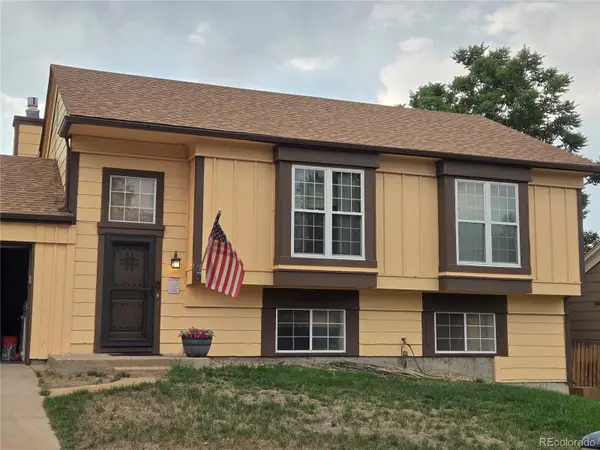 $450,000Active4 beds 2 baths1,858 sq. ft.
20940 E Ida Avenue, Aurora, CO 80015
MLS# 4031257Listed by: KELLER WILLIAMS DTC - New
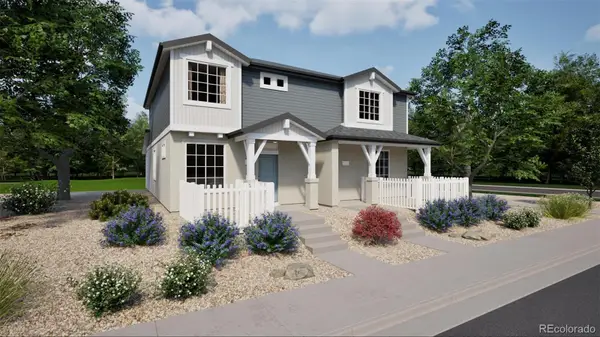 $364,990Active2 beds 2 baths1,264 sq. ft.
22391 E 46th Avenue, Aurora, CO 80019
MLS# 8289458Listed by: OAKWOOD HOMES REAL ESTATE LLC - Coming Soon
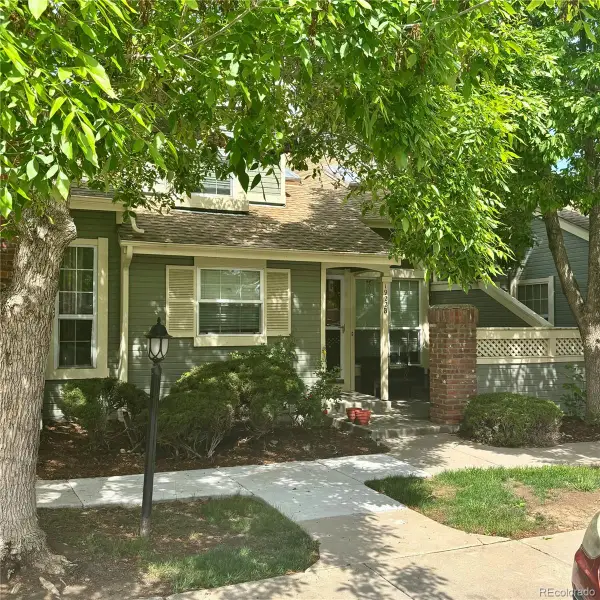 $350,000Coming Soon2 beds 3 baths
1922 S Hannibal Court #B, Aurora, CO 80013
MLS# 8622663Listed by: KENTWOOD REAL ESTATE DTC, LLC - Coming Soon
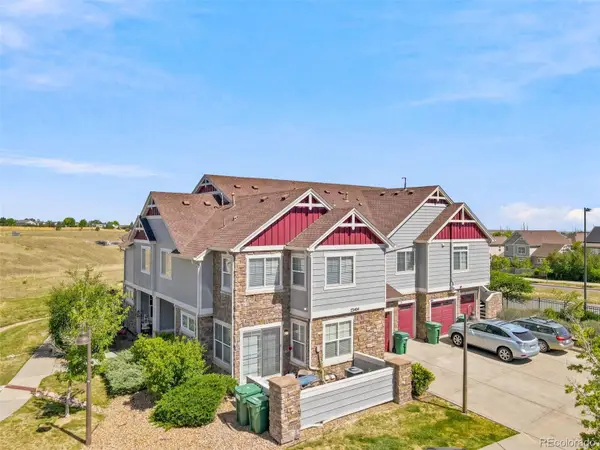 $294,900Coming Soon2 beds 1 baths
23404 E Dorado Place #E, Aurora, CO 80016
MLS# 9232706Listed by: MADISON & COMPANY PROPERTIES


Protect your home and budget from life's surprises with an Assurant Home Warranty, backed by a partner that supports you through every step of homeownership. Explore Plans.
© 2023 - 2026 ERA Franchise Systems LLC. All rights reserved. ERA Franchise Systems LLC fully supports the principles of the Fair Housing Act and the Equal Opportunity Act. ERA, ERA Real Estate powered, and their respective logos are registered service marks of ERA Franchise Systems LLC. Each office is independently owned and operated.