
204 Tucson, Aurora, CO 80011
Local realty services provided by:ERA Teamwork Realty
204 Tucson,Aurora, CO 80011
$400,000
- 5 Beds
- 3 Baths
- 2,100 sq. ft.
- Single family
- Pending
Listed by: ed hardey, michael hardey
Office: integrity real estate group
MLS#:5223228
Source:ML
Price summary
- Price:$400,000
- Price per sq. ft.:$190.48
About this home
Calling all INVESTORS! Great brick ranch home with attached 2 car garage on a desirable corner lot. This home has been loved in the same family for 58 years, and is ready for an update and new lease on life. Hardwood floors have just been uncovered after being under carpet for 58 years, and there are two cozy fireplaces. The Furnace and central AC are one year old, and the kitchen appliances, washer & dryer are newer as well. The sewer has been cleaned and scoped. Very close to the Highline Canal for walking & biking. The home has mold in the basement bathroom and the exterior concrete has cracks and settling (no known or apparent foundation issues). This home is sold AS-IS, with all items in the house & garage, and the seller will not do any repairs. Some inspections were done prior to listing and are found in the Supplements section. This is priced for a no-hassle as-is sale. Offers will be reviewed on Monday 9/21, but seller reserves the right accept an offer at any time. Seller does not want to entertain FHA or VA loans....
Contact an agent
Home facts
- Year built:1962
- Subdivision & Development:Lynn Knoll
- Listing ID #:5223228
Rooms and interior
- Bedrooms:5
- Total bathrooms:3
- Full bathrooms:1
- Flooring:Carpet, Linoleum, Tile, Wood
- Kitchen Description:Disposal, Oven, Range, Refrigerator
- Basement Description:Finished, Full, Sump Pump
- Living area:2,100 sq. ft.
Heating and cooling
- Cooling:Central Air
- Heating:Forced Air
Structure and exterior
- Roof:Composition
- Year built:1962
- Building area:2,100 sq. ft.
- Lot Features:Corner, Level
- Architectural Style:Traditional
- Construction Materials:Brick, Frame
- Exterior Features:Covered, Front Porch, Lighting, Patio, Private Yard, Rain Gutters
- Foundation Description:Slab
- Levels:1 Story
Schools
- High school:Aurora Central
- Middle school:South
- Elementary school:Sixth Avenue
Utilities
- Water:Public
- Sewer:Public Sewer
Finances and disclosures
- Price:$400,000
- Price per sq. ft.:$190.48
- Tax amount:$3,169
Features and amenities
- Laundry features:Dryer, In Unit, Washer
- Amenities:Gas Water Heater, Storm Window(s)
Parking
- Garage spaces:2
 Based on information submitted to the MLS GRID as of October 27, 2026 08:37 AM. All data is obtained from various sources and may not have been verified by broker or MLS GRID. Supplied Open House information is subject to change without notice. All information should be independently reviewed and verified for accuracy. Properties may or may not be listed by the office/agent presenting the information. ML Member Broker: Carson Om
New listings near 204 Tucson
- Coming Soon
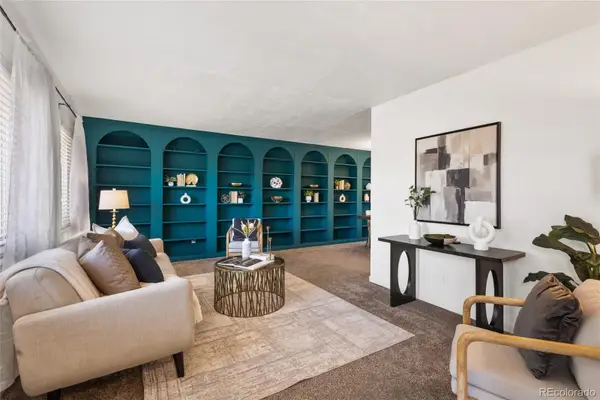 $585,000Coming Soon4 beds 3 baths2,851 sq. ft.
2503 S Pagosa, Aurora, CO 80013
MLS# 7808267Listed by: BRICK AND IVY LLC - Coming Soon
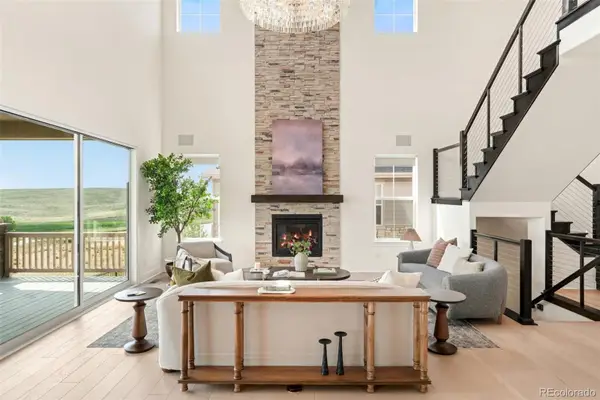 $1,250,000Coming Soon5 beds 6 baths3,934 sq. ft.
6638 S White Crow, Aurora, CO 80016
MLS# 8356340Listed by: MILEHIMODERN - Coming Soon
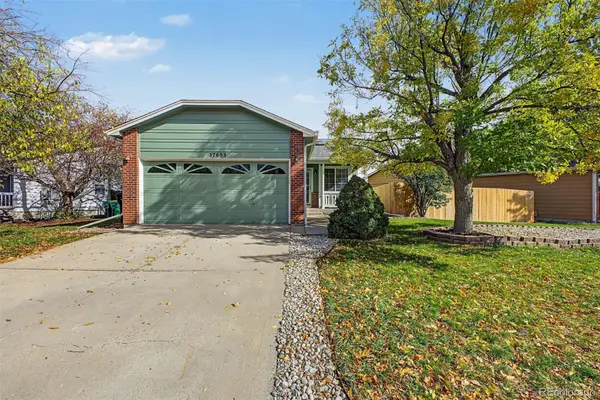 $449,500Coming Soon4 beds 2 baths1,481 sq. ft.
17693 E Brunswick, Aurora, CO 80013
MLS# 4875911Listed by: 8Z REAL ESTATE - Coming Soon
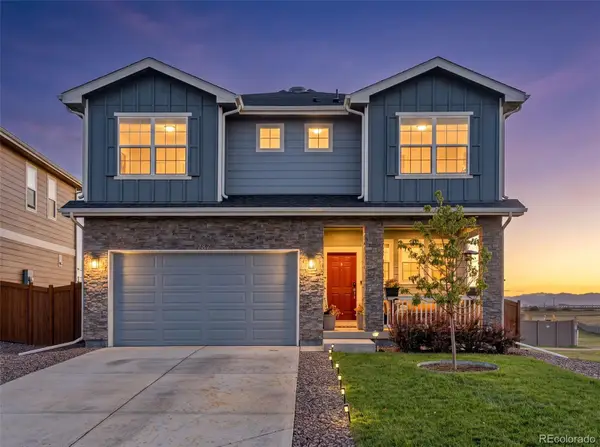 $535,000Coming Soon4 beds 4 baths2,081 sq. ft.
787 N Vandriver, Aurora, CO 80018
MLS# 5805343Listed by: CITY2SUMMIT REALTY - Coming Soon
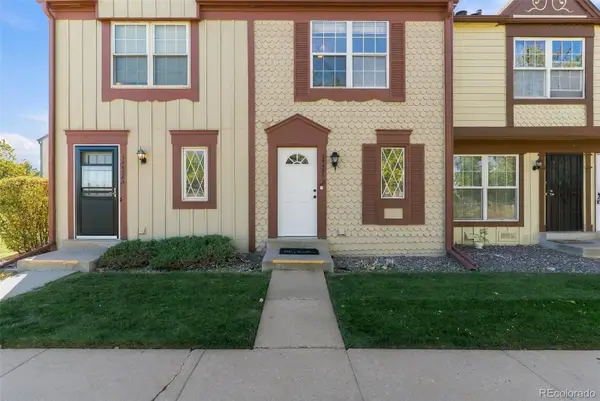 $274,000Coming Soon2 beds 3 baths1,008 sq. ft.
14486 E Hawaii #B, Aurora, CO 80012
MLS# 4135044Listed by: COMPASS - DENVER - Coming Soon
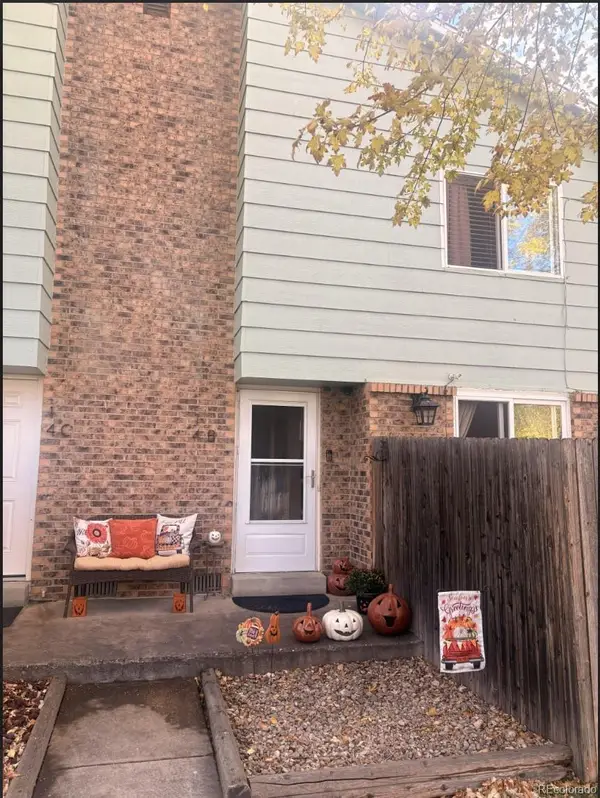 $235,000Coming Soon2 beds 2 baths1,002 sq. ft.
14 Nome #B, Aurora, CO 80012
MLS# 5630280Listed by: KELLER WILLIAMS DTC - Coming Soon
 $367,500Coming Soon4 beds 2 baths1,704 sq. ft.
932 Florence, Aurora, CO 80010
MLS# 7538237Listed by: SLIFER SMITH AND FRAMPTON REAL ESTATE - Coming Soon
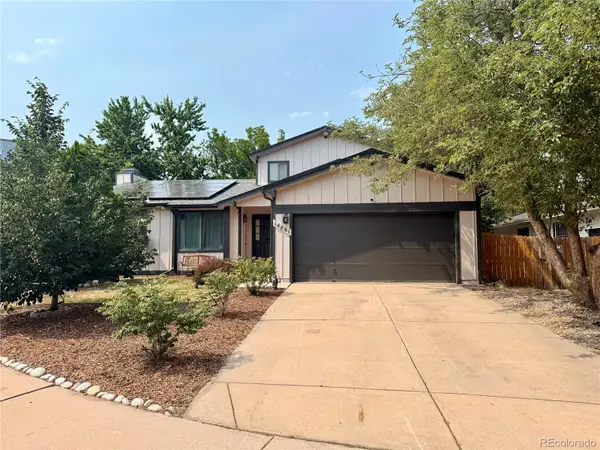 $530,000Coming Soon6 beds 3 baths3,185 sq. ft.
14861 E Adriatic Place, Aurora, CO 80014
MLS# 5601103Listed by: CONNETT REAL ESTATE - New
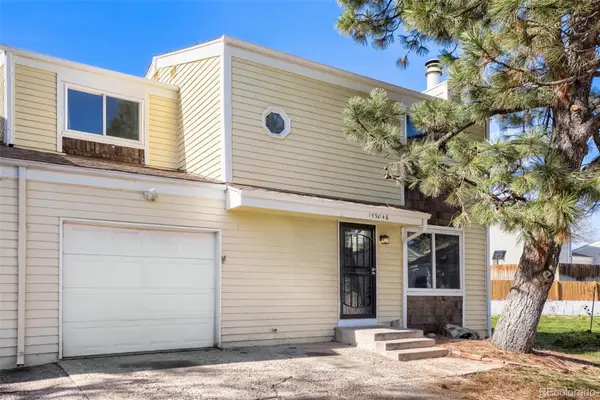 $360,000Active3 beds 2 baths1,270 sq. ft.
15904 E Rice #A, Aurora, CO 80015
MLS# 4956258Listed by: OSGOOD TEAM REAL ESTATE - New
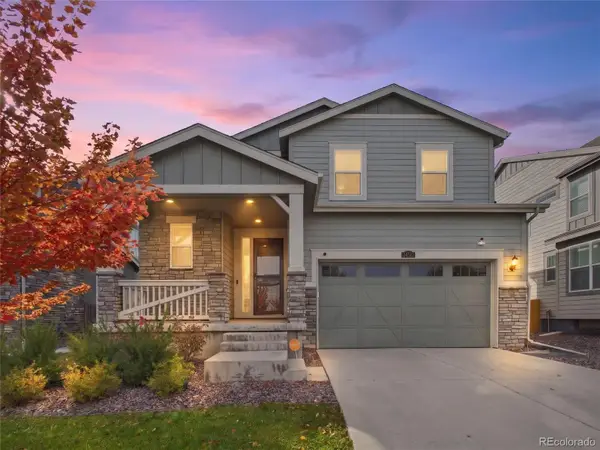 $515,000Active3 beds 3 baths1,837 sq. ft.
24512 E Tennessee, Aurora, CO 80018
MLS# 5267064Listed by: ORNELAS PROPERTY MANAGEMENT LLC


Protect your home and budget from life's surprises with an Assurant Home Warranty, backed by a partner that supports you through every step of homeownership. Explore Plans.
© 2023 - 2026 ERA Franchise Systems LLC. All rights reserved. ERA Franchise Systems LLC fully supports the principles of the Fair Housing Act and the Equal Opportunity Act. ERA, ERA Real Estate powered, and their respective logos are registered service marks of ERA Franchise Systems LLC. Each office is independently owned and operated.