
206 S Kewaunee, Aurora, CO 80018
Local realty services provided by:ERA Shields Real Estate
Listed by: heather wilson
Office: exp realty, llc.
MLS#:3193882
Source:ML
Price summary
- Price:$500,000
- Price per sq. ft.:$273.07
- Monthly HOA dues:$104
About this home
PAID for SOLAR. NEW HVAC/Furnace. NEW paint & flooring, VIVINT security system. This home INCLUDES the big-ticket items — NEW and DONE FOR YOU ($40K+) — MOVE IN and ENJOY!
Step inside to an open-concept main level anchored by a cozy fireplace, flowing into a kitchen appointed with modern appliances — ideal for everyday living and effortless entertaining. Upstairs, a light-filled loft offers flex space for a home office, playroom, or second living area, alongside three generously sized bedrooms. A beautifully maintained 3-bedroom, 2.5-bath home in Aurora’s sought-after Traditions at Vista Peak community.
Over $40,000 of value is already built in: a FULLY OWNED paid-off 5.16 kW SOLAR SYSTEM (no loan, no lease, savings from day one) and a NEW (March 2026) Rheem dual-fuel HVAC SYSTEM — heat pump, furnace, EcoNet smart thermostat with a 2nd-floor sensor for even, zoned comfort, an Aprilaire 800 whole-home humidifier, and Aerus Air Scrubber. NEW PAINT and FLOORING throughout, and a VIVINT security system for your complete move-in-ready package!
Smart and secure, too: a FULLY PAID OFF Vivint system conveys with the home — SkyControl touchscreen panel, 2 outdoor cameras, 2 Spotlight Pro cameras, video doorbell, Playback DVR, motion sensor, glass-break sensor, door and garage sensors, smart lock, an extra sensor, and chime extender. Installed and operational; ongoing monitoring requires a separate Vivint subscription.
SPECIAL FINANCING INCENTIVE: Lender credit up to $6,000 when closing with preferred lender — can go toward a 2-1 rate buydown (rate reduced 2% in year one, 1% in year two). Subject to buyer qualification/lender approval; ask listing agent for terms.
Don’t miss this one — schedule your private showing today before it’s gone!...
Contact an agent
Home facts
- Year built:2017
- Subdivision & Development:Traditions
- Listing ID #:3193882
Rooms and interior
- Bedrooms:3
- Total bathrooms:3
- Full bathrooms:2
- Half bathrooms:1
- Flooring:Laminate
- Kitchen Description:Pantry
- Basement Description:Crawl Space
- Living area:1,831 sq. ft.
Heating and cooling
- Cooling:Central Air
- Heating:Forced Air
Structure and exterior
- Roof:Composition
- Year built:2017
- Building area:1,831 sq. ft.
- Lot Features:Level
- Construction Materials:Frame, Wood Siding
- Exterior Features:Covered, Front Porch, Private Yard
- Foundation Description:Slab
- Levels:2 Story
Schools
- High school:Vista Peak
- Middle school:Vista Peak
- Elementary school:Vista Peak
Utilities
- Water:Public
- Sewer:Public Sewer
Finances and disclosures
- Price:$500,000
- Price per sq. ft.:$273.07
- Tax amount:$4,288
Parking
- Garage spaces:2
 Based on information submitted to the MLS GRID as of October 27, 2026 06:02 PM. All data is obtained from various sources and may not have been verified by broker or MLS GRID. Supplied Open House information is subject to change without notice. All information should be independently reviewed and verified for accuracy. Properties may or may not be listed by the office/agent presenting the information.
New listings near 206 S Kewaunee
- Coming Soon
 $485,000Coming Soon3 beds 3 baths1,752 sq. ft.
2615 S Crystal, Aurora, CO 80014
MLS# 2690984Listed by: HOMESMART REALTY - Coming Soon
 $417,000Coming Soon4 beds 2 baths1,350 sq. ft.
900 Zion, Aurora, CO 80011
MLS# 8930489Listed by: HOMESMART REALTY - Coming Soon
 $595,000Coming Soon5 beds 3 baths2,930 sq. ft.
1909 S Lansing, Aurora, CO 80014
MLS# 5161466Listed by: COMPASS - DENVER - Coming Soon
 $500,000Coming Soon5 beds 4 baths2,088 sq. ft.
19375 E Linvale, Aurora, CO 80013
MLS# IR1071236Listed by: KELLER WILLIAMS-ADVANTAGE RLTY - Coming Soon
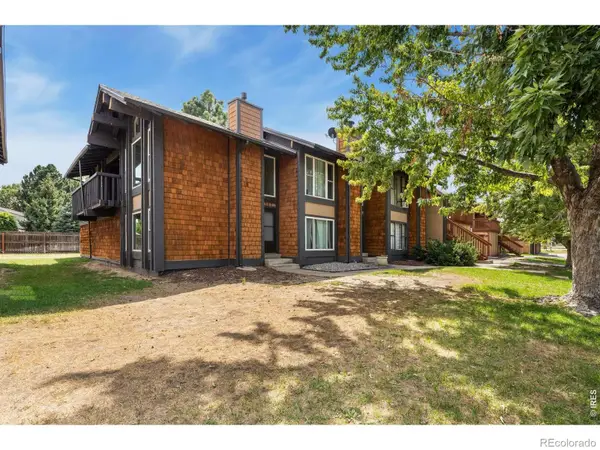 $295,000Coming Soon2 beds 2 baths1,225 sq. ft.
1347 S Crystal, Aurora, CO 80012
MLS# IR1071240Listed by: KELLER WILLIAMS-ADVANTAGE RLTY - Coming SoonOpen Sun, 10am to 12pm
 $395,000Coming Soon3 beds 3 baths1,467 sq. ft.
27662 E 1st, Aurora, CO 80018
MLS# 2279138Listed by: ORCHARD BROKERAGE LLC - Coming Soon
 $399,000Coming Soon4 beds 3 baths1,680 sq. ft.
372 Emporia, Aurora, CO 80010
MLS# 5883214Listed by: YOUR CASTLE REALTY LLC - Coming Soon
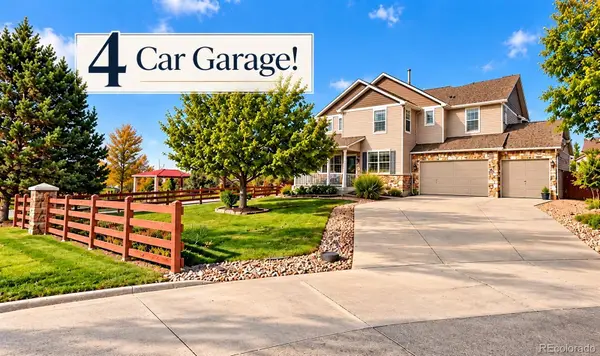 $750,000Coming Soon5 beds 4 baths4,529 sq. ft.
3858 S Netherland, Aurora, CO 80013
MLS# 7309473Listed by: COMPASS - DENVER - Coming Soon
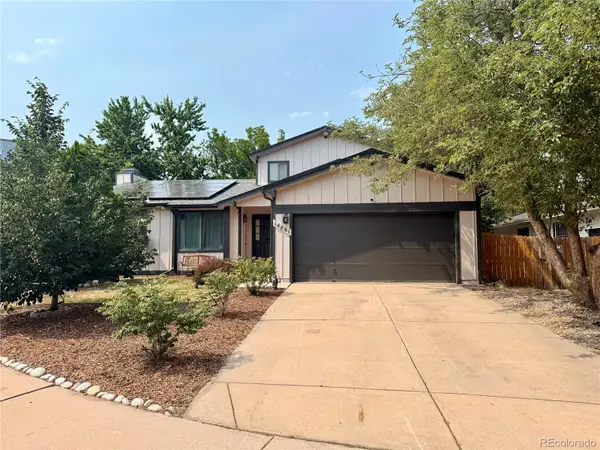 $530,000Coming Soon6 beds 3 baths3,185 sq. ft.
14861 E Adriatic Place, Aurora, CO 80014
MLS# 5601103Listed by: CONNETT REAL ESTATE - New
 $940,771Active6 beds 4 baths4,679 sq. ft.
3545 N Denali, Aurora, CO 80019
MLS# 1957980Listed by: HOUSE HUNTERS, LLC


Protect your home and budget from life's surprises with an Assurant Home Warranty, backed by a partner that supports you through every step of homeownership. Explore Plans.
© 2023 - 2026 ERA Franchise Systems LLC. All rights reserved. ERA Franchise Systems LLC fully supports the principles of the Fair Housing Act and the Equal Opportunity Act. ERA, ERA Real Estate powered, and their respective logos are registered service marks of ERA Franchise Systems LLC. Each office is independently owned and operated.