
2127 S Joplin, Aurora, CO 80013
Local realty services provided by:LUX Real Estate Company ERA Powered
Listed by: eriqueca sanders
Office: 303 realty group inc
MLS#:7107597
Source:ML
Price summary
- Price:$395,000
- Price per sq. ft.:$304.78
About this home
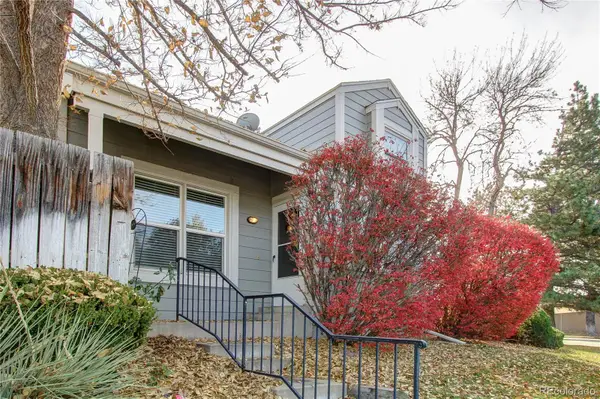
Welcome to 2721 S Joplin Street, a charming 3 bedroom, 2 bath home offering the perfect balance of move-in-ready comfort and opportunity. The inviting open floor plan brings together a formal living room, family room, and eat-in kitchen, creating plenty of space to gather, relax, and entertain. Updated bathrooms and stainless steel appliances add to the appeal, while there’s still room to add your personal touch and build additional equity over time. Outside, the expansive backyard and patio offer plenty of space to entertain, garden, play, or create the outdoor setting you’ve been envisioning. A 2-car garage, newer electrical panel, updated attic and crawl space insulation, and a 2021 roof add even more value and peace of mind. Located within Aurora’s newly expanded ADU area, the property may also offer additional possibilities for the future. With space to enjoy now and potential for what comes next, this home is an exceptional opportunity and a great deal! Don't miss out, set your private showing today!...
Contact an agent
Home facts
- Year built:1977
- Subdivision & Development:Country Green
- Listing ID #:7107597
Rooms and interior
- Bedrooms:3
- Total bathrooms:2
- Flooring:Carpet, Laminate, Tile
- Kitchen Description:Dishwasher, Eat-in Kitchen, Microwave, Oven, Range, Range Hood, Refrigerator
- Living area:1,296 sq. ft.
Heating and cooling
- Cooling:Air Conditioning-Room
- Heating:Forced Air, Natural Gas
Structure and exterior
- Roof:Composition
- Year built:1977
- Building area:1,296 sq. ft.
- Lot Features:Level
- Architectural Style:Traditional
- Construction Materials:Frame, Wood Siding
- Exterior Features:Patio, Private Yard
- Levels:Tri-Level
Schools
- High school:Gateway
- Middle school:Columbia
- Elementary school:Yale
Utilities
- Sewer:Public Sewer
Finances and disclosures
- Price:$395,000
- Price per sq. ft.:$304.78
- Tax amount:$2,948
Features and amenities
- Laundry features:Dryer, In Unit, Washer
- Amenities:Window Coverings
Parking
- Garage spaces:2
 Based on information submitted to the MLS GRID as of November 11, 2026 05:16 PM. All data is obtained from various sources and may not have been verified by broker or MLS GRID. Supplied Open House information is subject to change without notice. All information should be independently reviewed and verified for accuracy. Properties may or may not be listed by the office/agent presenting the information. ML Member Broker: Emily Duke
New listings near 2127 S Joplin
- Coming Soon
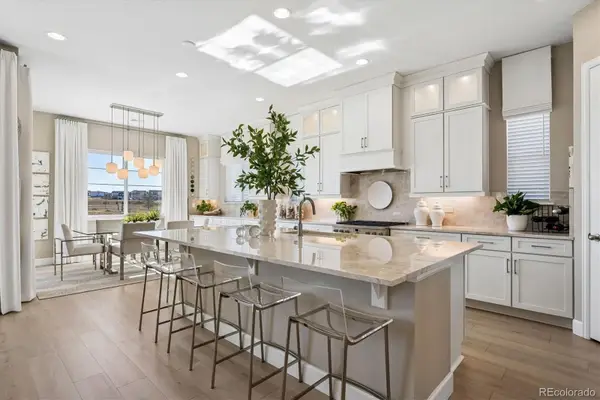 $975,000Coming Soon4 beds 4 baths4,471 sq. ft.
24660 E 36th, Aurora, CO 80019
MLS# 9340474Listed by: COMPASS - DENVER - Coming Soon
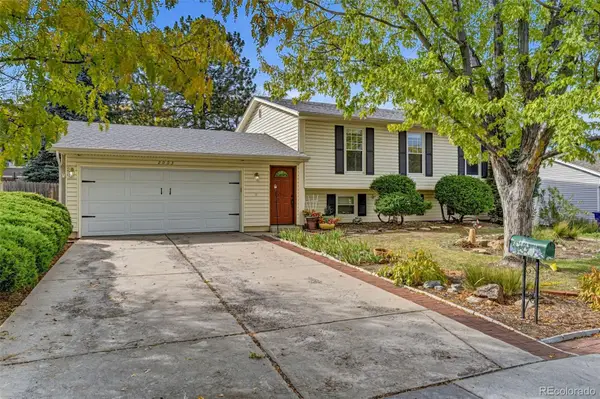 $485,000Coming Soon4 beds 2 baths2,031 sq. ft.
2003 S Ivory, Aurora, CO 80013
MLS# 3600086Listed by: KELLER WILLIAMS REALTY DOWNTOWN LLC - Coming Soon
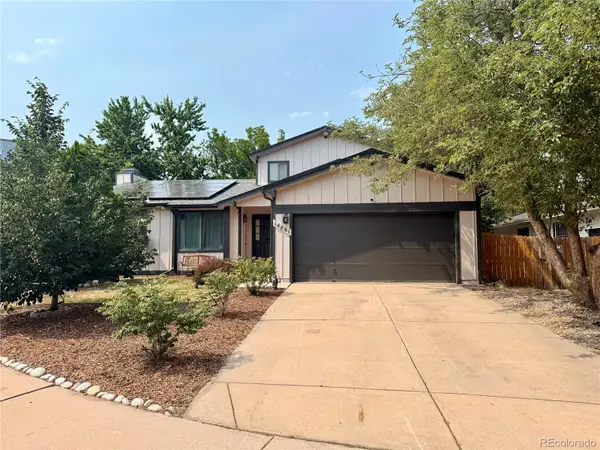 $530,000Coming Soon6 beds 3 baths3,185 sq. ft.
14861 E Adriatic Place, Aurora, CO 80014
MLS# 5601103Listed by: CONNETT REAL ESTATE - New
 $560,000Active4 beds 3 baths2,897 sq. ft.
5031 S Rome, Aurora, CO 80015
MLS# 5819786Listed by: EXP REALTY, LLC - New
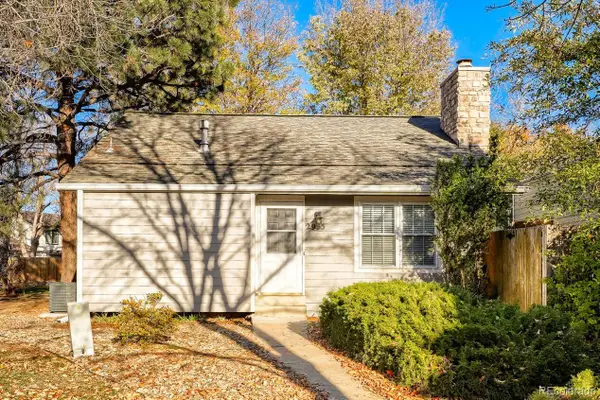 $399,000Active3 beds 2 baths1,740 sq. ft.
2955 S Revere, Aurora, CO 80014
MLS# 1956957Listed by: ALLIANCE REAL ESTATE GROUP LLC - New
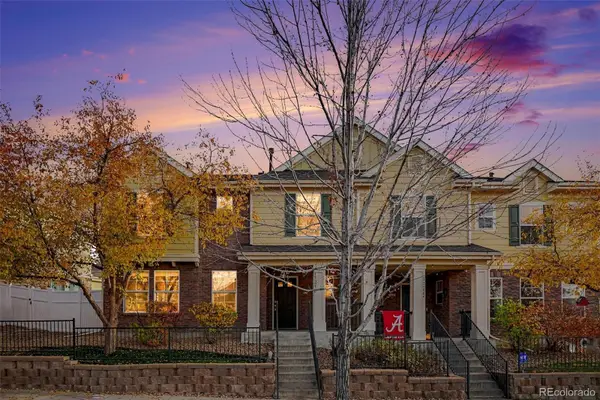 $410,000Active3 beds 3 baths1,687 sq. ft.
17230 E Arizona, Aurora, CO 80017
MLS# 8760992Listed by: KELLER WILLIAMS REAL ESTATE LLC - New
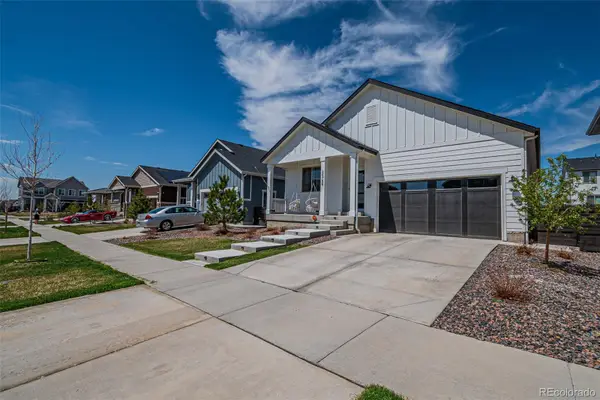 $505,000Active3 beds 2 baths1,888 sq. ft.
26759 E Cedar, Aurora, CO 80018
MLS# 7434274Listed by: KEYRENTER PROPERTY MANAGEMENT DENVER - New
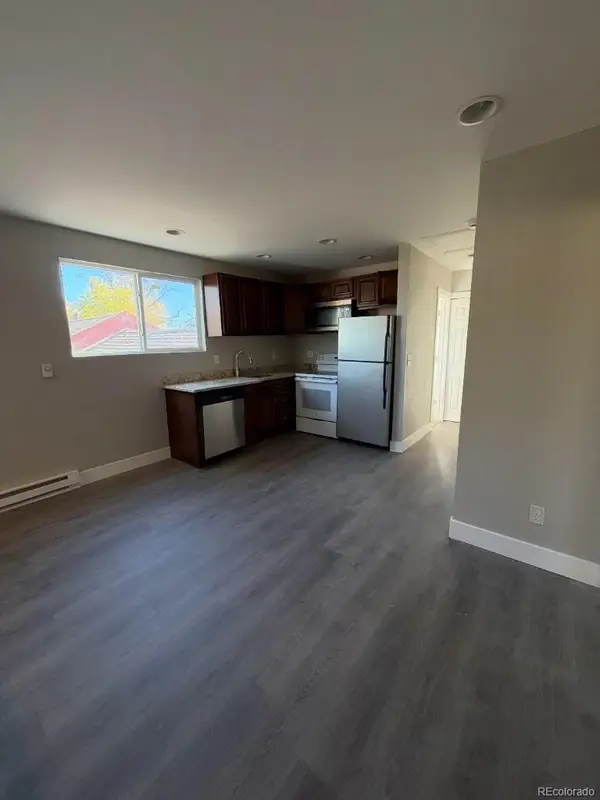 $549,000Active6 beds 3 baths2,180 sq. ft.
11050 E 14th, Aurora, CO 80010
MLS# 8056466Listed by: BROKERS GUILD HOMES - New
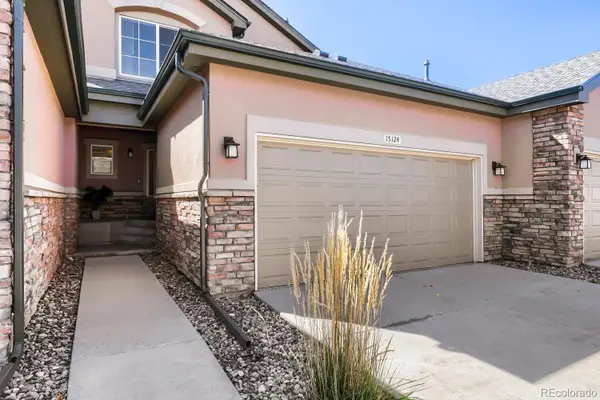 $360,000Active2 beds 3 baths1,514 sq. ft.
15124 E 16th, Aurora, CO 80011
MLS# IR1072167Listed by: RE/MAX ELEVATE - New
 $399,000Active4 beds 4 baths2,396 sq. ft.
11797 E Cornell, Aurora, CO 80014
MLS# 1915472Listed by: KELLER WILLIAMS DTC


Protect your home and budget from life's surprises with an Assurant Home Warranty, backed by a partner that supports you through every step of homeownership. Explore Plans.
© 2023 - 2026 ERA Franchise Systems LLC. All rights reserved. ERA Franchise Systems LLC fully supports the principles of the Fair Housing Act and the Equal Opportunity Act. ERA, ERA Real Estate powered, and their respective logos are registered service marks of ERA Franchise Systems LLC. Each office is independently owned and operated.