
21288 E Powers Place, Aurora, CO 80015
Local realty services provided by:LUX Real Estate Company ERA Powered
21288 E Powers Place,Aurora, CO 80015
$465,000
- 3 Beds
- 2 Baths
- - sq. ft.
- Single family
- Coming Soon
Listed by: darcy truppo
Office: your castle real estate inc
MLS#:7942436
Source:ML
Price summary
- Price:$465,000
About this home
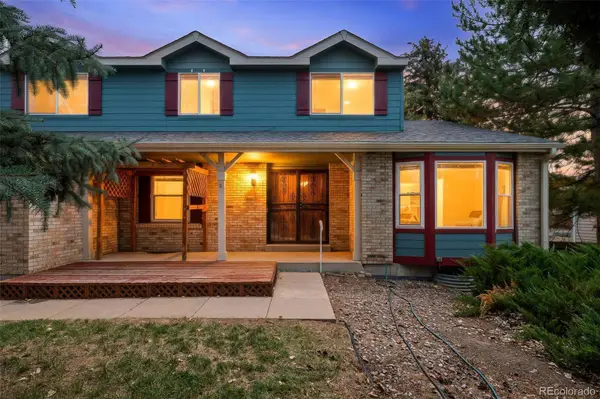
PRO PHOTOS COMING SOON!! Affordable, updated & well-maintained, this great home sports a flexible layout, attractive updates, and a spacious & shady back yard! With multiple living areas and an easy flow between levels, you’ll be comfortable with room to spread out! The updated open kitchen features granite countertops, a gas stove, real maple cabinetry & plenty of storage! The tri-level floor plan provides separation between the main living areas and bedrooms, along with additional space for relaxing, working from home, or creating a media or hobby area. The layout makes excellent use of the available space and offers lots of flexibility. Outside, the fully fenced backyard is shaded with mature trees while the 16x14 composite deck creates an ideal setting for summer dinners, entertaining, or unwinding outdoors. Established grapevines and raspberry bushes add charm and a little something special to the yard! The exterior paint and deck finishes were refreshed in 2024, and the roof was replaced the same year, so virtually no maintenance to worry about. Located in the renowned Cherry Creek Schools district, you’ll have convenient access everyday shopping, Southlands with dining & shopping options, and E-470. You’ll love the short walk to beautiful Pioneer Park with a pavilion, playground and access to a huge network of walking & biking trails!...
Contact an agent
Home facts
- Year built:1983
- Subdivision & Development:Parkborough
- Listing ID #:7942436
Rooms and interior
- Bedrooms:3
- Total bathrooms:2
- Full bathrooms:1
- Flooring:Carpet, Wood
- Kitchen Description:Dishwasher, Microwave, Range, Refrigerator, Self Cleaning Oven
- Basement:Yes
- Basement Description:Crawl Space
Heating and cooling
- Cooling:Central Air
- Heating:Forced Air
- Central air:Yes
Structure and exterior
- Roof:Composition
- Year built:1983
- Lot Features:Level, Sprinklers In Front, Sprinklers In Rear
- Construction Materials:Frame
- Exterior Features:Deck
- Foundation Description:Concrete Perimeter
- Levels:Tri-Level
Schools
- High school:Cherokee Trail
- Middle school:Thunder Ridge
- Elementary school:Canyon Creek
Utilities
- Water:Public
- Sewer:Public Sewer
Finances and disclosures
- Price:$465,000
- Tax amount:$3,476 (2025)
Features and amenities
- Laundry features:Dryer, Washer
Parking
- Total parking spaces:2
- Garage:Yes
- Garage spaces:2
 Based on information submitted to the MLS GRID as of August 2, 2026 02:31 PM. All data is obtained from various sources and may not have been verified by broker or MLS GRID. Supplied Open House information is subject to change without notice. All information should be independently reviewed and verified for accuracy. Properties may or may not be listed by the office/agent presenting the information.
New listings near 21288 E Powers Place
- New
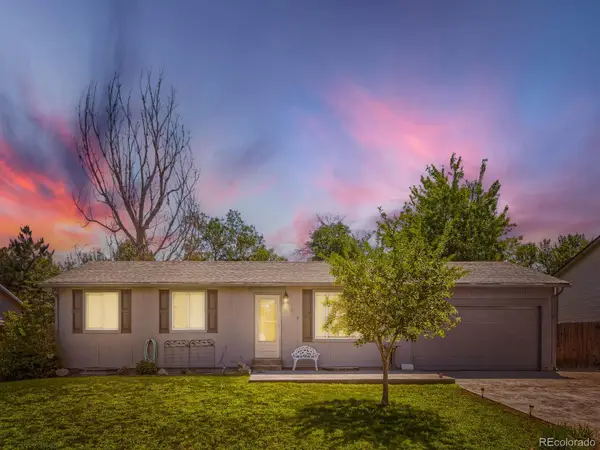 $465,000Active5 beds 2 baths2,025 sq. ft.
3176 S Idalia Street, Aurora, CO 80013
MLS# 7075889Listed by: ICONIC COLORADO PROPERTIES, LLC - New
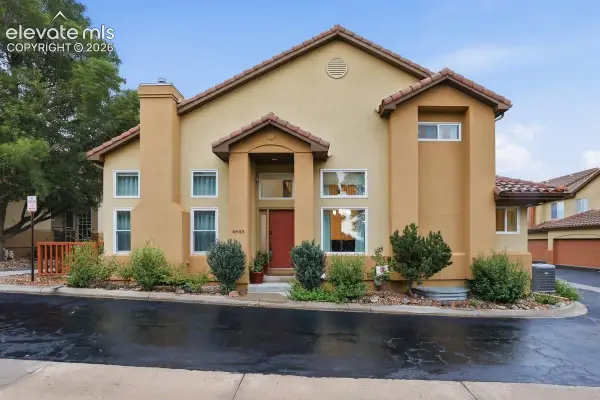 $635,000Active3 beds 4 baths2,584 sq. ft.
4643 S Abilene Circle, Aurora, CO 80015
MLS# 7154062Listed by: PINK REALTY INC - Coming Soon
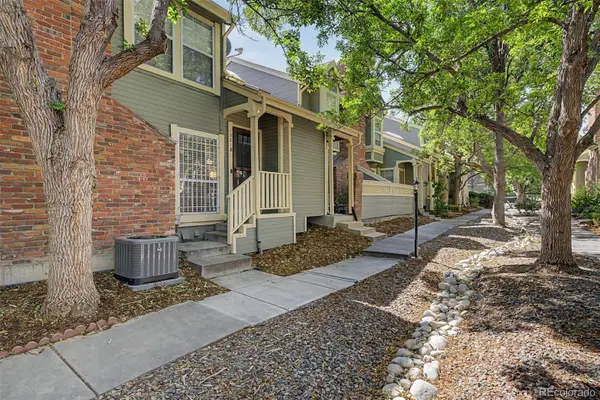 $349,900Coming Soon3 beds 2 baths
1981 S Hannibal Court #B, Aurora, CO 80013
MLS# 6598036Listed by: ENGEL & VOLKERS DENVER - New
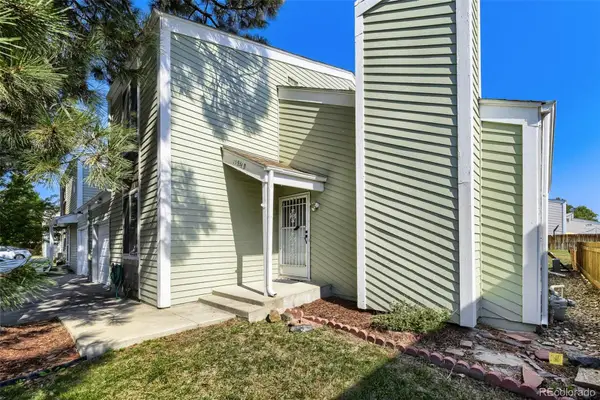 $360,000Active3 beds 3 baths1,344 sq. ft.
15934 E Rice Place #B, Aurora, CO 80015
MLS# 7923873Listed by: YOUR CASTLE REAL ESTATE INC - New
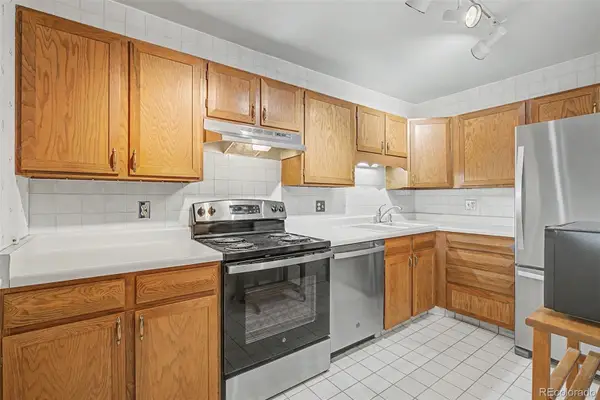 $222,500Active2 beds 2 baths1,200 sq. ft.
13635 E Bates Avenue #403, Aurora, CO 80014
MLS# 4165612Listed by: HEATHER GARDENS BROKERS - New
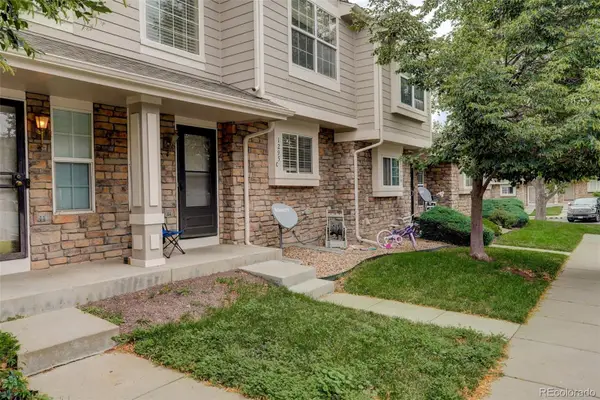 $299,900Active2 beds 3 baths1,240 sq. ft.
1295 S Zeno Circle #C, Aurora, CO 80017
MLS# 9347324Listed by: COLDWELL BANKER REALTY 24 - New
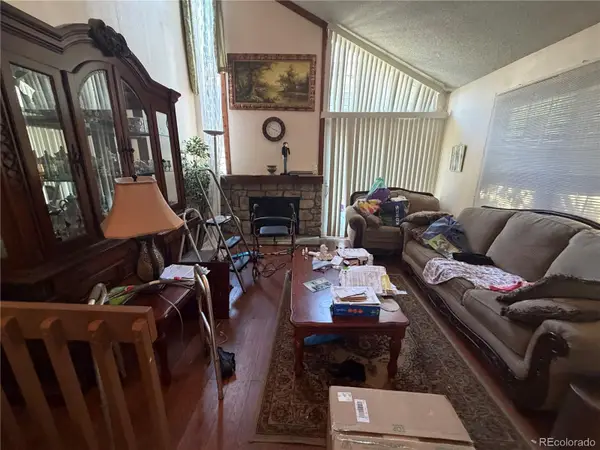 $300,000Active2 beds 2 baths1,358 sq. ft.
2955 S Revere Street, Aurora, CO 80014
MLS# 7561322Listed by: A STEP ABOVE REALTY - New
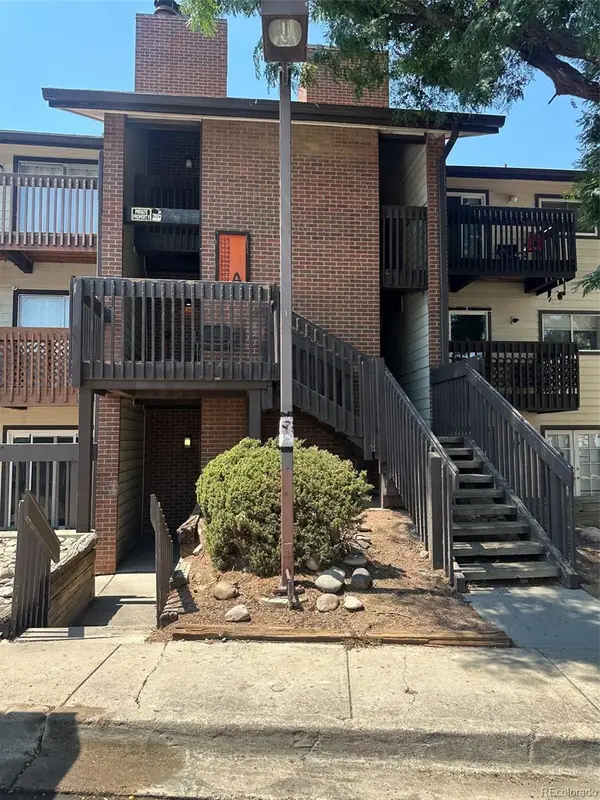 $199,900Active2 beds 2 baths982 sq. ft.
14500 E 2nd Avenue #209A, Aurora, CO 80011
MLS# 9285311Listed by: A+ LIFE'S AGENCY - Coming Soon
 $579,000Coming Soon4 beds 3 baths
5494 S Pitkin Street, Aurora, CO 80015
MLS# 3672661Listed by: FREEDLE AND ASSOCIATES LLC


Protect your home and budget from life's surprises with an Assurant Home Warranty, backed by a partner that supports you through every step of homeownership. Explore Plans.
© 2023 - 2026 ERA Franchise Systems LLC. All rights reserved. ERA Franchise Systems LLC fully supports the principles of the Fair Housing Act and the Equal Opportunity Act. ERA, ERA Real Estate powered, and their respective logos are registered service marks of ERA Franchise Systems LLC. Each office is independently owned and operated.