
4643 S Abilene Circle, Aurora, CO 80015
Local realty services provided by:ERA Shields Real Estate
4643 S Abilene Circle,Aurora, CO 80015
$635,000
- 3 Beds
- 4 Baths
- 2,584 sq. ft.
- Townhouse
- Active
Listed by: monica breckenridge abr cdpe clhms gri mrp psa rsps sfr sres, rachael hootman
Office: pink realty inc
MLS#:7154062
Source:CO_PPAR
Price summary
- Price:$635,000
- Price per sq. ft.:$245.74
About this home
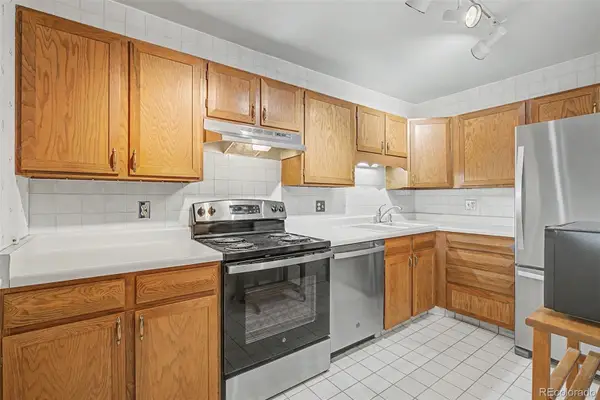
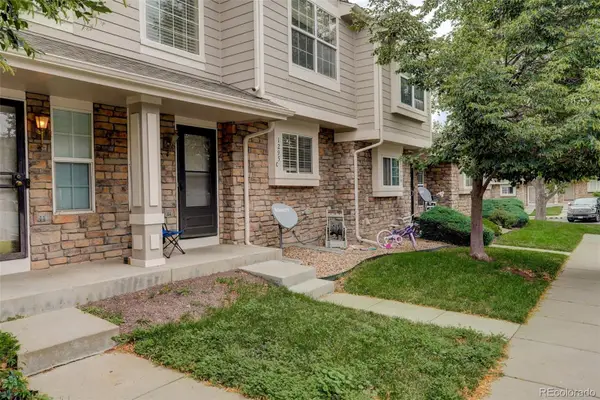
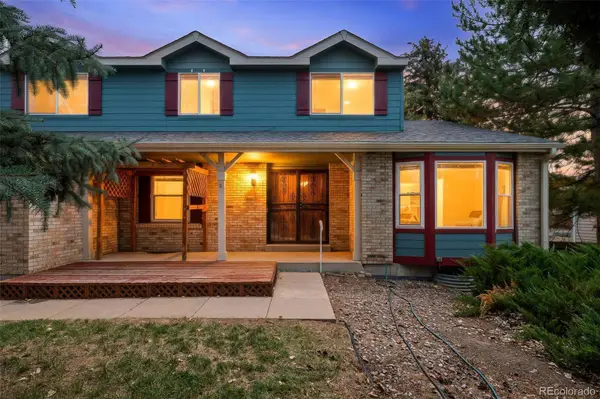
Beautifully updated and positioned on a desirable corner lot in the sought-after Park Place community, this exceptional end-unit townhome combines timeless design, abundant natural light, and low-maintenance living within the award-winning Cherry Creek School District. Soaring vaulted ceilings, hardwood floors, updated windows, custom floor-to-ceiling drapery, and a dramatic floor-to-ceiling stacked-tile gas fireplace create an inviting great room filled with natural light, while sliding glass doors open to a private fenced patio for seamless indoor-outdoor living. Overlooking the great room beneath soaring two-story ceilings, the dining area provides an elegant setting for everyday meals and gatherings. The beautifully updated kitchen showcases crisp white cabinetry, granite countertops, a designer tile backsplash, recessed lighting, a pantry, generous prep space, and a functional layout that flows effortlessly into the dining area and great room. A convenient laundry room and powder bath complete the main level. Upstairs, the spacious primary suite features a walk-in closet and a beautifully renovated spa-inspired five-piece ensuite with dual vanities, a jetted soaking tub, and a walk-in shower finished with floor-to-ceiling marble-look tile and a pebble mosaic shower floor. A secondary bedroom, updated full bath, and versatile loft overlooking the great room provide flexible space for a home office, reading nook, or lounge. The finished basement expands the home's versatility with a spacious family room featuring high ceilings, an additional bedroom, a full bath, and abundant storage, making it ideal for guests, recreation, a home gym, media room, or flexible living. Just steps from the community pool and hot tub and minutes from Cherry Creek State Park, Cherry Creek Reservoir, scenic trails, shopping, dining, and year-round outdoor recreation, this move-in-ready home offers an exceptional combination of style, thoughtful updates, space, and location....
Contact an agent
Home facts
- Year built:1996
- Listing ID #:7154062
- Added:1 day(s) ago
- Updated:August 02, 2026 at 02:55 PM
Rooms and interior
- Bedrooms:3
- Total bathrooms:4
- Full bathrooms:3
- Half bathrooms:1
- Flooring:Carpet, Luxury Vinyl, Tile, Wood
- Kitchen Description:Dishwasher, Disposal, Oven, Range, Refrigerator
- Basement Description:Full Basement
- Living area:2,584 sq. ft.
Heating and cooling
- Cooling:Ceiling Fan(s), Central Air
- Heating:Forced Air
- Central air:Yes
Structure and exterior
- Roof:Tile
- Year built:1996
- Building area:2,584 sq. ft.
- Lot area:0.05 Acres
- Exterior Features:Concrete, Enclosed
Utilities
- Water:Municipal
- Sewer:Sewer
Finances and disclosures
- Price:$635,000
- Price per sq. ft.:$245.74
- Tax amount:$2,706 (2026)
Features and amenities
- Laundry features:Dryer, Main, Washer
- Amenities:9Ft + Ceilings, Great Room, Vaulted Ceilings
 The information being provided by Pikes Peak REALTOR® Services Corp. is for the consumer's personal, non-commercial use and may not be used for any purpose other than to identify prospective properties consumer may be interested in purchasing. Any information relating to real estate for sale referenced on this web site comes from the Internet Data Exchange (IDX) program of the Pikes Peak REALTOR® Services Corp.. ERA Shields Real Estate is not a Multiple Listing Service (MLS), nor does it offer MLS access. This website is a service of ERA Shields Real Estate, a broker participant of Pikes Peak REALTOR® Services Corp.. This web site may reference real estate listing(s) held by a brokerage firm other than the broker and/or agent who owns this web site.
The accuracy of all information, regardless of source, including but not limited to open house information, square footages and lot sizes, is deemed reliable but not guaranteed and should be personally verified through personal inspection by and/or with the appropriate professionals. The data contained herein is copyrighted by Pikes Peak REALTOR® Services Corp. and is protected by all applicable copyright laws. Any unauthorized dissemination of this information is in violation of copyright laws and is strictly prohibited.
The real estate listing information and related content displayed on this site is provided exclusively for consumers' personal, non-commercial use and may not be used for any purpose other than to identify prospective properties consumers may be interested in purchasing. This information and related content is deemed reliable but is not guaranteed accurate by the Pikes Peak REALTOR® Services Corp.
Copyright 2026 Pikes Peak REALTOR® Services Corp. All rights reserved.
The information being provided by Pikes Peak REALTOR® Services Corp. is for the consumer's personal, non-commercial use and may not be used for any purpose other than to identify prospective properties consumer may be interested in purchasing. Any information relating to real estate for sale referenced on this web site comes from the Internet Data Exchange (IDX) program of the Pikes Peak REALTOR® Services Corp.. ERA Shields Real Estate is not a Multiple Listing Service (MLS), nor does it offer MLS access. This website is a service of ERA Shields Real Estate, a broker participant of Pikes Peak REALTOR® Services Corp.. This web site may reference real estate listing(s) held by a brokerage firm other than the broker and/or agent who owns this web site.
The accuracy of all information, regardless of source, including but not limited to open house information, square footages and lot sizes, is deemed reliable but not guaranteed and should be personally verified through personal inspection by and/or with the appropriate professionals. The data contained herein is copyrighted by Pikes Peak REALTOR® Services Corp. and is protected by all applicable copyright laws. Any unauthorized dissemination of this information is in violation of copyright laws and is strictly prohibited.
The real estate listing information and related content displayed on this site is provided exclusively for consumers' personal, non-commercial use and may not be used for any purpose other than to identify prospective properties consumers may be interested in purchasing. This information and related content is deemed reliable but is not guaranteed accurate by the Pikes Peak REALTOR® Services Corp.
Copyright 2026 Pikes Peak REALTOR® Services Corp. All rights reserved.New listings near 4643 S Abilene Circle
- New
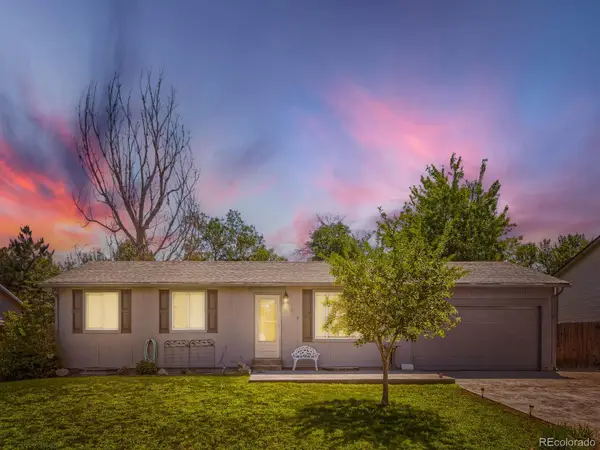 $465,000Active5 beds 2 baths2,025 sq. ft.
3176 S Idalia Street, Aurora, CO 80013
MLS# 7075889Listed by: ICONIC COLORADO PROPERTIES, LLC - Coming Soon
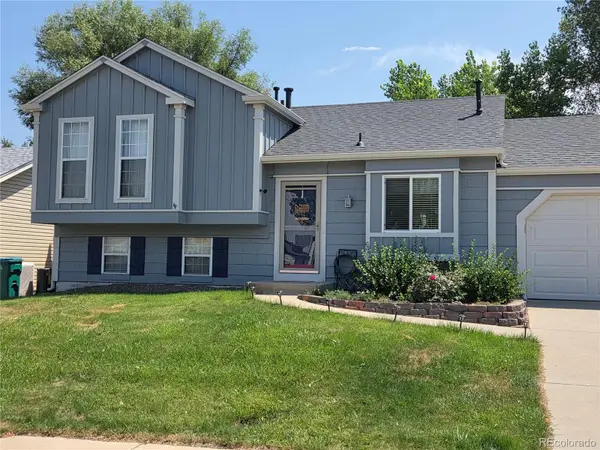 $465,000Coming Soon3 beds 2 baths
21288 E Powers Place, Aurora, CO 80015
MLS# 7942436Listed by: YOUR CASTLE REAL ESTATE INC - Coming Soon
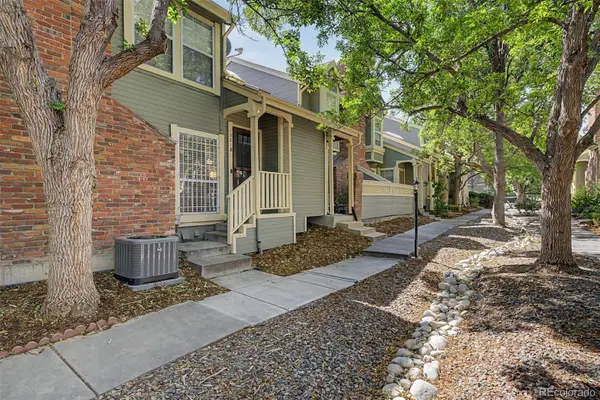 $349,900Coming Soon3 beds 2 baths
1981 S Hannibal Court #B, Aurora, CO 80013
MLS# 6598036Listed by: ENGEL & VOLKERS DENVER - New
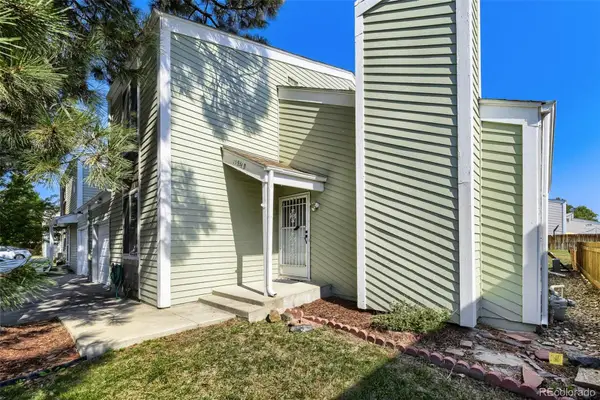 $360,000Active3 beds 3 baths1,344 sq. ft.
15934 E Rice Place #B, Aurora, CO 80015
MLS# 7923873Listed by: YOUR CASTLE REAL ESTATE INC - New
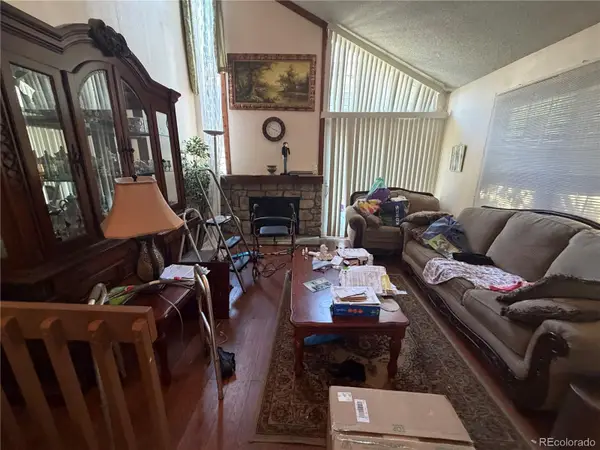
 $222,500Active2 beds 2 baths1,200 sq. ft.
13635 E Bates Avenue #403, Aurora, CO 80014
MLS# 4165612Listed by: HEATHER GARDENS BROKERS - New
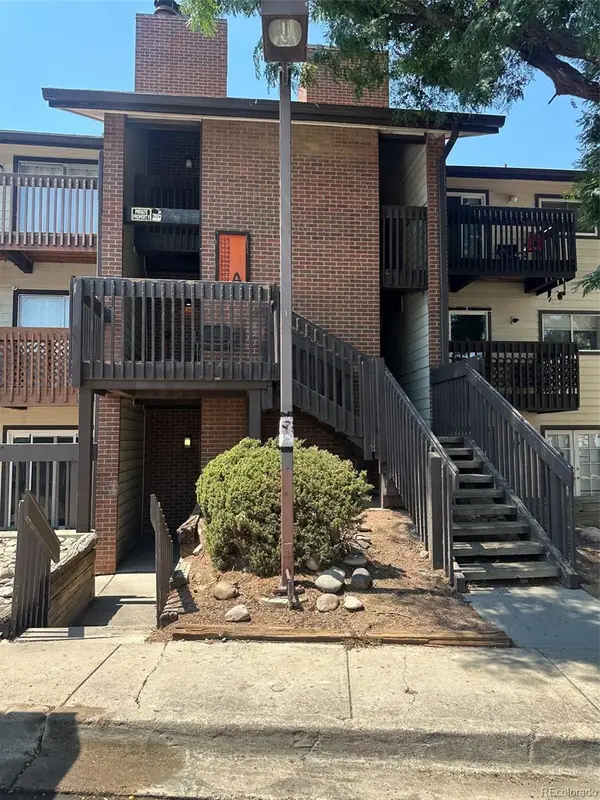
 $299,900Active2 beds 3 baths1,240 sq. ft.
1295 S Zeno Circle #C, Aurora, CO 80017
MLS# 9347324Listed by: COLDWELL BANKER REALTY 24 - New
 $300,000Active2 beds 2 baths1,358 sq. ft.
2955 S Revere Street, Aurora, CO 80014
MLS# 7561322Listed by: A STEP ABOVE REALTY - New
 $199,900Active2 beds 2 baths982 sq. ft.
14500 E 2nd Avenue #209A, Aurora, CO 80011
MLS# 9285311Listed by: A+ LIFE'S AGENCY - Coming Soon
 $579,000Coming Soon4 beds 3 baths
5494 S Pitkin Street, Aurora, CO 80015
MLS# 3672661Listed by: FREEDLE AND ASSOCIATES LLC


Protect your home and budget from life's surprises with an Assurant Home Warranty, backed by a partner that supports you through every step of homeownership. Explore Plans.
© 2023 - 2026 ERA Franchise Systems LLC. All rights reserved. ERA Franchise Systems LLC fully supports the principles of the Fair Housing Act and the Equal Opportunity Act. ERA, ERA Real Estate powered, and their respective logos are registered service marks of ERA Franchise Systems LLC. Each office is independently owned and operated.