
21391 E 67th Avenue, Aurora, CO 80019
Local realty services provided by:ERA New Age
21391 E 67th Avenue,Aurora, CO 80019
$424,950
- 3 Beds
- 3 Baths
- 1,438 sq. ft.
- Single family
- Active
Listed by: matthew tonge
Office: richmond realty inc
MLS#:9526639
Source:ML
Price summary
- Price:$424,950
- Price per sq. ft.:$295.51
- Monthly HOA dues:$101
About this home
**Available Now/Move In Ready**Discover the perfect blend of comfort, style, and convenience in this beautiful Boston plan. This thoughtfully designed two-story home offers a bright, open layout ideal for both everyday living and special occasions. The elegant kitchen shines with quartz countertops, stainless-steel appliances, a large center island, and abundant pantry space. Upstairs, you'll find room for everyone with two spacious secondary bedrooms and a shared bathroom, while the serene primary suite provides a relaxing escape with a private bath and expansive walk-in closet. Best of all, enjoy the ease of a modern, low-maintenance lifestyle that lets you spend more time doing what you love.
Contact an agent
Home facts
- Year built:2026
- Subdivision & Development:Skyview at High Point
- Listing ID #:9526639
Rooms and interior
- Bedrooms:3
- Total bathrooms:3
- Full bathrooms:1
- Half bathrooms:1
- Flooring:Carpet, Vinyl
- Kitchen Description:Dishwasher, Disposal, Eat-in Kitchen, Kitchen Island, Microwave, Oven, Pantry, Range
- Living area:1,438 sq. ft.
Heating and cooling
- Cooling:Central Air
- Heating:Forced Air
- Central air:Yes
Structure and exterior
- Roof:Composition, Shingle
- Year built:2026
- Building area:1,438 sq. ft.
- Lot area:0.05 Acres
- Lot Features:Landscaped, Sprinklers In Front
- Construction Materials:Frame
- Exterior Features:Covered, Patio
- Foundation Description:Slab
- Levels:2 Story
Schools
- High school:Prairie View
- Middle school:Otho Stuart
- Elementary school:Second Creek
Utilities
- Sewer:Public Sewer
Finances and disclosures
- Price:$424,950
- Price per sq. ft.:$295.51
Features and amenities
- Amenities:Double Pane Windows
Parking
- Total parking spaces:2
- Garage:Yes
- Garage spaces:2
 Based on information submitted to the MLS GRID as of August 13, 2026 02:32 PM. All data is obtained from various sources and may not have been verified by broker or MLS GRID. Supplied Open House information is subject to change without notice. All information should be independently reviewed and verified for accuracy. Properties may or may not be listed by the office/agent presenting the information.
New listings near 21391 E 67th Avenue
- Open Sat, 11am to 1pmNew
 $425,000Active3 beds 2 baths1,614 sq. ft.
1176 Tucson Street, Aurora, CO 80011
MLS# 2451231Listed by: MILEHIMODERN - New
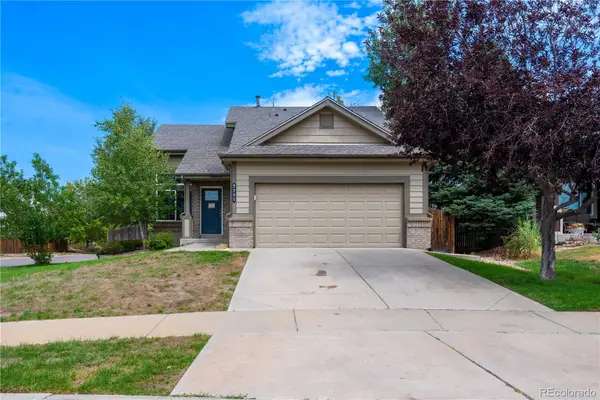 $517,000Active4 beds 3 baths2,349 sq. ft.
3750 S Quemoy Way, Aurora, CO 80018
MLS# 6599321Listed by: KELLER WILLIAMS DTC - New
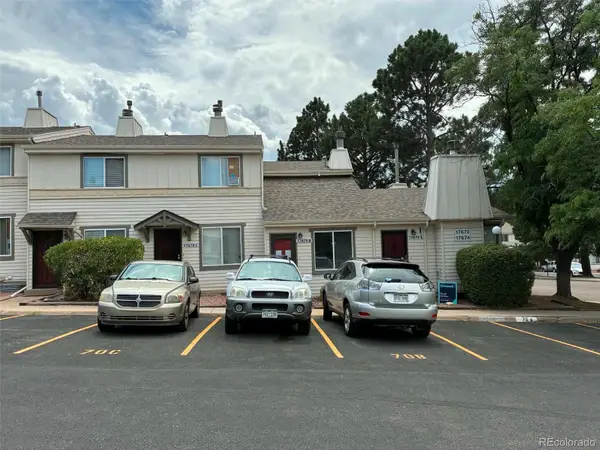 $160,000Active1 beds 1 baths741 sq. ft.
17670 E Loyola Drive #B, Aurora, CO 80013
MLS# 7418703Listed by: CANYON WAY REALTY - New
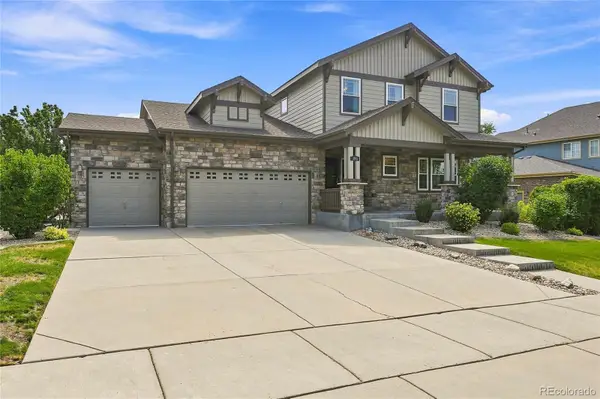 $640,000Active5 beds 4 baths4,332 sq. ft.
186 N Coolidge Way, Aurora, CO 80018
MLS# 4725539Listed by: S.O.S. REALTY - New
 $475,000Active3 beds 3 baths1,592 sq. ft.
1189 S Fultondale Circle, Aurora, CO 80018
MLS# 5206034Listed by: EXP REALTY, LLC - New
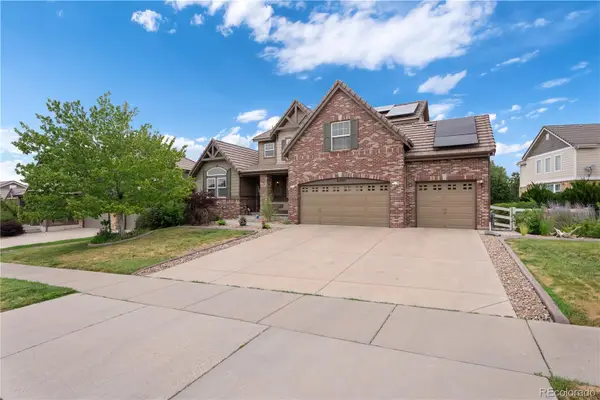 $745,000Active6 beds 6 baths5,057 sq. ft.
21235 E Eastman Avenue, Aurora, CO 80013
MLS# 5469842Listed by: COMPASS - DENVER - New
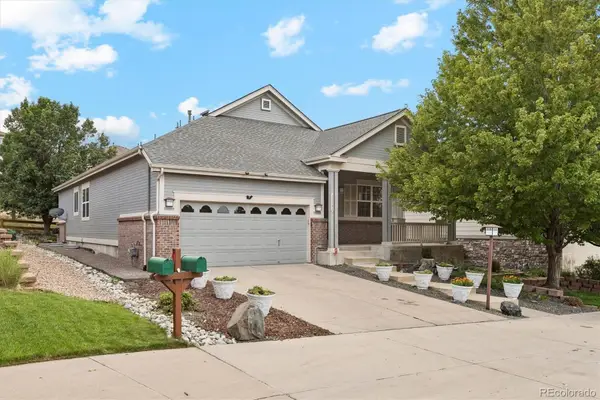 $715,000Active2 beds 3 baths3,840 sq. ft.
22780 E Heritage Parkway, Aurora, CO 80016
MLS# 9048573Listed by: THE LINEAR GROUP LLC - Coming Soon
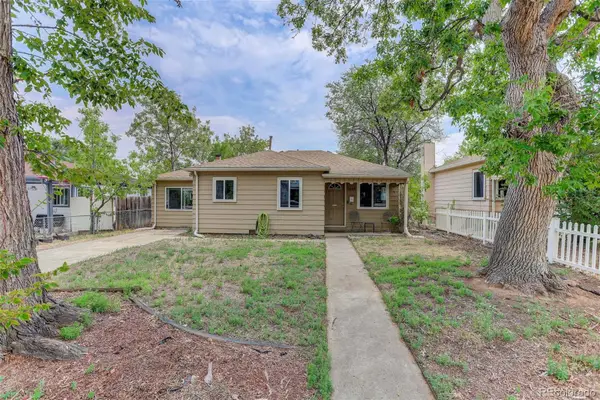 $410,000Coming Soon2 beds 1 baths
1664 Ironton Street, Aurora, CO 80010
MLS# 1793194Listed by: COLDWELL BANKER REALTY 24 - New
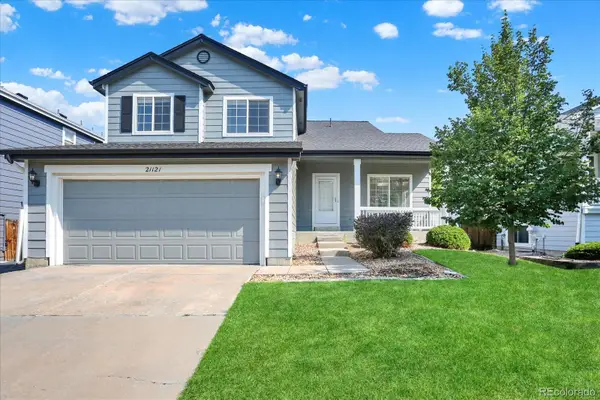 $585,000Active3 beds 4 baths2,251 sq. ft.
21121 E Belleview Place, Aurora, CO 80015
MLS# 4587606Listed by: BLUE OLIVE PROPERTIES - New
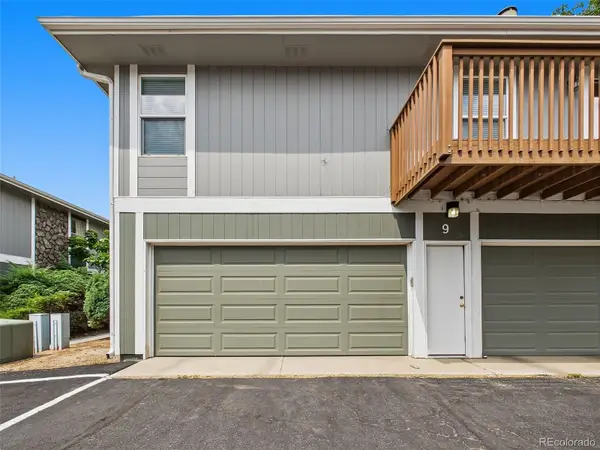 $265,000Active2 beds 2 baths968 sq. ft.
9901 E Evans Avenue #9C, Denver, CO 80247
MLS# 4010628Listed by: GREAT PLACE REAL ESTATE INC


Protect your home and budget from life's surprises with an Assurant Home Warranty, backed by a partner that supports you through every step of homeownership. Explore Plans.
© 2023 - 2026 ERA Franchise Systems LLC. All rights reserved. ERA Franchise Systems LLC fully supports the principles of the Fair Housing Act and the Equal Opportunity Act. ERA, ERA Real Estate powered, and their respective logos are registered service marks of ERA Franchise Systems LLC. Each office is independently owned and operated.